We've tightened what earns a Pursue. A home now needs a published valuation, a strategy that still makes money after real running costs and lender stress tests, and no listing problems that would stop a mortgage. You'll see fewer Pursues, and each one has been checked harder.
See how verdicts work4-bedroom house · TN1 2LQ
Sold STCListed 79 days
Opportunity summary
See Archie’s verdict, returns by strategy and what to check before viewing.
About
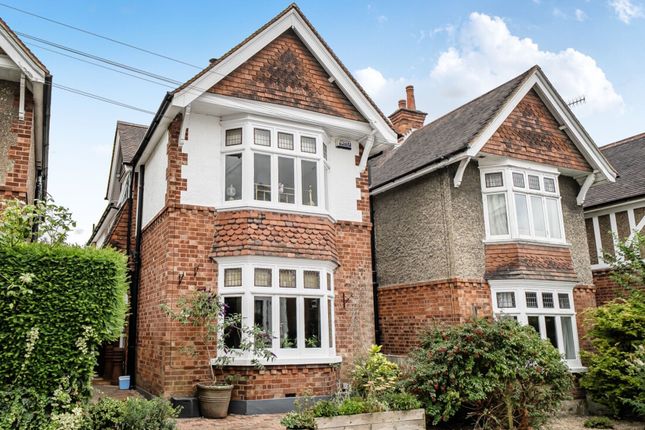
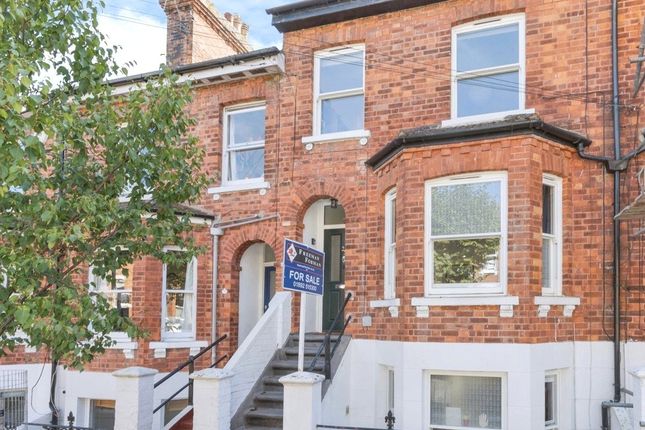
The Property Substantial semi-detached Victorian house in sought after location.
Walking distance to St James Primary School, Hilbert and Grosvenor Recreation Ground (3 mins) and both High Brooms and Tunbridge Wells stations.
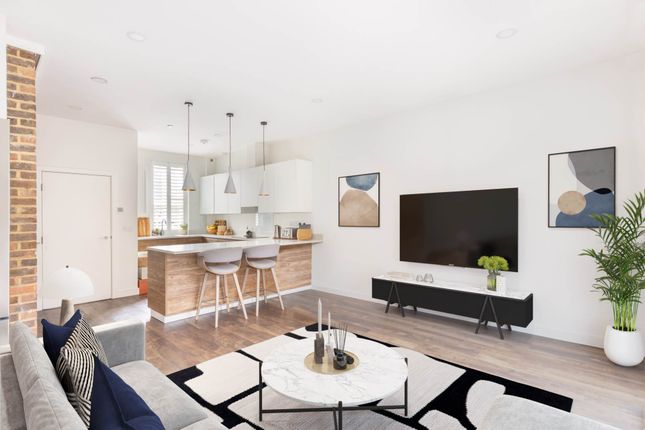
Designed and significantly remodelled by award-winning Architects for modern day living, with connected kitchen, sitting and dining rooms plus ground floor cloakroom.
Feature garden room leading out to designated outside dining area. Large first floor family bathroom with laundry plus second floor shower room.
Beautifully prepared first and second floor original floorboards. Arched recessed covered porch with front door giving access to hall with attractive tiled floor and dado rail.
The tiling continues into the cloakroom with wall hung washbasin, WC with hidden cistern and air extractor.
The sitting room is bathed in natural light from low silled 3 bay sash window to the front, decorated with picture rail, fireplace surround with log burning stove.
Bookcases either side of folding doors lead into the kitchen. The modern kitchen is fitted with worksurfaces over 2 walls with matching island/breakfast bar.
Inset stainless steel sink beneath window with view to attractive courtyard area, range cooker set in former chimney breast recess, air extractor, comprehensive range of cupboards plus cutlery and saucepan drawers, pull out bin and pantry cupboard.
Appliances include integrated dishwasher and microwave.
The dining room has been carefully planned with space saving cushioned benches with hinged storage on two sides, feature tall sliding glazed doors out to an attractive courtyard area, pocket door to the hall with matching tiled floor.
Staircase from the hall leads to the first floor landing with beautifully finished original floorboards and a continuation of the period staircase to the second floor.
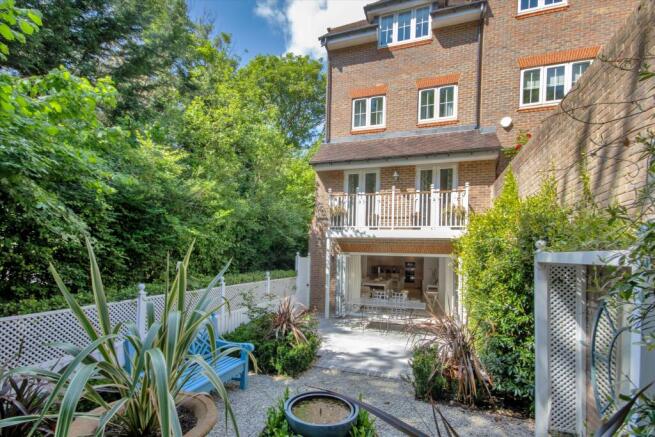
To the rear there is a garden room with floor to ceiling windows and sliding doors on two sides leading out to a designated outside dining area.
Bathroom is of good size with standalone claw foot bath, upstand wash basin, chest of drawers, walk-in deep shower cubicle with drench and handheld showers, traditional style WC, half tiled walls and tiled floor, window to rear.
Double doors give access to a laundry area with plumbing for washing machine and space for tumble dryer above, to the side there is a designated drying area with a humidity triggered air extractor, separate store cupboard to side.
Double bedroom to the front of the house, features a sash and a bay window, attractive set of triple wardrobe cupboards and a period fireplace surround.
Staircase to second floor landing with continuation of the attractive original floorboards, dado rail, and sash window overlooking the rear garden.
Folding wooden ladder steps lead to a fully insulated room with painted floor plastered ceilings and 2 skylights and access to eaves storage.
Bedroom 2 has views over the rear garden, tall, shelved storage cupboard and picture rail. Bedroom 3 is to the front of the house with attractive floorboards and picture rail.
Bedroom 4 also with sash window to the front, picture rail and pocket sliding door giving access to built in wardrobe and shelved cupboard.
Shower room with modern shower cubicle drench and handheld showers and air extractor, wall mounted cabinet, low level WC with hidden cistern, tiled floor and walls plus window.
Outside To the front of the property there is a path to the porch with mature shrubs providing privacy and a designated area providing buggy store and access to the side of the property to a secure wrought iron gate.
The rear garden is arranged in 3 zones.
First zone is accessed via sliding doors from the dining room, with matching tiled area which promotes in and out living and has been decorated with mature planters.
From here there are steps leading to the second level zone designed to be an outside dining area with designated bench seating and BBQ area.
Zone 3 is the remainder of the garden which is laid mainly to lawn with low-maintenance, climate resilient planting; fruit shrubs and dwarf trees.
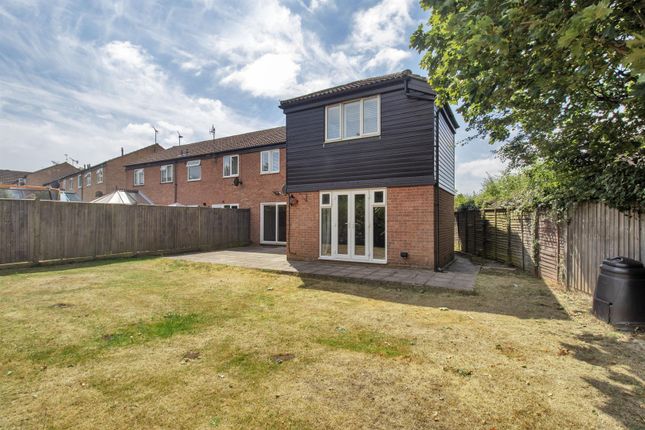
Practicalities The significant restoration of the property started in 2021 and included remodelling the internal accommodation plus the construction of an attractive 2 storey brick built extension with timber cladding in the 'vernacular barn' appearance.
Windows have been attractively replaced with timber double glazed sashes. The well-designed kitchen was installed in 2025 and the gas fired boiler replaced in 2023.
Viewing Strictly by appointment only through sole agents Sumner Pridham
Value & comps
No previous sales on record.
Returns
Set an offer; the calculator follows it.
We're still gathering serviced-accommodation data for this area.
Archie refurb estimate: a Pro feature
0.0% below asking
This is not financial or investment advice. Prop AI Deals is not authorised by the Financial Conduct Authority (FCA) to provide investment advice.
All investment calculators, property analyses, and AI-generated insights are for informational purposes only. Property investment carries risk and may result in financial loss. All calculations should be independently verified and you should consult with FCA-authorised financial advisers before making any investment decisions.
Past performance does not guarantee future results. Tax implications vary by individual circumstances.
Deal
Properties like this can earn 2–3x BTL yields when converted to HMO, with retrofit costs around £10k/room. Sign in to see the full tier, yield projection, and cost breakdown.
Commercial properties like this can earn 30-50% higher yields when converted to residential under Class MA / Q / P / PA, with prior approval costing ~GBP 96/unit. Sign in to see the recommended route, yield uplift, and cost breakdown.
BRRR-suited properties can recycle 80-100% of investor capital on refi, leaving a high-yielding rental with most of the money out. Sign in to see the refurb cost stack, ARV projection, and refinance maths.
Detached + large garden = sub-division play. Pro tier unlocks the tier badge, plot size, uplift estimate, and regional land benchmark.
Short-lease flats trade at deep discount, but extending under the 1993 Act often costs far less than the discount. Pro tier unlocks the tier badge, premium breakdown, long-lease ARV and arbitrage maths.
See projected short-stay revenue vs a vanilla BTL for this property.
See real sub-let margins (HMO room rates & SA nightly rates) vs the landlord rent.
Area
Agent & docs

FAQ
About St James Park, Tunbridge Wells
Explore nearby