3-bedroom house · DN37 0FH
For saleListed 146 days
Opportunity summary
See Archie’s verdict, returns by strategy and what to check before viewing.
About
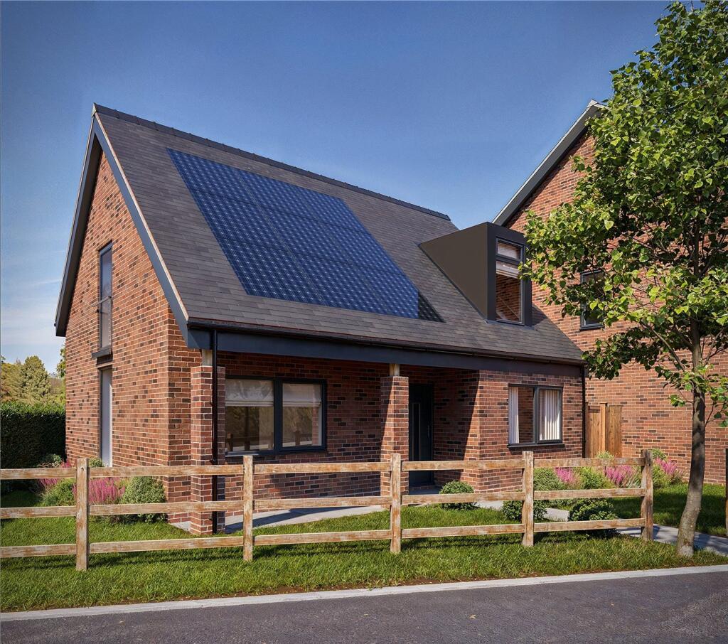
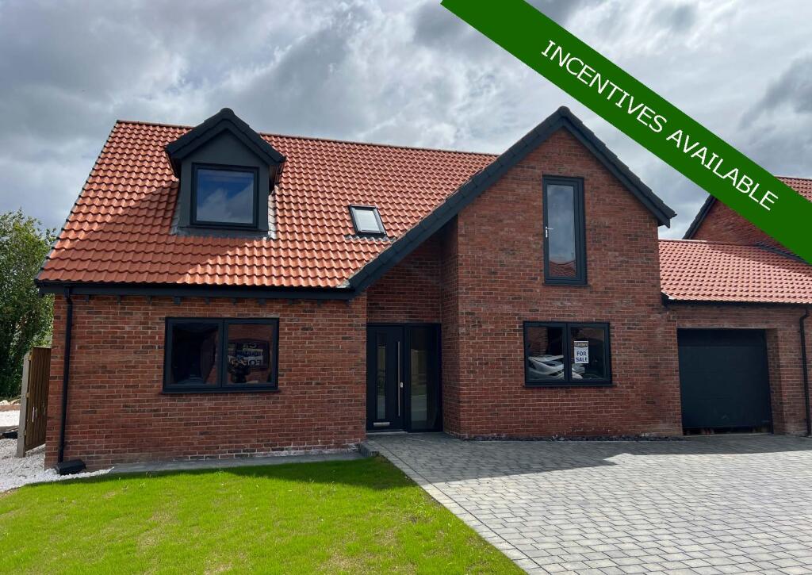
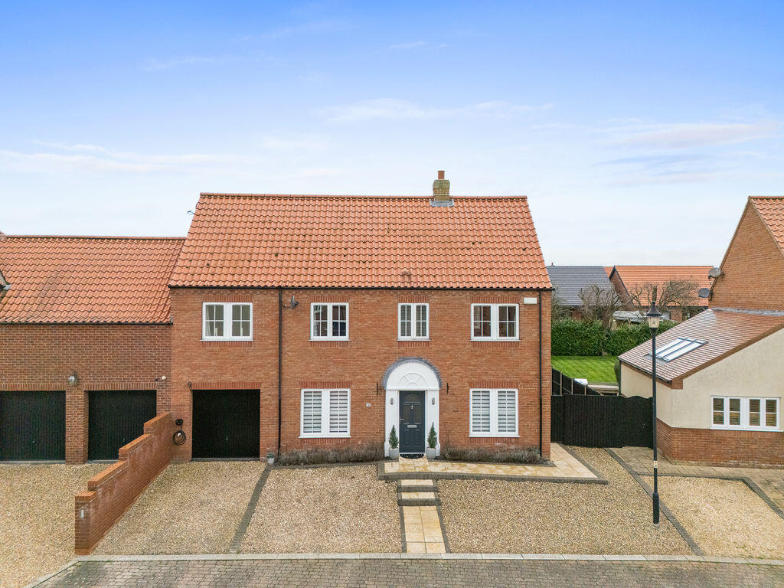
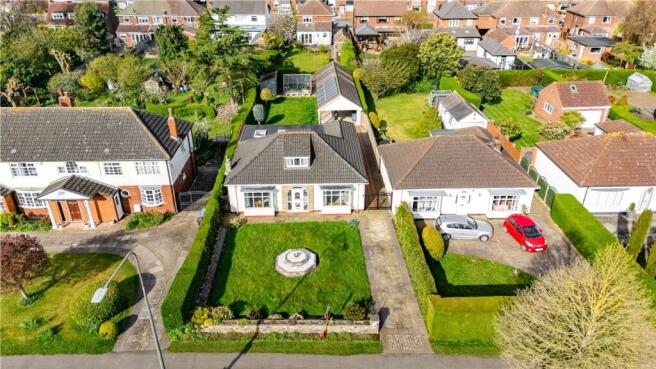
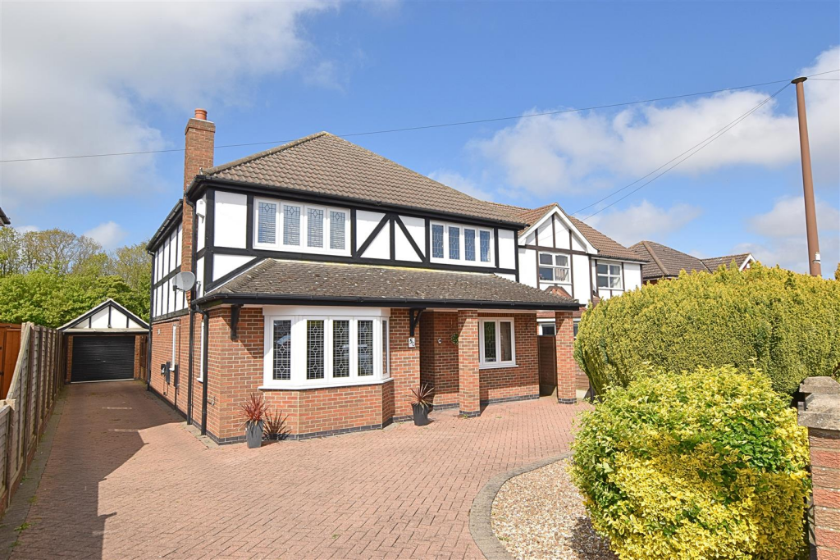
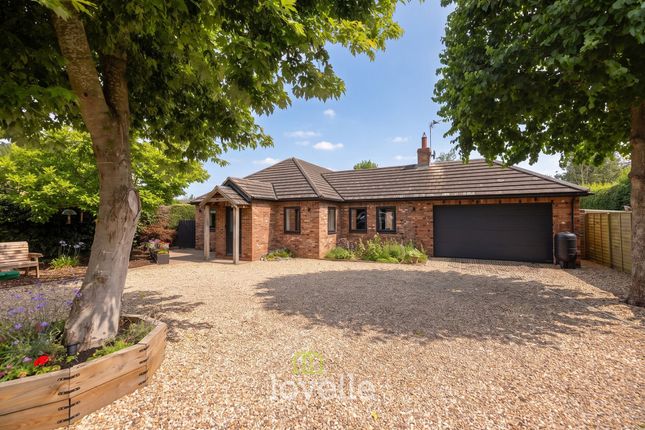
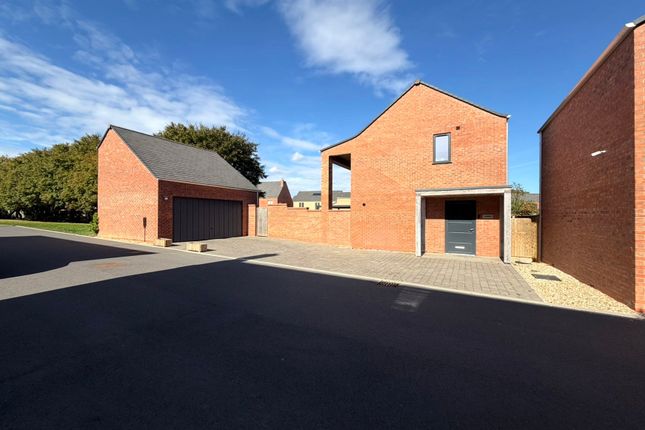
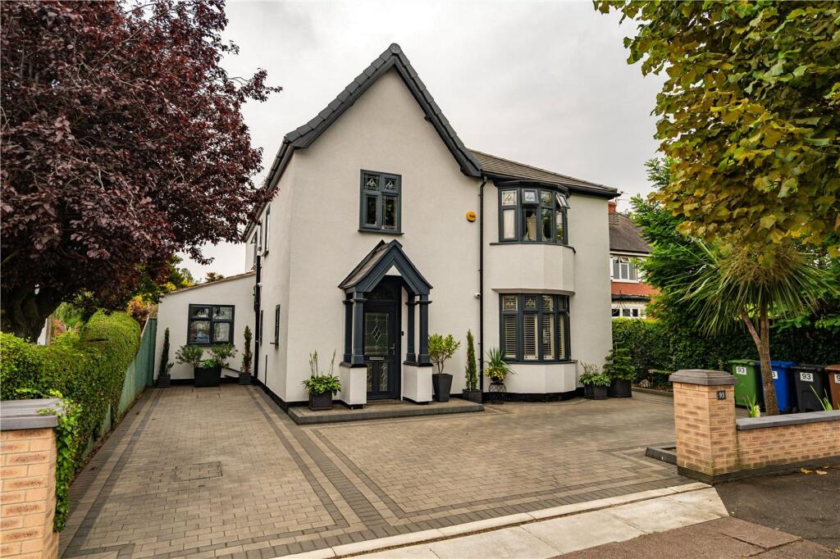
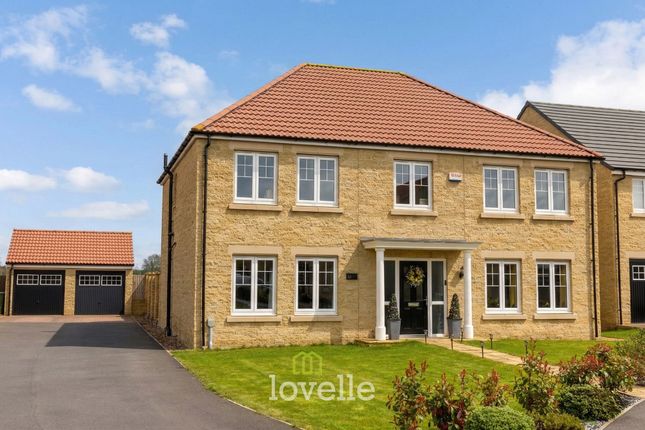
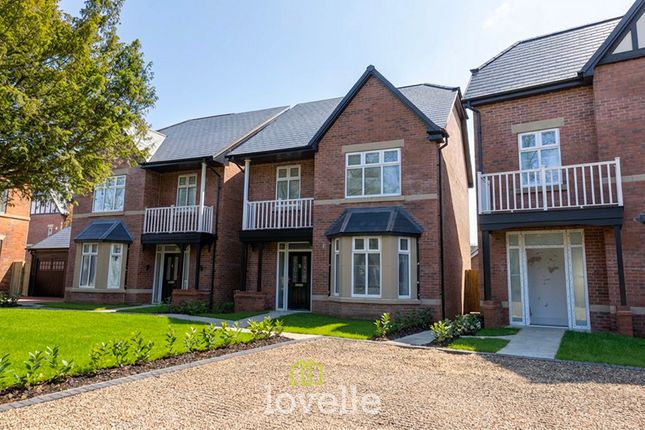
Early viewing is highly recommended on this superb three-bedroom chalet-style detached property, found within the now established and much sought-after Green Development, Waltham.
The property offers spacious and well-appointed accommodation and has many notable features, including uPVC double-glazed windows, a security alarm, gas-fired central heating (underfloor to the ground floor), oak veneered internal doors, a stunning kitchen living space, and a southerly facing rear garden.
The accommodation briefly comprises: entrance hall, cloakroom, sitting room, living kitchen, bedroom with en-suite shower room, and a utility to the ground floor.
To the first floor are two further bedrooms, a study, and a four-piece family bathroom.
The Green Development is found off Cheapside within the highly desirable village of Waltham, situated on the periphery of Grimsby, not far from the coastal resort of Cleethorpes and the Lincolnshire Wolds.
The village is well serviced, benefitting from an established centre incorporating public houses, Waltham Tea Rooms, shops, takeaways, restaurants, and Waltham Windmill Golf Course.
Entrance Hall With grey-fronted composite door with uPVC double-glazed side light. Ceiling downlights and a return staircase lead to the first floor.
Wood-effect LVT flooring continues seamlessly into the cloakroom.. Cloakroom Fitted with a low flush WC and vanity-style wash hand basin with mixer tap.
Complemented by part tiled walls, ceiling downlights, and useful understairs storage.
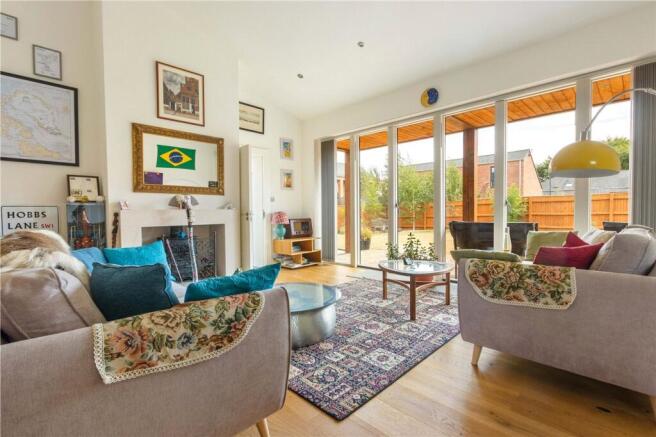
Sitting Room 5.45m x 4.18m A well-proportioned reception room located to the rear of the property, featuring a decorative fireplace with oak lintel and tiled hearth.
Living Kitchen 8.24m x 3.62m Undoubtedly the heart of the home, this impressive open-plan space is perfectly designed for modern family living.
It features a comprehensive range of shaker-style wall and base units with a breakfast bar, complemented by contrasting granite worktops, matching upstands, and an inset drainer sink with mixer tap.
Integrated appliances include an oven, combination microwave oven, dishwasher, wine cooler, and a stainless steel four-ring gas hob with extractor above.
The space is enhanced by dual aspect windows, ceiling downlights, and pendant lighting over the breakfast bar, with herringbone-style LVT flooring flowing through into the utility room.
Utility 3.01m x 2.25m Fitted with matching units to the kitchen and a contrasting laminate worktop with upstand, incorporating a drainer sink. Provision is made for a washing machine and tumble dryer.
Internal access leads to the integral garage, while a separate uPVC double-glazed door opens onto the rear garden. Bedroom 1 4.11m x 3.35m With front aspect window and useful built-in storage.
En-Suite Comprising a shower with glass door, vanity-style wash hand basin with mixer tap, and low flush WC. Finished with part tiled walls, tiled flooring, and a side aspect window.
Landing With loft access and a large built-in storage cupboard. Bedroom 2 6.35m x 3.55m With built-in wardrobes and a window to the front elevation.
Bedroom 3 6.36m max x 4.39m max Having built-in wardrobes and a window to the front aspect. Study 3.06m x 2.69m With window to the front elevation.
Family Bathroom 2.71m x 2.52m Having four-piece suite comprising a bath with mixer tap and shower attachment, low flush WC, and a vanity-style countertop wash hand basin with illuminated mirror above.
A separate walk-in shower features both rainhead and handheld fittings with a glass screen.
Finished with part tiled walls, tiled flooring, and a wall-mounted towel rail, with a Velux roof light providing natural illumination.
Outside Occupying a pleasant position at the head of a cul-de-sac, the property benefits from a block-paved frontage providing off-street parking for multiple vehicles and access to the integral garage.
The remainder is laid to artificial lawn, with a paved pathway leading to the rear garden.
The southerly facing rear garden is ideal for outdoor living and entertaining, featuring an extensive paved patio, lawned areas, and decorative stone pathways.
Raised planters house a variety of established plants and shrubs, while a covered seating area with downlights provides additional versatility.
Further features include an EV charging point, external lighting, and an outside tap. Garage 5.70m x 3.08m With remote-controlled door, power, and lighting.
Tenure We are verbally advised the property is Freehold, with formal confirmation awaited from the vendor’s solicitor.
Council Tax Band: XXX (Subject to confirmation by the Local Authority) EPC Rating: B (85) Further Information And To View: Viewing by appointment only, contact James Chisholm .
Inspection Date: 6 May 2026 Drafted Date: 9 May 2026 Disclaimer: This floor plan is for illustrative purposes only and not to scale; it should not be relied upon for accuracy.
The image remains the intellectual property of Canters and should not be reproduced without consent.
Property Management and Lettings If you are a landlord looking to relieve yourself of the stress surrounding your tenanted properties or alternatively if you are seeking tenants, then Canters are more than happy to help.
We offer outstanding property management services as well as a quick turnaround letting service.
If you wish to discuss your management needs, then please do not hesitate to call us on or email Free Valuation Service Are you thinking of selling?
We offer fast and free marketing appraisals for all properties with a view to go to market.
Our team are often able to complete the free valuation within the week and service a wide radius of areas including Grimsby / Cleethorpes and surrounding villages along with Tetney, Caistor, Louth and Immingham.
If you are seeking a formal written valuation for mortgage or a variety of other purposes, please contact our sales team at our Grimsby Office.
Value & comps
No previous sales on record.
Returns
Set an offer; the calculator follows it.
We're still gathering serviced-accommodation data for this area.
Archie refurb estimate: a Pro feature
0.0% below asking
This is not financial or investment advice. Prop AI Deals is not authorised by the Financial Conduct Authority (FCA) to provide investment advice.
All investment calculators, property analyses, and AI-generated insights are for informational purposes only. Property investment carries risk and may result in financial loss. All calculations should be independently verified and you should consult with FCA-authorised financial advisors before making any investment decisions.
Past performance does not guarantee future results. Tax implications vary by individual circumstances.
Deal
Properties like this can earn 2–3x BTL yields when converted to HMO, with retrofit costs around £10k/room. Sign in to see the full tier, yield projection, and cost breakdown.
Commercial properties like this can earn 30-50% higher yields when converted to residential under Class MA / Q / P / PA, with prior approval costing ~GBP 96/unit. Sign in to see the recommended route, yield uplift, and cost breakdown.
BRRR-suited properties can recycle 80-100% of investor capital on refi, leaving a high-yielding rental with most of the money out. Sign in to see the refurb cost stack, ARV projection, and refinance maths.
Detached + large garden = sub-division play. Pro tier unlocks the tier badge, plot size, uplift estimate, and regional land benchmark.
Short-lease flats trade at deep discount, but extending under the 1993 Act often costs far less than the discount. Pro tier unlocks the tier badge, premium breakdown, long-lease ARV and arbitrage maths.
See projected short-stay revenue vs a vanilla BTL for this property.
See real sub-let margins (HMO room rates & SA nightly rates) vs the landlord rent.
Area
Agent & docs
FAQ
About The Green, Waltham, Grimsby, DN37 0FH
Explore nearby