We've tightened what earns a Pursue. A home now needs a published valuation, a strategy that still makes money after real running costs and lender stress tests, and no listing problems that would stop a mortgage. You'll see fewer Pursues, and each one has been checked harder.
See how verdicts work3-bedroom house · SO32 2LA
Listing removedReduced £25k (−6.7%) on 21 JunListed 221 days
Opportunity summary
See Archie’s verdict, returns by strategy and what to check before viewing.
About
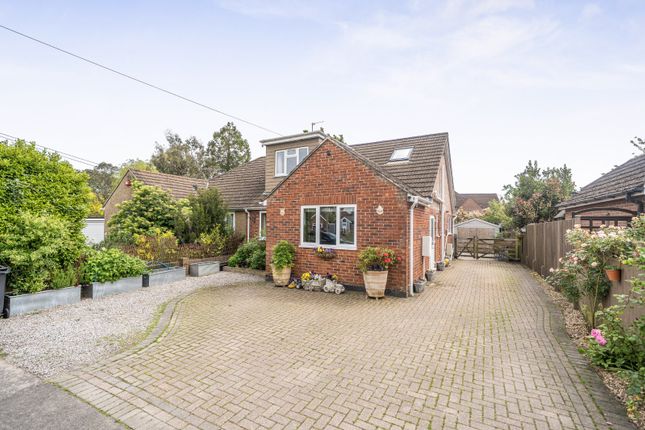
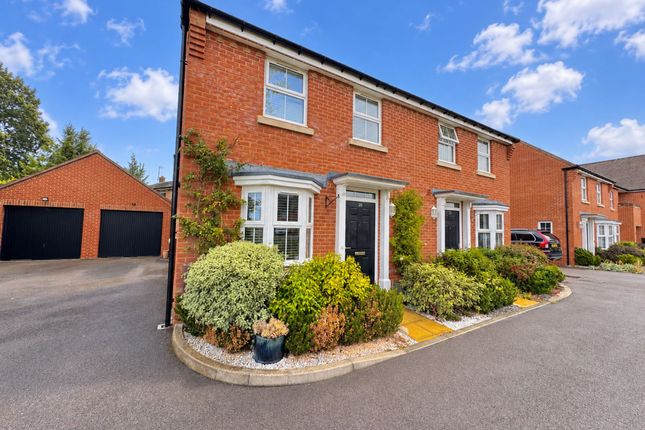
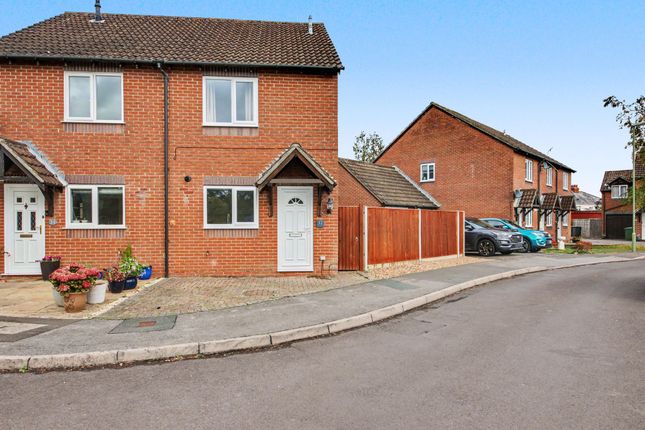
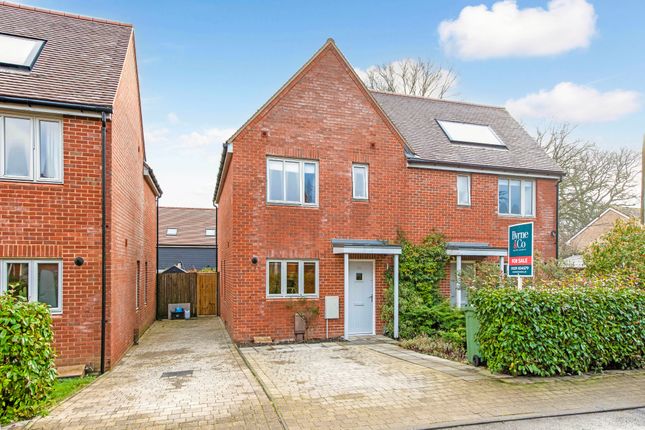
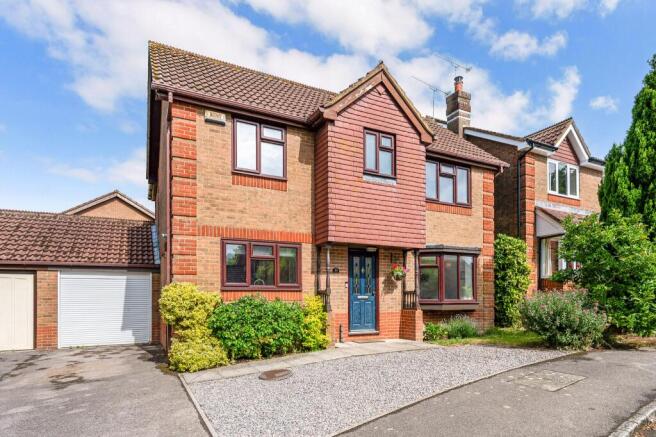
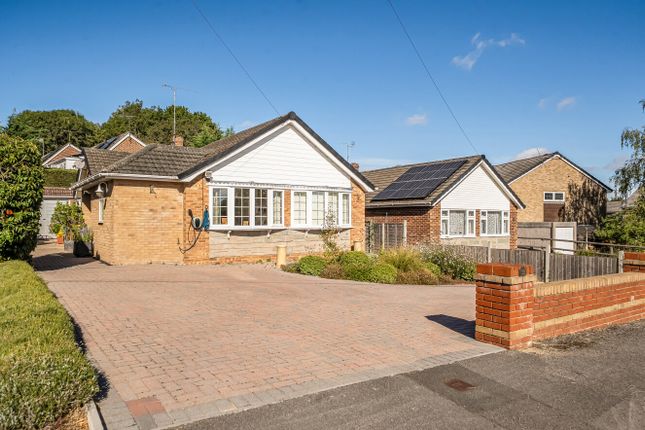
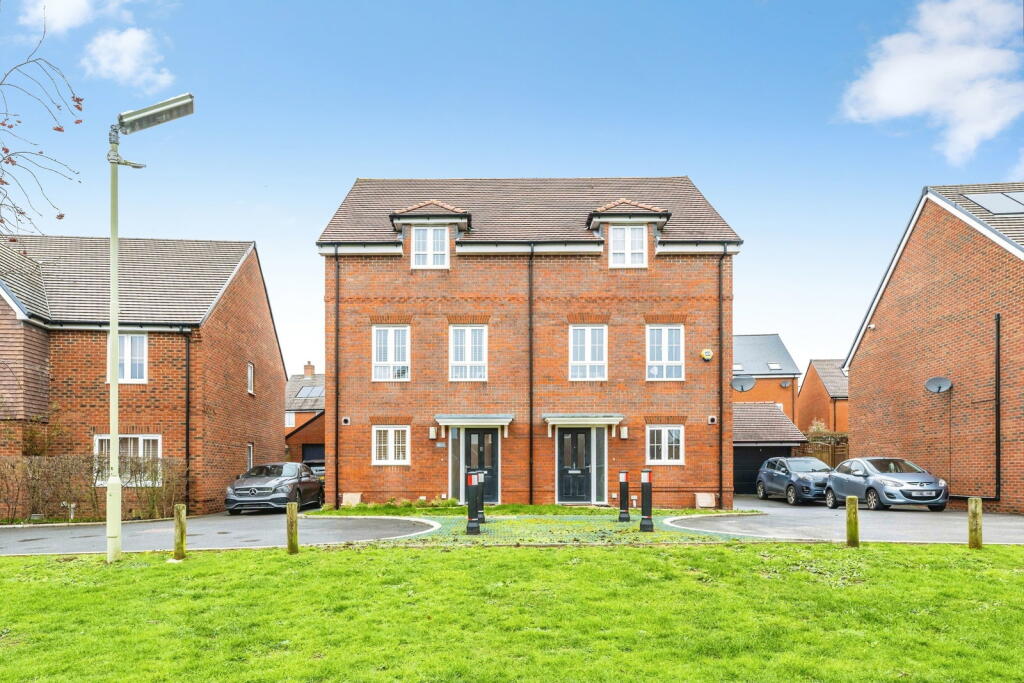
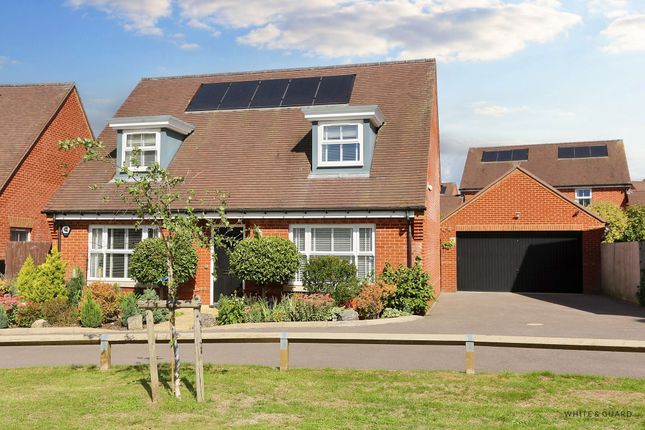
Introduction 2 Portland House; a home that perfectly blends comfort, style, and everyday practicality in the heart of Waltham Chase.
This beautifully presented three-bedroom property offers thoughtfully designed living space, ideal for modern family life or those stepping onto the property ladder.
From its inviting interiors to its versatile garden, this is a home designed not just to live in, but to truly enjoy.
Location Positioned in the very centre of Waltham Chase, this home offers the best of village living with everything you need close at hand.
You’ll find a friendly community atmosphere, local shops, and everyday essentials just moments away, making daily life effortlessly convenient.
Surrounded by the Hampshire countryside, the area is perfect for scenic walks, cycling, and outdoor living, while nearby villages such as Swanmore and Bishops Waltham provide charming pubs, cafés, and additional amenities.
For commuters, excellent transport links connect you easily to Southampton, Portsmouth, and beyond, giving you the perfect balance between peaceful village life and access to vibrant city centers.
Inside Step inside and immediately feel at home. The ground floor flows beautifully, creating a welcoming space that adapts to both relaxed evenings and social gatherings.
The lounge and dining area is the heart of the home, bright, spacious, and centered around a stunning log burner that brings warmth and character.
Imagine cosy winter evenings curled up by the fire, or hosting friends and family in a space that naturally brings people together.
The kitchen is both stylish and practical, designed with modern living in mind.
Bathed in natural light, it offers a cheerful space to cook, with direct access to the garden, perfect for summer dining and entertaining.
A convenient downstairs WC adds to the functionality of the home. Upstairs, three well-proportioned bedrooms provide flexibility for growing families, guests, or even a home office.
The four-piece bathroom offers a touch of luxury, ideal for unwinding at the end of a busy day. Outside The outdoor space is where this home truly shines.
To the front, a neat and welcoming garden sets the tone, offering kerb appeal and a pleasant arrival home each day.
To the rear, the garden has been cleverly designed to create three distinct areas, each offering its own lifestyle experience.
A raised deck provides the perfect spot for morning coffee or evening drinks, while the lawn offers space for children to play or for relaxing in the sunshine.
At the far end, a private seating area creates a peaceful retreat, ideal for quiet moments, reading, or entertaining. Services: Gas, water, electricity and mains drainage are connected.
Please note that none of the services or appliances have been tested by White & Guard. Fibre to the Cabinet Broadband Up to 15 Mbps upload speed Up to 76 Mbps download speed.
This is based on information provided by Openreach.
EPC Rating: C Disclaimer Buyers: If you have an offer accepted on a property through White & Guard, under Anti Money Laundering Regulations (2017) we are required by law to conduct Anti Money Laundering Checks.
There is a charge of £30 + VAT for these checks per applicant.
Sellers: Upon receipt of instructions to act in the selling of your home, under Anti Money Laundering Regulations (2017) we are required by law to conduct Anti Money Laundering Checks.
There is a charge of £30 + VAT per owner
Value & comps
No previous sales on record.
Returns
Set an offer; the calculator follows it.
We're still gathering serviced-accommodation data for this area.
Archie refurb estimate: a Pro feature
0.0% below asking
This is not financial or investment advice. Prop AI Deals is not authorised by the Financial Conduct Authority (FCA) to provide investment advice.
All investment calculators, property analyses, and AI-generated insights are for informational purposes only. Property investment carries risk and may result in financial loss. All calculations should be independently verified and you should consult with FCA-authorised financial advisers before making any investment decisions.
Past performance does not guarantee future results. Tax implications vary by individual circumstances.
Deal
Properties like this can earn 2–3x BTL yields when converted to HMO, with retrofit costs around £10k/room. Sign in to see the full tier, yield projection, and cost breakdown.
Commercial properties like this can earn 30-50% higher yields when converted to residential under Class MA / Q / P / PA, with prior approval costing ~GBP 96/unit. Sign in to see the recommended route, yield uplift, and cost breakdown.
BRRR-suited properties can recycle 80-100% of investor capital on refi, leaving a high-yielding rental with most of the money out. Sign in to see the refurb cost stack, ARV projection, and refinance maths.
Detached + large garden = sub-division play. Pro tier unlocks the tier badge, plot size, uplift estimate, and regional land benchmark.
Short-lease flats trade at deep discount, but extending under the 1993 Act often costs far less than the discount. Pro tier unlocks the tier badge, premium breakdown, long-lease ARV and arbitrage maths.
See projected short-stay revenue vs a vanilla BTL for this property.
See real sub-let margins (HMO room rates & SA nightly rates) vs the landlord rent.
Area
Agent & docs

FAQ
About 2 Portland House, Forest Road, Southampton
Explore nearby