3-bedroom terraced house · TN30 6JL
For saleReduced £50k (−9.1%) on 20 JunListed 261 days
Opportunity summary
See Archie’s verdict, returns by strategy and what to check before viewing.
About
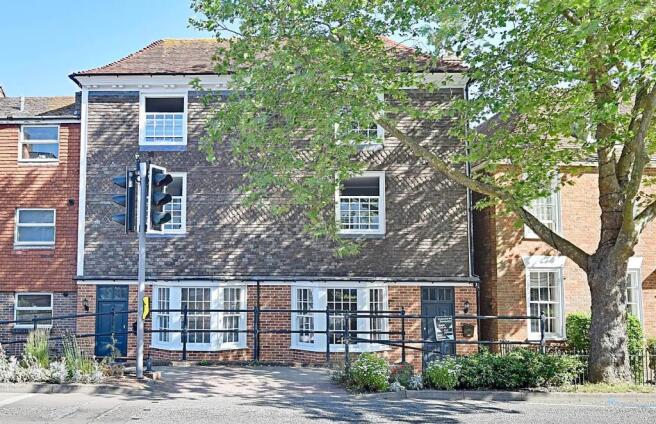
This deceptively spacious and highly flexible home was completely modernised just three years ago and offers generously proportioned accommodation throughout.
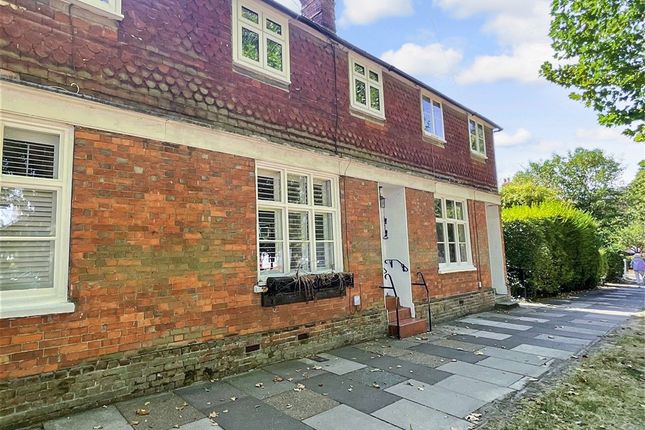
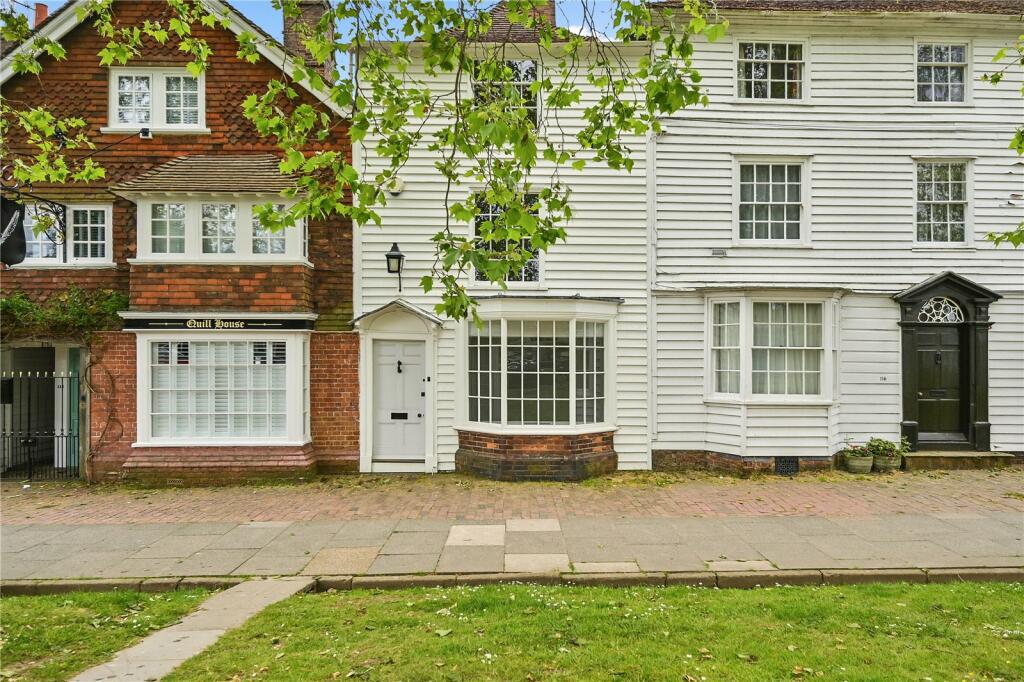
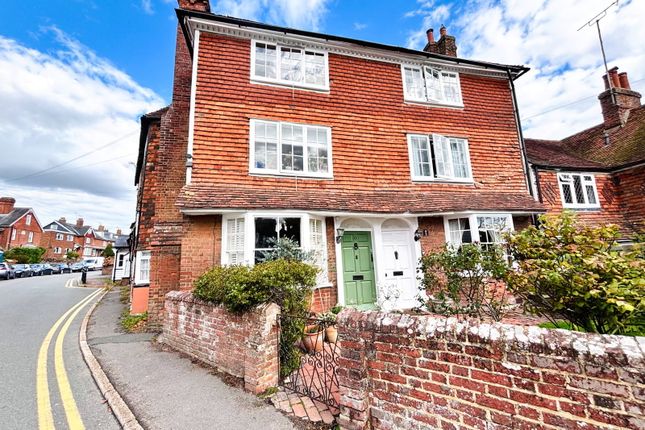
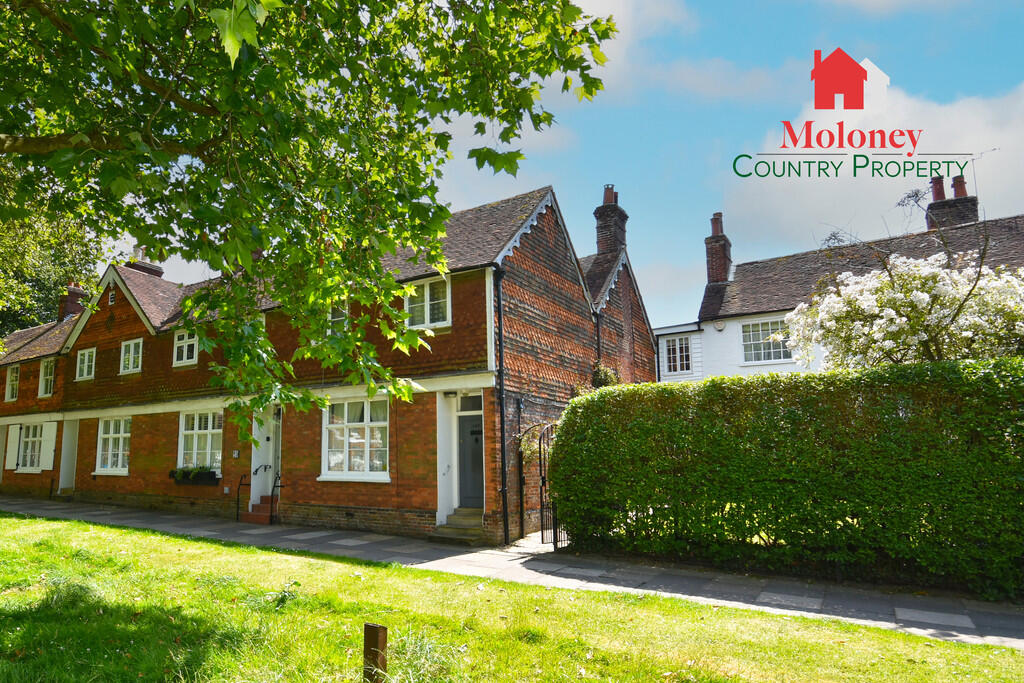
While the exterior retains the charm and elegance of its Georgian origins, the interior has been thoughtfully reimagined to create a light, bright and contemporary living environment, finished to a high standard and equipped with all the modern conveniences required for today’s lifestyle.
The property is immaculately presented allowing a purchaser to move straight in and enjoy the home immediately.
The property occupies an enviable position at the tree-lined end of the High Street, widely regarded as one of the town’s most desirable locations.
From the front door, the historic High Street and its excellent range of shops, cafés and amenities are just moments away.
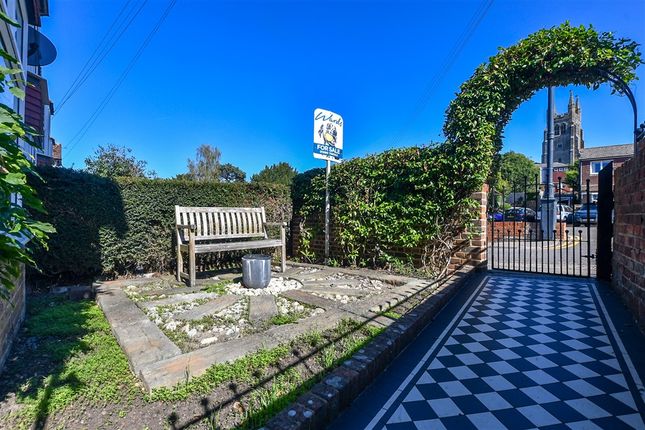
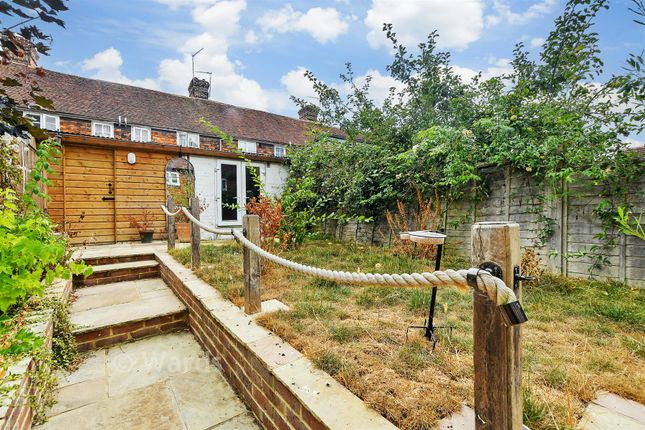
Further benefits include a private enclosed courtyard garden and, a rare feature for a High Street property, a designated off-road parking space to the rear with an EV charging point.
EPC Rating: B Location This lovely house enjoys a highly sought-after position at the tree-lined end of Tenterden’s historic High Street, renowned for its charming, boutique atmosphere.
The town boasts a distinctive collection of independent shops, artisan cafés, and unique eateries, creating a vibrant and welcoming community.
Literally a few steps from the front door is also wonderful open countryside offering miles of picturesque footpaths and scenic walking routes.
The Kent and East Sussex steam railway and Chapel Down Vineyard are also just a short distance away.
Tenterden provides an excellent range of educational facilities, all within easy walking distance, and the property falls within the catchment area for Ashford Grammar Schools.
Transport connections are good, with Headcorn Station (9 miles) offering regular services to London in around one hour and Ashford International (13 miles) delivering high-speed rail services to London St Pancras in approximately 37 minutes.
The town is also well served by frequent bus routes to nearby towns and villages.
Light-Filled, Flexible Accommodation Generously proportioned, light-filled, and thoughtfully designed, this home combines period charm with modern living, offering a flexible layout that is ready to enjoy from day one.
Step through the front door into a welcoming hallway that leads seamlessly to the ground floor’s heart: A bright, double aspect kitchen and dining/day room.
Natural light pours in through a large front bay window, highlighting the elegant engineered oak floors and the contemporary kitchen, complete with handleless matt white cabinetry, woodblock work surfaces and integrated appliances.
A door to the rear courtyard garden is perfect for effortless indoor-outdoor living. Accomm Contd.
Adjacent, and blending convenience with functionality, is a practical cloaks / utility room offering a WC, vanity basin, washing machine, and access to the cellar where the gas meter is situated.
Accomm Contd.
Upstairs, the first floor offers versatile living spaces, including a rear sitting room that could serve as a quiet lounge or additional bedroom, and a front bedroom with a charming sash window overlooking the High Street.
The contemporary family bathroom features a panelled bath with shower, pedestal basin, and close-coupled WC. Accomm Contd.
On the second floor, the principal bedroom enjoys a front-facing sash window and a modern en-suite shower room, while the second bedroom at the rear captures wonderful far-reaching rural views.
The landing provides access to substantial roof space, offering excellent potential for additional storage.
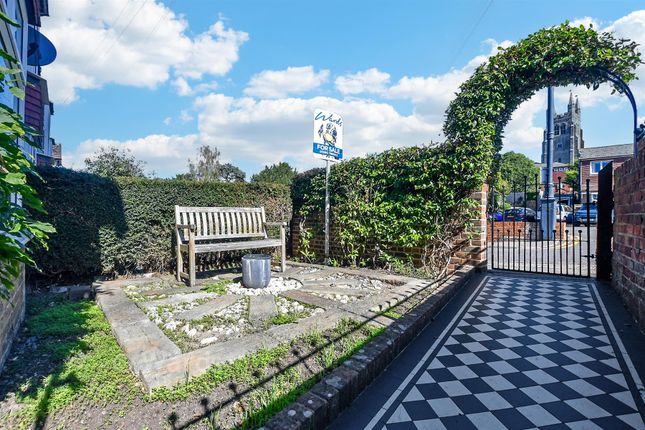
Outside To the rear of the house is a fully enclosed, low-maintenance paved courtyard - a private outdoor retreat with gated access to the off-road parking space, thoughtfully equipped with an electric vehicle charging point for modern convenience.
Services Mains: Water, electricity, gas and drainage. EPC Rating: B. Local Authority: Ashford Borough Council. Council Tax Band: E. Ultrafast 1800Mbps Broadband speed available.
Location Finder What3words: ///storybook.wonderfully.conned
Value & comps
No previous sales on record.
Returns
Set an offer; the calculator follows it.
We're still gathering serviced-accommodation data for this area.
Archie refurb estimate: a Pro feature
0.0% below asking
This is not financial or investment advice. Prop AI Deals is not authorised by the Financial Conduct Authority (FCA) to provide investment advice.
All investment calculators, property analyses, and AI-generated insights are for informational purposes only. Property investment carries risk and may result in financial loss. All calculations should be independently verified and you should consult with FCA-authorised financial advisors before making any investment decisions.
Past performance does not guarantee future results. Tax implications vary by individual circumstances.
Deal
Properties like this can earn 2–3x BTL yields when converted to HMO, with retrofit costs around £10k/room. Sign in to see the full tier, yield projection, and cost breakdown.
Commercial properties like this can earn 30-50% higher yields when converted to residential under Class MA / Q / P / PA, with prior approval costing ~GBP 96/unit. Sign in to see the recommended route, yield uplift, and cost breakdown.
BRRR-suited properties can recycle 80-100% of investor capital on refi, leaving a high-yielding rental with most of the money out. Sign in to see the refurb cost stack, ARV projection, and refinance maths.
Detached + large garden = sub-division play. Pro tier unlocks the tier badge, plot size, uplift estimate, and regional land benchmark.
Short-lease flats trade at deep discount, but extending under the 1993 Act often costs far less than the discount. Pro tier unlocks the tier badge, premium breakdown, long-lease ARV and arbitrage maths.
See projected short-stay revenue vs a vanilla BTL for this property.
See real sub-let margins (HMO room rates & SA nightly rates) vs the landlord rent.
Area
Agent & docs
FAQ
About 4a West Cross, Tenterden
Explore nearby