3-bedroom terraced house · CV37 6UA
For saleListed 76 days
Opportunity summary
See Archie’s verdict, returns by strategy and what to check before viewing.
About
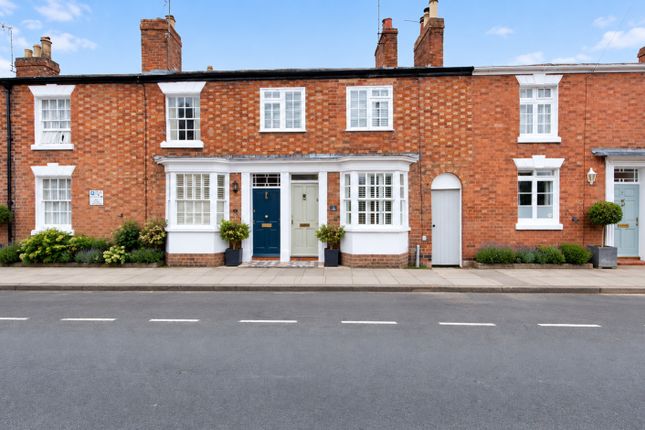
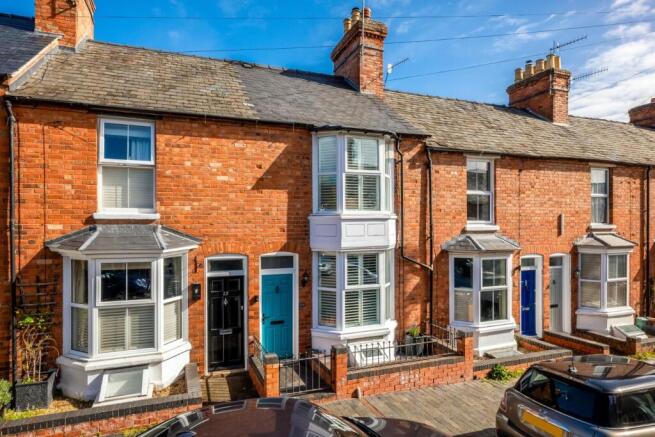
This beautifully presented Grade II listed townhouse, believed to date back to circa 1830s, occupies a prime position in the very heart of Stratford-upon-Avon, enjoying a quiet setting just a few minutes' walk from the town centre and its excellent range of amenities.
Lovingly restored and sympathetically improved, the property has undergone an extensive refurbishment programme using specialist craftsmen and high-quality materials throughout.
The improvements have included new roofing, a damp course, timberwork, central heating, a new combination boiler, re-plumbing and rewiring.
Beautifully stocked lead window boxes dress the front sash windows, and the front and rear of the property has been redecorated.
Combining an abundance of original character features throughout with the comforts of modern living, the property offers a wonderful balance of period charm and contemporary style.
At the heart of the home lies the impressive open plan kitchen/breakfast/family room, created as part of a high-quality extension completed in 2011 and designed to an exceptional standard.
Flooded with natural light from hardwood double-glazed windows and an impressive roof lantern, this outstanding space is centred around a bespoke hand-painted kitchen, individually designed and handcrafted by renowned local cabinet makers, Nicholas Wood, creating the perfect setting for both everyday family life and more lavish entertaining.
In brief, the accommodation comprises; three bedrooms, two shower rooms, two reception rooms, an open plan kitchen/breakfast/family room, guest WC and large basement cellar.
Externally, the property enjoys a delightful walled garden, thoughtfully landscaped for ease of maintenance.
From Payton Street, the front door opens into: Ground Floor - Entrance Porch - With original stone flooring.
Glazed door into: Dining Room - 3.93m x 3.19m (12'10" x 10'5") - With coving to the ceiling, sash window to the front fitted with louvered shutters, feature fireplace with ornate surround, inset gas log burner and tiled hearth, alcove shelving with storage cupboards below to either side of the chimney breast, radiator, and oak flooring.
Opening into: Sitting Room - 3.93m x 3.30m (12'10" x 10'9") - With coving to the ceiling, sash window to the front fitted with louvered shutters, feature fireplace with ornate surround, open working fireplace and tiled hearth, radiator, and oak flooring.
Opening into: Inner Hallway - With staircase rising to the first floor, door to stairway leading down to the cellar, radiator, and original stone flooring.
Door into: Guest Wc - Recently replaced to include dual flush W C.
Window to the rear, range of built-in storage cupboards incorporating vanity unit with inset wash hand basin and hot-and-cold taps over, tiling to splashback areas, extractor fan, and original stone flooring (matching the inner hallway).
Open Plan Kitchen/Breakfast/Family Room - 7.70m x 7.11m (25'3" x 23'3") - With feature roof lantern, coving to the ceiling, double glazed windows to the rear (one with a built-in seating area), a pair of doors lead to the rear garden, fitted kitchen with an extensive range of wall, drawer and base units (including glazed display cupboards and full height larder units) with granite work surface and matching upstands over, inset sink with mixer tap over, range-style cooker with extractor fan over, integrated full-height fridge and freezer, integrated dishwasher, integrated washing machine, large central island with matching base units (including wine rack) and work surface over, hand fitted study/work area, radiators, and "Mandarin Stone" limestone flooring.
Celler - 3.93m x 3.30m (12'10" x 10'9") - Ideal for a number of uses to include wine store/utility or simply storage.
With a range of wall and base units with work surfaces over, freezer, tumble dryer, and exposed brick flooring. First Floor - Landing - With feature coving to the ceiling, and window to the rear.
Door into: Bedroom One - 4.27m x 3.93m (14'0" x 12'10") - With coving to the ceiling, sash window to the front fitted with louvered shutters, a range of built-in wardrobes with hanging rails, fitted shelving and drawer units, and radiator.
Bedroom Two - 3.93m x 3.30m (12'10" x 10'9") - With coving to the ceiling, sash window to the front fitted with louvered shutters, built-in wardrobe with hanging rails, fitted shelving and storage cupboards, radiator, and hatch to fully boarded loft space with pull down ladder and lighting.
Door into: En-Suite Shower Room - With coving to the ceiling, 3-piece suite comprising; shower cubicle with glazed door and handheld shower attachment over, low level WC with concealed cistern, vanity unit with inset wash hand basin and mixer tap over, tiling to splashback areas, and chrome ladder-style heated towel rail.
Bedroom Three - 3.63m x 3.16m (11'10" x 10'4") - With coving to the ceiling, sash window to the rear, built-in wardrobe, fitted shelving unit with storage cupboards below, and radiator.
Family Shower Room - With coving to the ceiling, obscure glazed window to the rear, 3-piece suite comprising; large walk-in shower with glazed screen, mains fed 'drench head' shower and handheld shower attachment over, low level WC, vanity unit with inset wash hand basin and hot-and-cold taps over, tiling to splashback areas, chrome ladder-style heated towel rail, and tiled flooring.
Walled Garden - With paved sun terrace, stoned area and borders stocked with various shrubs, plants and flowers. At the rear, there is a wooden pergola and a timber shed providing useful storage.
The garden is enclosed on all sides by brick walls. A gate provides pedestrian access to a shared passageway and a further gate to the rear.
Additional Information - Broadband and Mobile: Ultrafast broadband speed is available in the area, with a predicted highest available download speed of 5,500 Mbps and a predicted highest available upload speed of 5,500 Mbps.
Mobile signal coverage is available from the four major providers (EE, O2, Three and Vodafone): EE - Good outdoor and in-home O2 - Good outdoor and in-home Three - Good outdoor and in-home Vodafone - Good outdoor and in-home For more information, please visit: Council Tax: Stratford-on-Avon District Council - Band F Fixtures & Fittings: All those items mentioned in these particulars will be included in the sale, others, if any, are specifically excluded.
Flood Risk: This location is in 'Flood Zone 1' (Low Probability). For more information, please visit: Services: Mains drainage, electricity, gas and water are connected to the property.
The heating is via a gas central heating boiler. Tenure: The property is Freehold and vacant possession will be given upon completion of the sale.
Viewing: Strictly by prior appointment with Earles / ). Earles is a Trading Style of 'John Earle & Son LLP' Registered in England.
Company No: OC326726 for professional work and 'Earles Residential Ltd' Company No: 13260015 Agency & Lettings.
Registered Office: Carleton House, 266 - 268 Stratford Road, Shirley, West Midlands, B90 3AD. Parking - Resident and resident visitor permits are charged at £25 per permit per year.
For assistance please contact or phone / (search parking permits).
Location - Stratford-upon-Avon, renowned worldwide as the birthplace of William Shakespeare and home to the Royal Shakespeare Theatre, is widely regarded as the cultural heart of the region.
The town offers an excellent range of shopping, leisure and recreational facilities, including those at the Maybird and Rosebird retail centres, together with an array of highly regarded restaurants, cafés and public houses.
The area is exceptionally well served by schools for all age groups, including state, grammar and independent options.
The property itself is also conveniently located for the local railway station ("Stratford-upon-Avon Parkway"), which offers regular trains to Leamington Spa, Solihull and Birmingham City Centre, as well as "Park & Ride" facilities.
In addition, excellent road connections are provided via the A46, which offers easy access to the M5, M6, M40 and M42 motorway networks.
Value & comps
No previous sales on record.
Returns
Set an offer; the calculator follows it.
We're still gathering serviced-accommodation data for this area.
Archie refurb estimate: a Pro feature
0.0% below asking
This is not financial or investment advice. Prop AI Deals is not authorised by the Financial Conduct Authority (FCA) to provide investment advice.
All investment calculators, property analyses, and AI-generated insights are for informational purposes only. Property investment carries risk and may result in financial loss. All calculations should be independently verified and you should consult with FCA-authorised financial advisors before making any investment decisions.
Past performance does not guarantee future results. Tax implications vary by individual circumstances.
Deal
Properties like this can earn 2–3x BTL yields when converted to HMO, with retrofit costs around £10k/room. Sign in to see the full tier, yield projection, and cost breakdown.
Commercial properties like this can earn 30-50% higher yields when converted to residential under Class MA / Q / P / PA, with prior approval costing ~GBP 96/unit. Sign in to see the recommended route, yield uplift, and cost breakdown.
BRRR-suited properties can recycle 80-100% of investor capital on refi, leaving a high-yielding rental with most of the money out. Sign in to see the refurb cost stack, ARV projection, and refinance maths.
Detached + large garden = sub-division play. Pro tier unlocks the tier badge, plot size, uplift estimate, and regional land benchmark.
Short-lease flats trade at deep discount, but extending under the 1993 Act often costs far less than the discount. Pro tier unlocks the tier badge, premium breakdown, long-lease ARV and arbitrage maths.
See projected short-stay revenue vs a vanilla BTL for this property.
See real sub-let margins (HMO room rates & SA nightly rates) vs the landlord rent.
Area
Agent & docs
FAQ
About Payton Street, Stratford-Upon-Avon
Explore nearby