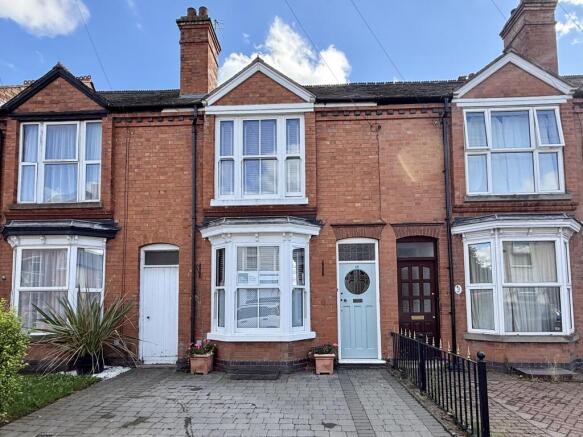
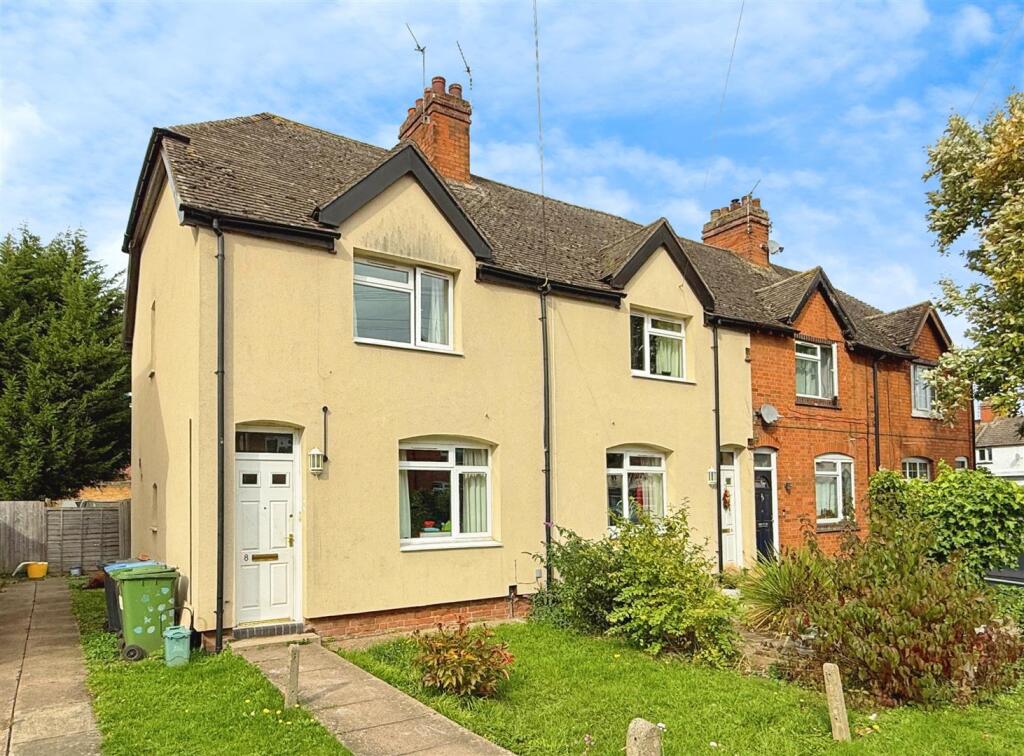
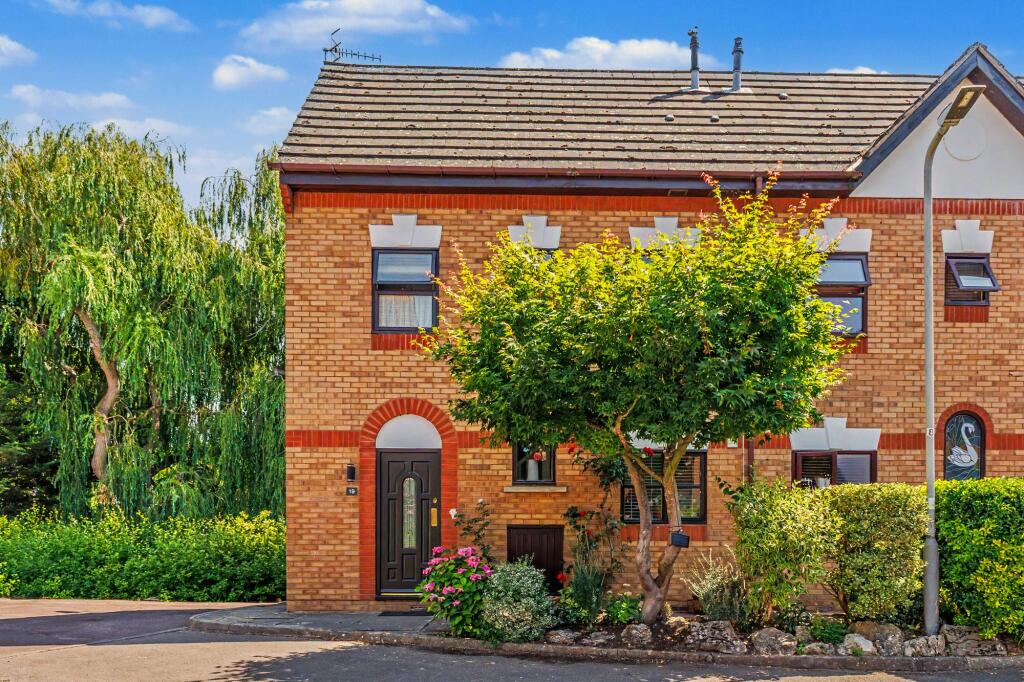
3-bedroom terraced house · CV37 6FN
Sold STCReduced £50k (−8.3%) on 11 SepListed 416 days
Opportunity summary
See Archie’s verdict, returns by strategy and what to check before viewing.
About
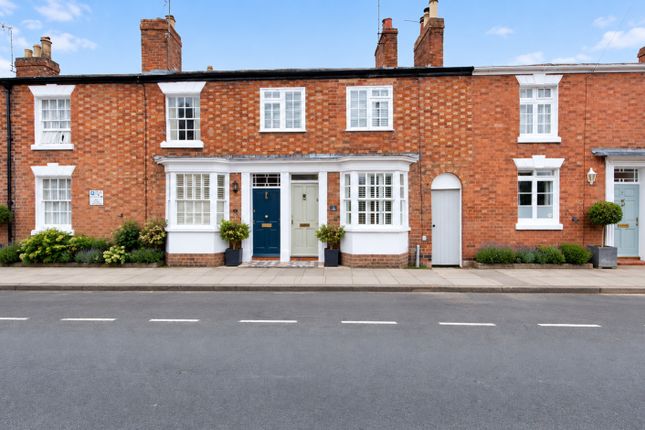
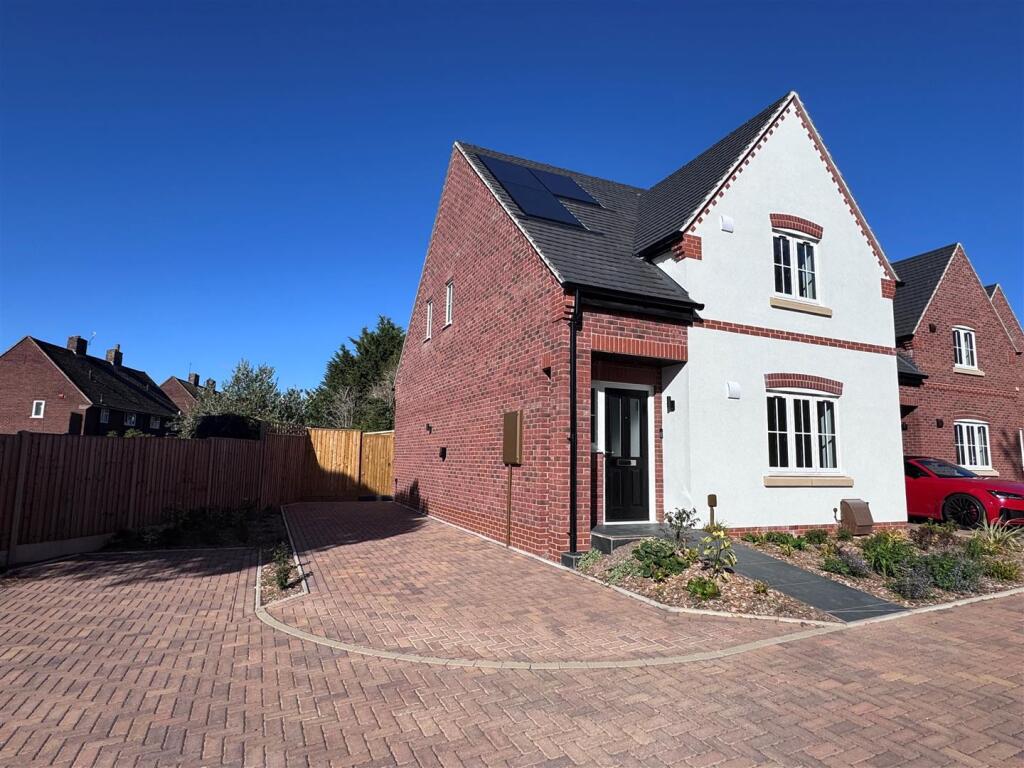
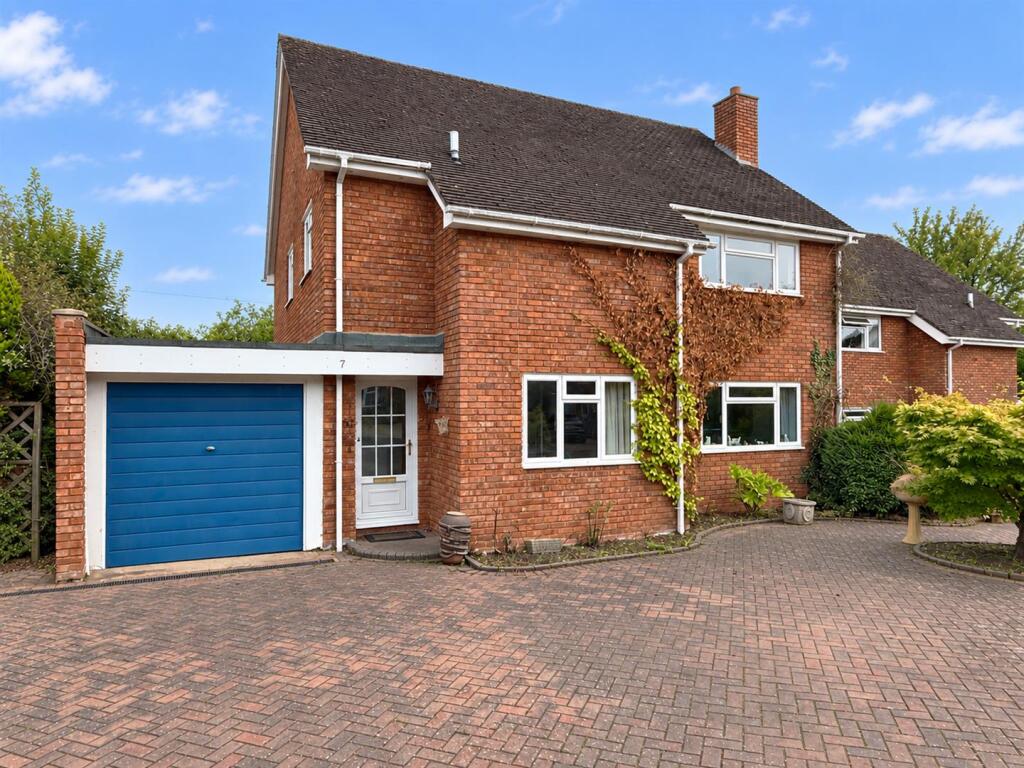
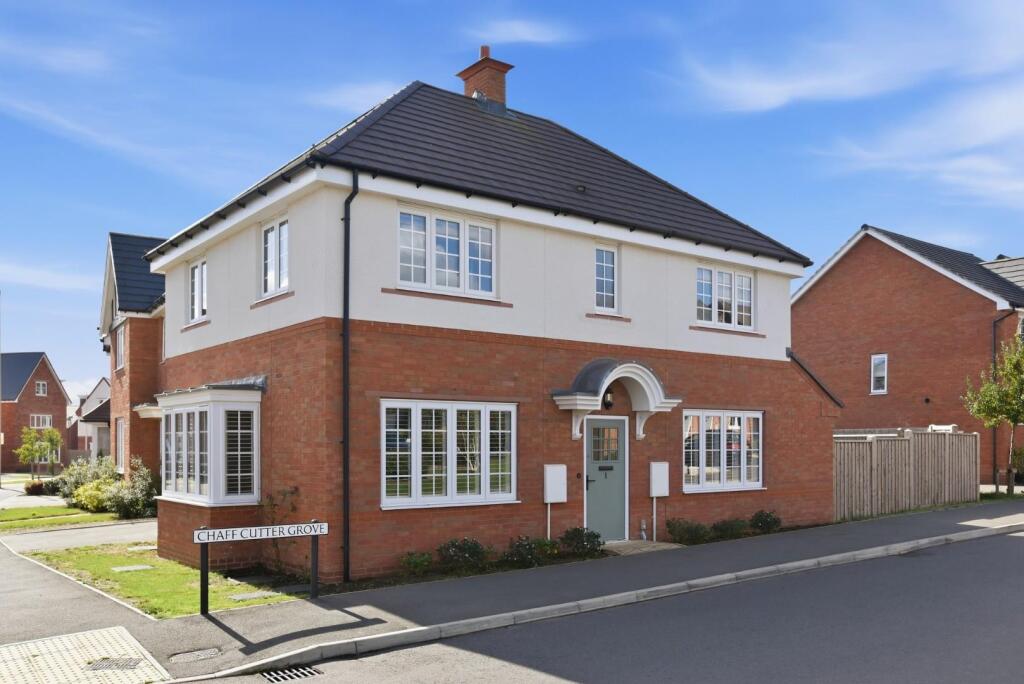
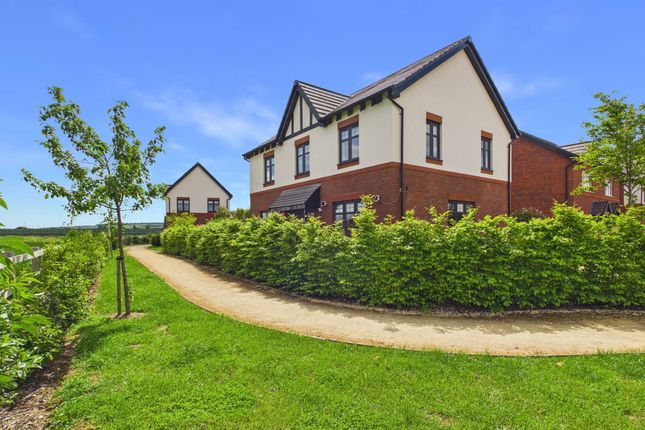
A Beautifully Crafted Home in a Private Gated Community, Just Moments from the Heart of Town Tucked away in the peaceful, leafy embrace of Forge Close , this elegant three-bedroom townhouse offers a rare opportunity to own a home that’s both beautifully modern and steeped in heritage , right in the very heart of Stratford-upon-Avon Built by renowned local housebuilders Kendrick Homes , whose legacy of craftsmanship dates back to 1880, this property is part of an exclusive, gated development known as Mansell Mews , a small collection of high-specification homes just a few minutes’ stroll from the historic centre, the Royal Shakespeare Theatre, and the banks of the River Avon.
Step inside and you'll find a house full of natural light, thoughtful design, and quiet luxury. Every detail, from the soft-close cabinetry to the high-spec bathrooms, speaks of quality and care.
The open-plan kitchen and dining area at the front is perfect for family breakfasts or lively evening dinners with friends, complete with integrated Zanussi appliances and quartz worktops.
The rear living room offers a peaceful, cosy retreat, opening onto the private garden via French doors – ideal for morning coffee or summer evenings spent outdoors.
A handy cloakroom/laundry room makes day-to-day living a breeze.
The home is arranged over three floors, providing a smart and flexible layout: First Floor Two spacious double bedrooms, one with a stylish en suite, and a luxurious family bathroom with separate bath and shower.
Second Floor The top floor is entirely devoted to the master suite – a generous bedroom, elegant en suite shower room, and a walk-through dressing room that offers a true sanctuary at the end of the day.
With over 1,450 sq ft of living space, there’s room here to grow, host, relax, and create lifelong memories.
🌳 Outside, It’s Just as Special Private rear garden - a manageable, sunny space to enjoy alfresco dining or a glass of wine in the evening Allocated off-street parking Secure gated entry for peace of mind and privacy 📍 Location, Location, Lifestyle Living at Forge Close means embracing all the magic of Stratford-upon-Avon at your doorstep: A 3-minute walk to Shakespeare’s Birthplace and the vibrant high street Local schools, restaurants, theatres, river walks, and parks all within easy reach Excellent transport links via Stratford station and the M40, connecting you easily to Warwick, Birmingham, and London ✅ The Finishing Touches Built by Kendrick Homes - known for their attention to detail and superior finish Remainder of 10-year NHBC warranty Energy-efficient design with high-performance insulation, double glazing, and low-energy lighting Fibre broadband, CAT5 cabling, security system, and 32A car charging provision Whether you’re starting a new chapter, relocating for a fresh pace of life, or simply falling in love with Stratford’s charm - Forge Close offers the perfect balance of elegance, ease, and location.
Come and experience it for yourself, a warm welcome awaits. Viewings Strictly by prior appointment via the selling agent.
Anti-money Laundering Checks (aml) Regulations require us to conduct identity and aml checks and gather information about every buyer's financial circumstances.
These checks are essential in fulfilling our Customer Due Diligence obligations, which must be done before any property can be marked as sold subject to contract.
The rules are set by law and enforced by trading standards. We will start these checks once you have made a provisionally agreeable offer on a property. The cost is £20 (excluding VAT) per person.
This fee covers the expense of obtaining relevant data and any necessary manual checks and monitoring. It's paid in advance via our onboarding system, Kotini, and is non-refundable.
Please Note: 1: These particulars do not constitute part or all of an offer or contract. Prospective purchasers and lessees ought to seek their own professional advice.
2: The measurements indicated are supplied for guidance only and as such must be considered incorrect. 3: Potential buyers are advised to re-check the measurements before committing to any expense.
4: Nikki Homes has not tested any apparatus, equipment, fixtures, fittings or services and it is the buyers interests to check the working condition of any appliances. 5.
No person in the employment of Nikki Homes has any authority to make or give any representations or warranty whatever in relation to this property on behalf of Nikki Homes, nor enter into any contract on behalf of the Vendor.
6: Nikki Homes has not sought to verify the legal title of the property and the buyers must obtain verification from their solicitor.
Call for more info or to arrange a viewing EPC Rating: B Disclaimer Please Note: 1: These particulars do not constitute part or all of an offer or contract.
Prospective purchasers ought to seek their own professional advice. 2: The measurements indicated are supplied for guidance only.
3: Potential buyers are advised to re-check the measurements before committing to any expense.
4: Nikki Homes has not tested any apparatus, equipment, fixtures, fittings or services and it is the buyers interests to check the working condition of any appliances. 5.
No person in the employment of Nikki Homes has any authority to make or give any representations or warranty whatever in relation to this property on behalf of Nikki Homes.
6: Nikki Homes has not sought to verify the legal title of the property and the buyers must obtain verification from their solicitor.
Anti-money Laundering Checks (aml) Regulations require us to conduct identity and aml checks and gather information about every buyer's financial circumstances.
The cost is £20 (excluding VAT) per person.
Value & comps
No previous sales on record.
Returns
Set an offer; the calculator follows it.
We're still gathering serviced-accommodation data for this area.
Archie refurb estimate: a Pro feature
0.0% below asking
This is not financial or investment advice. Prop AI Deals is not authorised by the Financial Conduct Authority (FCA) to provide investment advice.
All investment calculators, property analyses, and AI-generated insights are for informational purposes only. Property investment carries risk and may result in financial loss. All calculations should be independently verified and you should consult with FCA-authorised financial advisers before making any investment decisions.
Past performance does not guarantee future results. Tax implications vary by individual circumstances.
Deal
Properties like this can earn 2–3x BTL yields when converted to HMO, with retrofit costs around £10k/room. Sign in to see the full tier, yield projection, and cost breakdown.
Commercial properties like this can earn 30-50% higher yields when converted to residential under Class MA / Q / P / PA, with prior approval costing ~GBP 96/unit. Sign in to see the recommended route, yield uplift, and cost breakdown.
BRRR-suited properties can recycle 80-100% of investor capital on refi, leaving a high-yielding rental with most of the money out. Sign in to see the refurb cost stack, ARV projection, and refinance maths.
Detached + large garden = sub-division play. Pro tier unlocks the tier badge, plot size, uplift estimate, and regional land benchmark.
Short-lease flats trade at deep discount, but extending under the 1993 Act often costs far less than the discount. Pro tier unlocks the tier badge, premium breakdown, long-lease ARV and arbitrage maths.
See projected short-stay revenue vs a vanilla BTL for this property.
See real sub-let margins (HMO room rates & SA nightly rates) vs the landlord rent.
Area
Agent & docs
FAQ
About 7 Forge Close, Stratford-Upon-Avon
Explore nearby