3-bedroom house · CF64 4JJ
For saleReduced £25k (−5.3%) on 27 AugListed 109 days
Opportunity summary
See Archie’s verdict, returns by strategy and what to check before viewing.
About
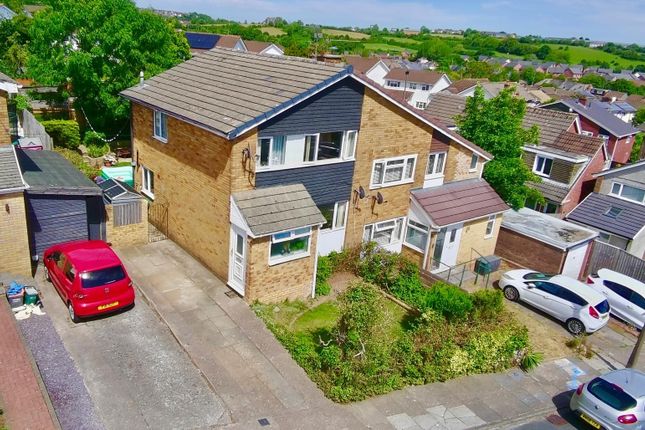
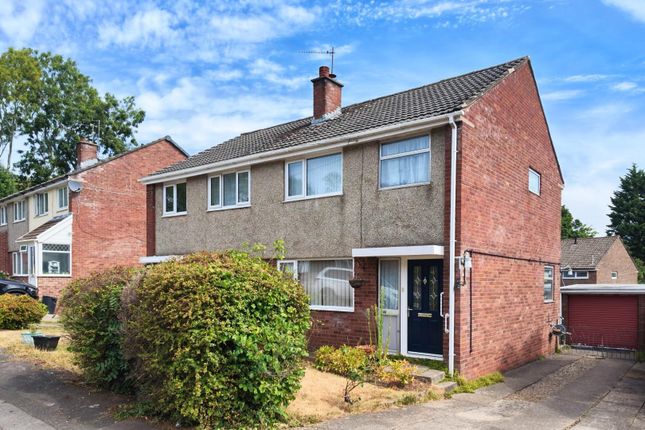
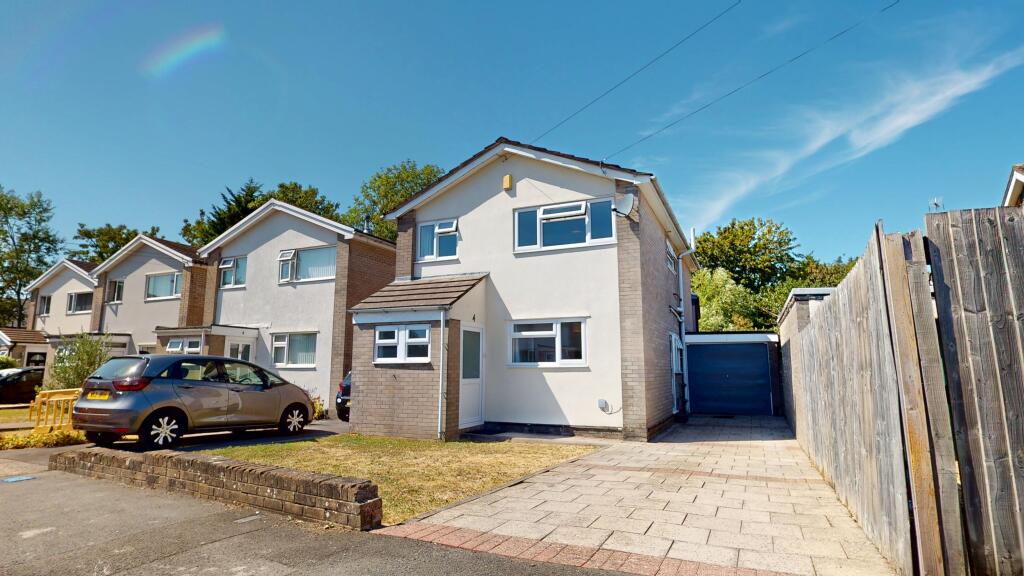
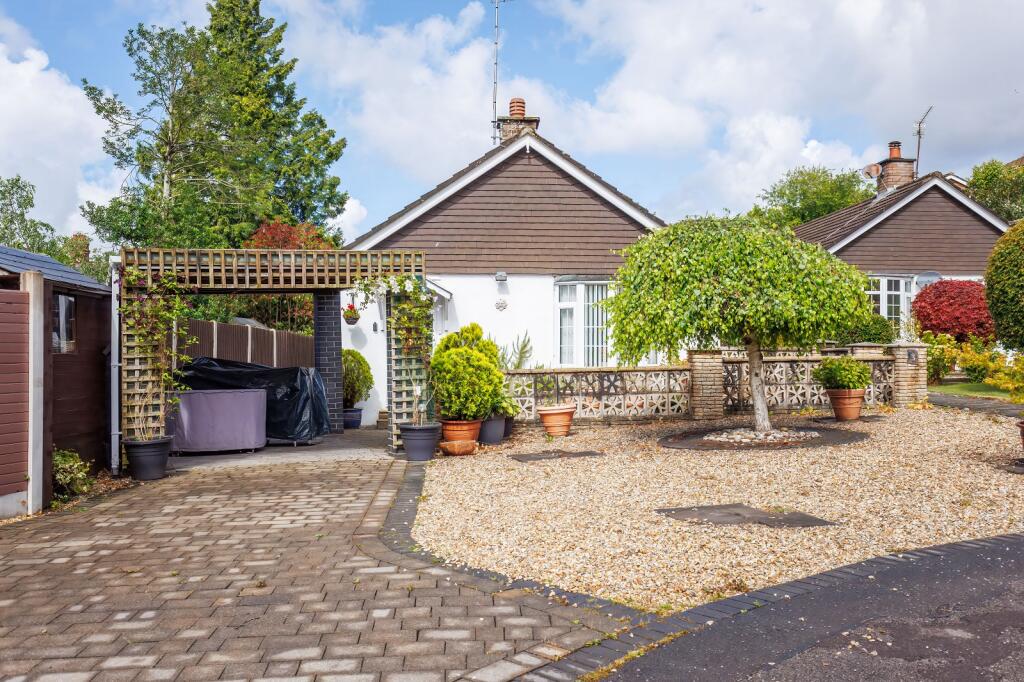
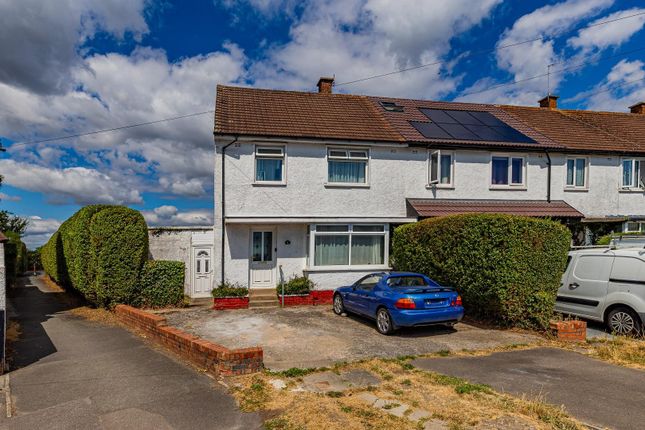
A beautifully presented three-bedroom semi-detached home, comprehensively renovated by the current owners and enjoying stunning views from its elevated position, around half a mile from the heart of the village.
Well-designed split-level accommodation comprising an impressive open-plan living space incorporating a kitchen, dining area and sitting room, utility room and WC along with three bedrooms and a stylish bathroom.
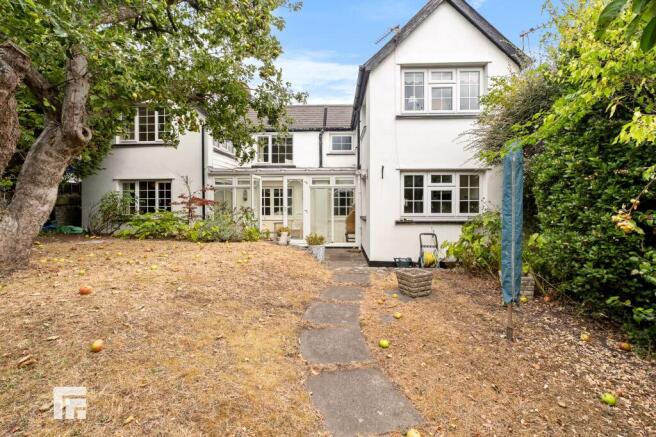
The property benefits from off-road parking, a garage/store, a rear-facing balcony and a beautifully maintained, south-facing rear garden enjoying sunshine throughout the day, complete with mature apple trees.
Viewing is strongly advised in order to appreciate the quality of the accommodation, its lovely setting and the exceptional views on offer. No chain. EPC: D.
Accommodation Ground Floor Porch (6' 7'' x 2' 11'' (2.01m x 0.89m)) UPVC double glazed windows and front door. Aluminium double glazed sliding door into the property itself.
Hall Entered via the porch, with a half staircase that leads down to a lower split level hallway that gives access to the bedrooms, bathroom and rear garden. Original wood block floor.
High level window. Central heating radiator. UPVC double glazed panel door out into the garden. Under stair cupboard. Power points. Recessed lighting.
Bedroom 1 (10' 9'' x 12' 8'' (3.28m x 3.86m)) A spacious double bedroom with fitted wardrobe and built-in cupboards. Fitted carpet. High level uPVC double glazed window to the front with roller blind.
Aluminium double glazed bifold doors into the garden. Central heating radiator. Power points. Bedroom 2 (8' 7'' x 10' 9'' (2.61m x 3.27m)) The second double bedroom. Fitted carpet.
UPVC double glazed window to the rear with roller blinds. Power points. Central heating radiator.
Bedroom 3 (7' 6'' x 7' 9'' (2.29m x 2.35m)) A single bedroom, equally ideal as a study or ground floor snug. UPVC double glazed window to the rear with roller blind. Central heating radiator.
Power points. Fitted carpet. Bathroom (5' 5'' x 8' 0'' (1.66m x 2.44m)) An excellent, fully tiled bathroom with walk-in shower, WC and sink with storage below. Heated towel rail. Recessed lights.
Extractor fan. UPVC double glazed window to the rear. Fitted mirror with light. Inset shelf.
First Floor The upper floor of this split level property, which contains the open plan living space and WC, with a half staircase up from the porch level.
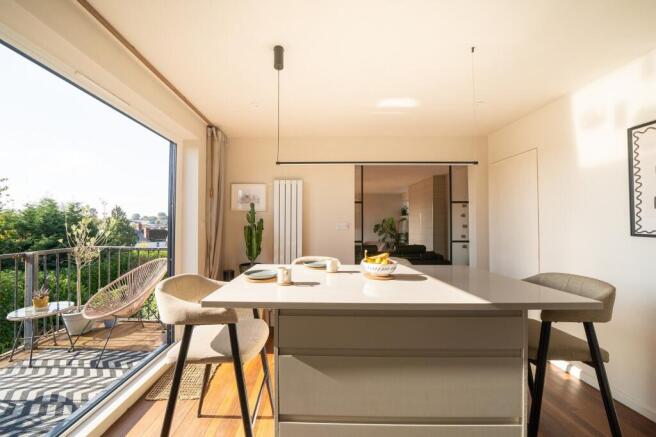
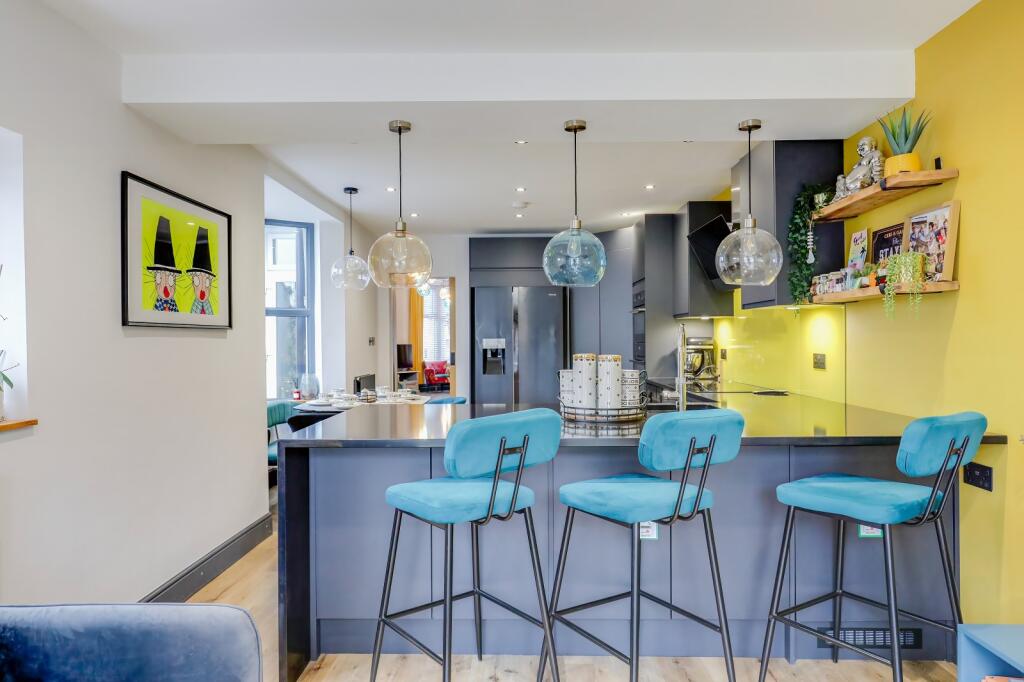
Kitchen / Dining (19' 10'' max x 13' 10'' max (6.05m max x 4.22m max)) A re-modelled kitchen diner with stunning views across Dinas Powys and direct access out onto the balcony.
The fitted kitchen comprises of two-tone wall cabinets and base units with quartz work surfaces and tiled splashbacks.
Integrated appliances including an electric oven, grill, five burner gas hob, extractor fan, dishwasher and fridge freezer. One and a half bowl countersunk stainless steel sink with drainer.
Off the kitchen is a fixed breakfast bar with matching quartz top.
The space has two central heating radiators, recessed lighting throughout a feature pendant light over the breakfast bar and a mixture solid wood (dining) and tiled flooring (kitchen).
From the dining space are Crittall style sliding doors into the living room.
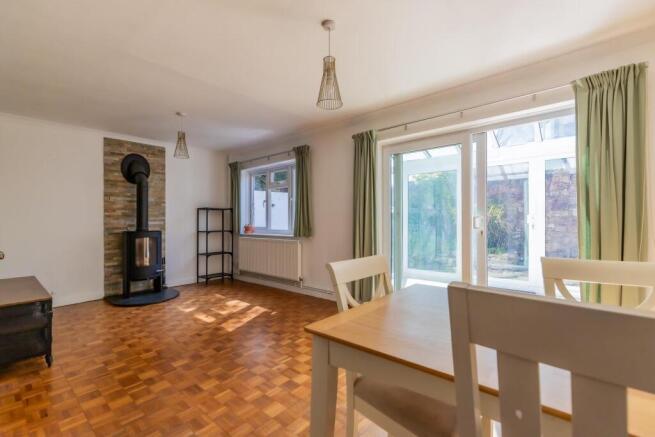
Living Room (17' 6'' x 13' 5'' into recess (5.34m x 4.09m into recess)) A very attractive main living room with high level uPVC double glazed window to the front and a floor to ceiling uPVC double glazed window to the rear that overlooks the garden and out across Dinas Powys.
Solid oak flooring continued from the dining area. Vertical central heating radiator. Inset modern gas fire. Power points and TV point.
Sliding pocket door into the utility room Utility Room / Shower (8' 11'' x 6' 8'' (2.73m x 2.02m)) An extremely useful and practical space gained from utilising part of the garage. Tiled flooring.
Fitted base units with laminate work surfaces. Plumbing for washing machine and dryer. Sink. Shower cubicle with mixer shower. High level uPVC double glazed window. Recessed lights. Extractor fan.
Built-in cupboard with electricity and gas meters as well as the electrical consumer unit. WC (6' 5'' x 2' 7'' (1.95m x 0.79m)) Solid wood floor and part tiled walls. WC and sink.
High level uPVC double glazed window. Heated towel rail. Fitted cabinet. Recessed lights. Outside Front Driveway parking for one car leading to the garage.
There is also a front garden laid to stone chippings and with mature plants and tree. Steps down to the front door.
Garage (9' 11'' x 8' 8'' (3.03m x 2.64m)) Part of the original garage, providing excellent storage space accessed through an up and over door from the driveway. Wall mounted gas combination boiler.
Electric light and power points. Balcony (13' 1'' x 4' 10'' (4m x 1.48m)) A composite decked balcony with a southerly aspect, overlooking the garden and with very pleasant views across Dinas Powys.
Ample space for a cafe style table and chairs. Outside power points and light.
Rear Garden An attractive Mediterranean style garden with a sunny southerly aspect, mainly laid to stone chippings but with an abundance of mature plants and trees including two apple trees.
Deep planting beds on all sides. There is also a patio area. Additional Information Tenure The property is freehold (WA171602).
Council Tax Band The Council Tax band for this property is F, which equates to a charge of £3,188.67 for 2026/27. Approximate Gross Internal Area 1159 sq ft / 107.7 sq m.
Utilities The property is connected to mains gas, electricity, water and sewerage services and has gas central heating. There is a new boiler (2025).
Notes The property has been comprehensively upgraded and modernised by the current owners, including a re-wire, new central heating system, complete re-decoration, opening up the kitchen and dining rooms, replacement of the majority of the windows and doors, including all internal doors and the reconfiguration of the garage to create the utility space / shower room.
There is Planning Permission (2025/01270/ful) for replacement of the balcony, which would effectively double the size.
Value & comps
No previous sales on record.
Returns
Set an offer; the calculator follows it.
Short-let licence or registration needed
We're still gathering serviced-accommodation data for this area.
Archie refurb estimate: a Pro feature
0.0% below asking
This is not financial or investment advice. Prop AI Deals is not authorised by the Financial Conduct Authority (FCA) to provide investment advice.
All investment calculators, property analyses, and AI-generated insights are for informational purposes only. Property investment carries risk and may result in financial loss. All calculations should be independently verified and you should consult with FCA-authorised financial advisers before making any investment decisions.
Past performance does not guarantee future results. Tax implications vary by individual circumstances.
Deal
Properties like this can earn 2–3x BTL yields when converted to HMO, with retrofit costs around £10k/room. Sign in to see the full tier, yield projection, and cost breakdown.
Commercial properties like this can earn 30-50% higher yields when converted to residential under Class MA / Q / P / PA, with prior approval costing ~GBP 96/unit. Sign in to see the recommended route, yield uplift, and cost breakdown.
BRRR-suited properties can recycle 80-100% of investor capital on refi, leaving a high-yielding rental with most of the money out. Sign in to see the refurb cost stack, ARV projection, and refinance maths.
Detached + large garden = sub-division play. Pro tier unlocks the tier badge, plot size, uplift estimate, and regional land benchmark.
Short-lease flats trade at deep discount, but extending under the 1993 Act often costs far less than the discount. Pro tier unlocks the tier badge, premium breakdown, long-lease ARV and arbitrage maths.
See projected short-stay revenue vs a vanilla BTL for this property.
See real sub-let margins (HMO room rates & SA nightly rates) vs the landlord rent.
Area
Agent & docs
FAQ
About 11, Millbrook Heights, Dinas Powys
Explore nearby