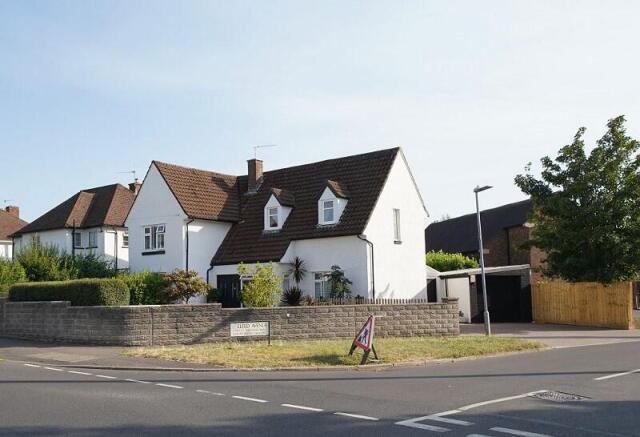
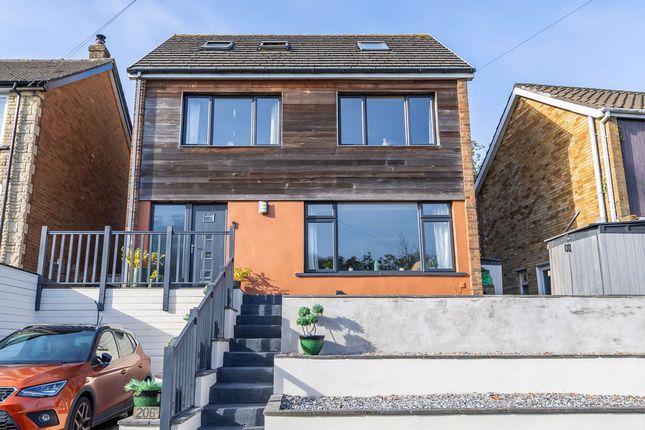
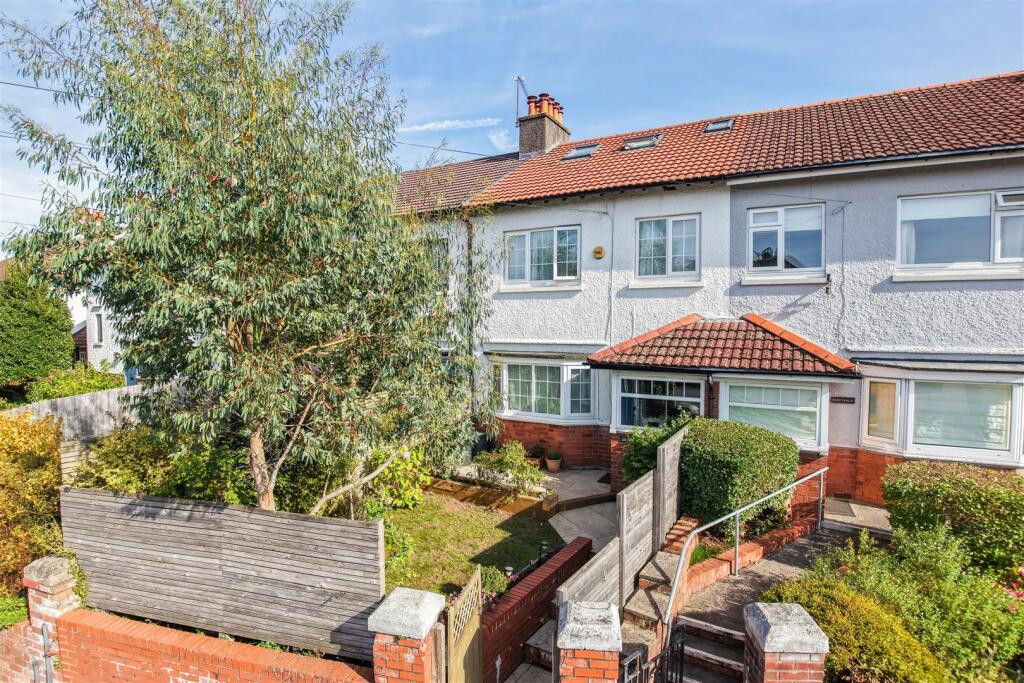
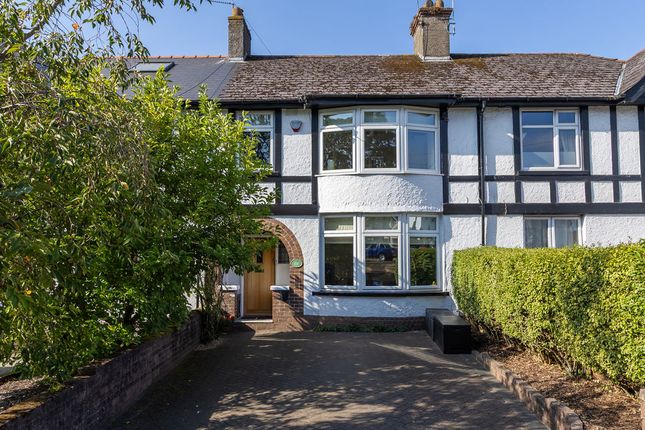
3-bedroom house · CF64 2QR
Listing removedReduced £50k (−7.4%) on 21 AugListed 115 days
Opportunity summary
See Archie’s verdict, returns by strategy and what to check before viewing.
About
From the moment you arrive, it is clear this is a home of real character and charm.
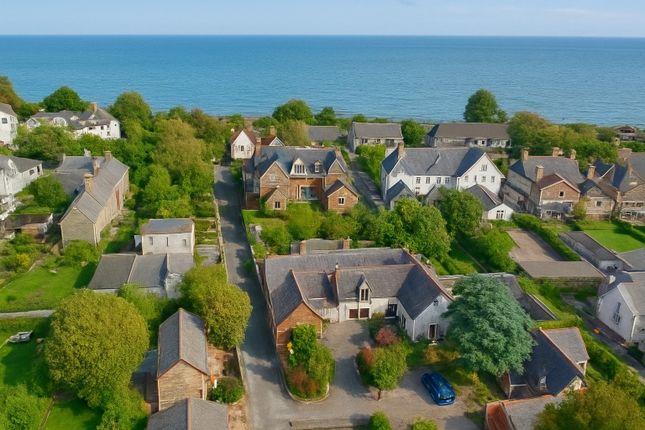
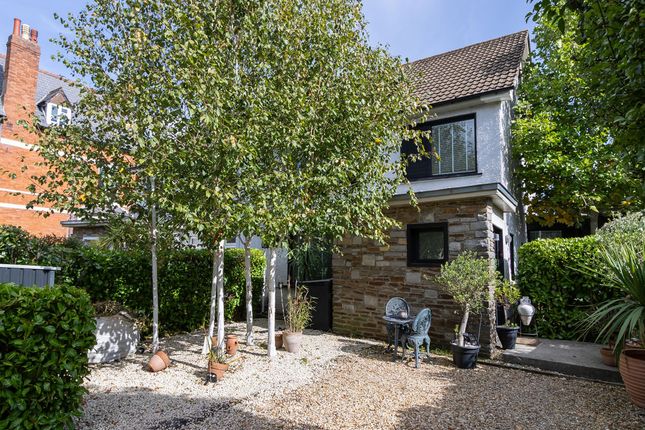
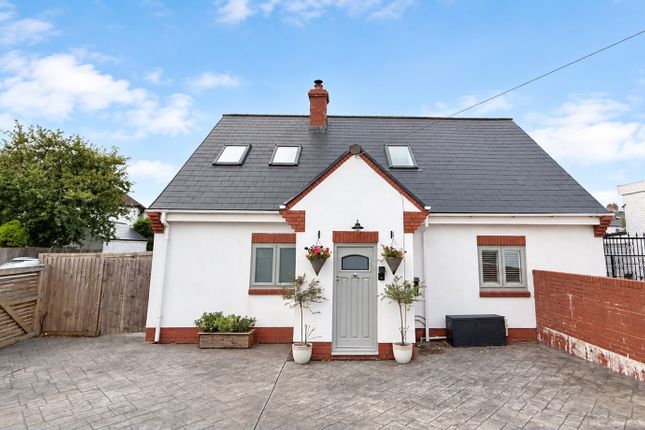
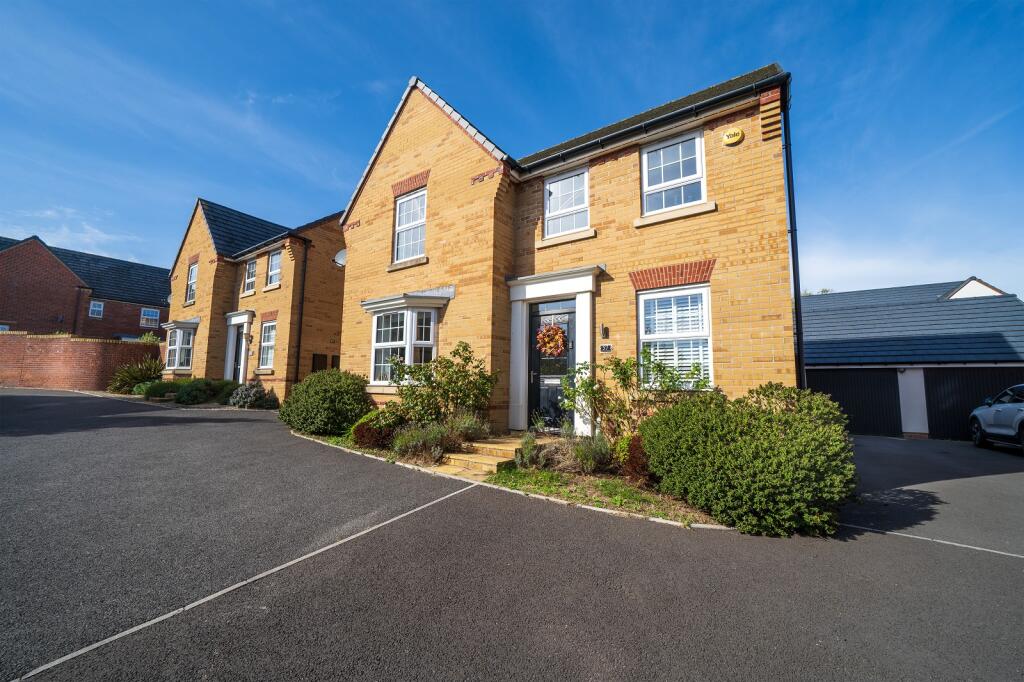
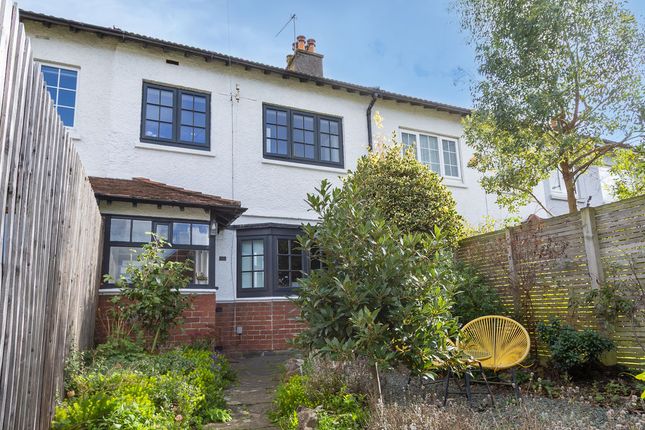
Set behind a beautifully presented front garden with a generous driveway providing off-road parking for multiple vehicles, this attractive semi-detached family home offers beautifully proportioned accommodation throughout.
However, it is beyond the rear elevation where this remarkable property truly sets itself apart. Stepping inside, a welcoming entrance hall leads into the heart of the home.
A central reception room provides a wonderful family living space, complete with an open staircase rising to the first floor and a spacious under stairs cupboard offering excellent storage or exciting potential to create a downstairs cloakroom/WC (subject to any necessary consents).
To the front of the property, the elegant lounge is both spacious and wonderfully cosy, featuring a beautiful bay window and an open fireplace, creating the perfect setting to relax throughout the seasons.
Spanning the rear of the home is a superb open-plan kitchen, dining and family space, thoughtfully designed for modern living and entertaining.
The contemporary kitchen is fitted with an excellent range of base and wall units, complemented by solid stone work surfaces, a substantial central island and space and plumbing for a selection of integrated appliances, including a range-style cooker.
The dining and living area enjoys direct access to the garden, while the kitchen flows seamlessly into a bright and airy conservatory, creating an abundance of natural light and further connecting the indoor and outdoor spaces.
An external guest WC adds further practicality. The first floor continues to impress, offering three exceptionally generous double bedrooms, each providing ample space for growing families.
The luxurious family bathroom is beautifully appointed, combining traditional charm with contemporary styling through elegant wall panelling, a feature fireplace, a freestanding bath, a large walk-in shower, WC, wash hand basin and natural light from the window.
A fixed staircase rises to the converted loft space, currently arranged as a guest bedroom and hobby room, providing versatile additional accommodation to suit a variety of lifestyles.
Without question, the true jewel in the crown is the extraordinary rear garden.
Extending to approximately 250 feet, this breath taking outdoor sanctuary is unlike anything you would expect to find hidden away behind a family home.
Previously opened to the public during the summer months, the garden has evolved over many years through the owners' passion for gardening, colour and planting, becoming a truly unique urban oasis.
Rather than following a formal design, the garden has grown organically, with vibrant borders gradually embracing the lawn to create an ever-changing tapestry of colour and texture.
Winding pathways reveal a series of individual garden rooms, each offering its own character, inspiration and peaceful retreat.
There are productive vegetable plots, a tranquil pond, mature trees, countless varieties of established planting and a delightful summerhouse tucked away at the far end of the garden.
Multiple seating, entertaining and relaxation areas invite you to pause and enjoy the surroundings, creating an atmosphere more akin to a private botanical garden than a suburban home.
The garden can be accessed from the front driveway as well as from a lane with gate access to the rear of the property.
This is a garden built not through extravagance, but through enthusiasm, creativity and years of love and dedication-proof that passion can create something truly extraordinary.
This is far more than simply a house.
It is an exceptional family home, offering generous living spaces, wonderful warmth and character, and one of the most remarkable private gardens you are ever likely to encounter.
Homes of this calibre and individuality are exceptionally rare, and this is an opportunity not to be missed.
We are advised by the vendor that provisions of electricity, water and sewerage are connected to a mains supply, and no materials used in construction may impact a buyer's enjoyment, mortgage availability, or insurance availability, and there are no issues or restrictions on mobile signal/coverage.
Entrance Hall Lounge 4.75m x 4.89m - 15'7” x 16'1” Sitting Room 4.73m x 4.89m - 15'6” x 16'1” Kitchen And Dining 7.21m x 6.76m - 23'8” x 22'2” Utility Room Conservatory 4.01m x 3.7m - 13'2” x 12'2” Bedroom One 4.88m x 3.98m - 16'0” x 13'1” Bedroom Two 3.86m x 3.11m - 12'8” x 10'2” Bedroom Three 4.07m x 3.84m - 13'4” x 12'7” Bathroom 3.95m x 2.97m - 12'12” x 9'9” Attic Space 4.61m x 3.43m - 15'1” x 11'3”
Value & comps
No previous sales on record.
Returns
Set an offer; the calculator follows it.
We're still gathering serviced-accommodation data for this area.
Archie refurb estimate: a Pro feature
0.0% below asking
This is not financial or investment advice. Prop AI Deals is not authorised by the Financial Conduct Authority (FCA) to provide investment advice.
All investment calculators, property analyses, and AI-generated insights are for informational purposes only. Property investment carries risk and may result in financial loss. All calculations should be independently verified and you should consult with FCA-authorised financial advisers before making any investment decisions.
Past performance does not guarantee future results. Tax implications vary by individual circumstances.
Deal
Properties like this can earn 2–3x BTL yields when converted to HMO, with retrofit costs around £10k/room. Sign in to see the full tier, yield projection, and cost breakdown.
Commercial properties like this can earn 30-50% higher yields when converted to residential under Class MA / Q / P / PA, with prior approval costing ~GBP 96/unit. Sign in to see the recommended route, yield uplift, and cost breakdown.
BRRR-suited properties can recycle 80-100% of investor capital on refi, leaving a high-yielding rental with most of the money out. Sign in to see the refurb cost stack, ARV projection, and refinance maths.
Detached + large garden = sub-division play. Pro tier unlocks the tier badge, plot size, uplift estimate, and regional land benchmark.
Short-lease flats trade at deep discount, but extending under the 1993 Act often costs far less than the discount. Pro tier unlocks the tier badge, premium breakdown, long-lease ARV and arbitrage maths.
See projected short-stay revenue vs a vanilla BTL for this property.
See real sub-let margins (HMO room rates & SA nightly rates) vs the landlord rent.
Area
Agent & docs
FAQ
About 164, Redlands Road, Penarth
Explore nearby