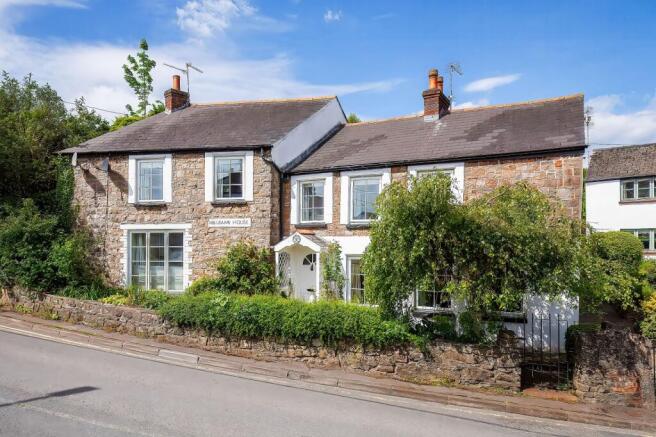
4-bedroom detached house · CF64 4RJ
For saleListed 6 days
Opportunity summary
See Archie’s verdict, returns by strategy and what to check before viewing.
About
Stunning four double bedroom detached property with numerous upgrades, driveway and garage plus landscaped garden. Overview.
An outstanding example of the popular Holden design by David Wilson Homes, this beautifully presented four-bedroom detached family home occupies a particularly desirable and peaceful position within Scholars Park, with no passing traffic.
Extensively upgraded beyond the original developer specification, the property combines spacious, thoughtfully arranged accommodation with bespoke finishes, contemporary styling and high-quality fittings throughout.
Highlights include a superb open-plan kitchen/dining room, separate living room with bespoke media wall, study, utility room, four double bedrooms, two bath/shower rooms and a beautifully landscaped rear garden.
A garage and driveway parking for two vehicles complete this impressive family home.
Entrance Hall and Living Areas A welcoming entrance hallway showcasing the high standard of finish throughout, with distinctive Moduleo luxury vinyl flooring laid in a herringbone pattern, designer wall coverings, contemporary lighting and staircase rising to the first floor.
An attractive, well-proportioned reception room featuring an impressive bespoke media wall incorporating a wide-format contemporary log-effect fireplace, television recess and display shelving.
A broad front-facing window provides excellent natural light. A versatile separate reception room, ideal for home working, a children's playroom or additional sitting room.
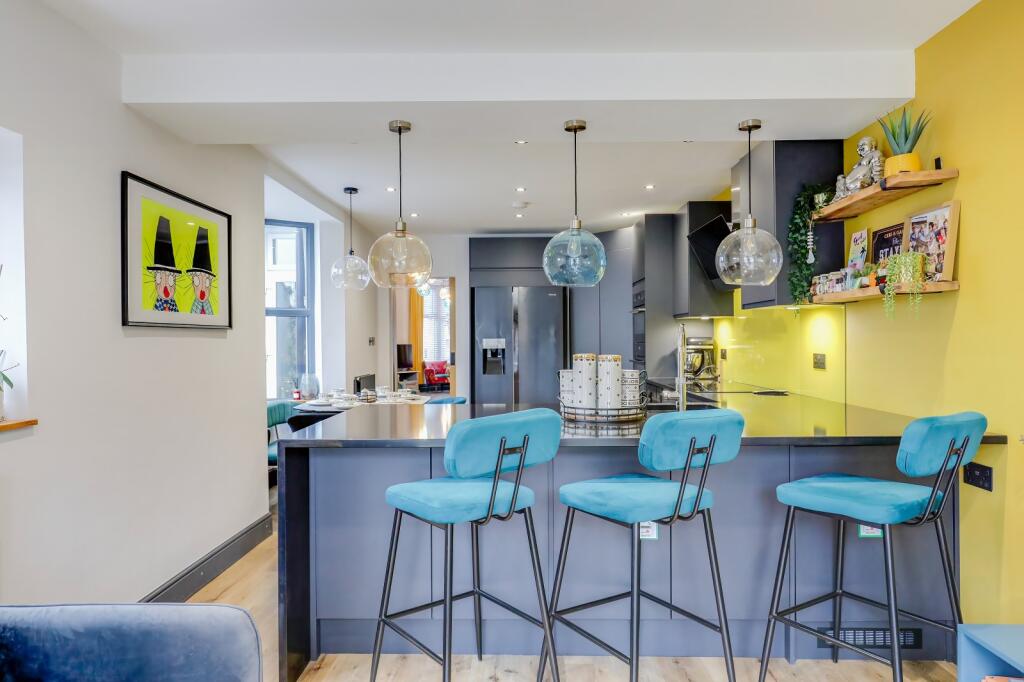
Kitchen & Dining Room A superb open-plan family space featuring an extensive range of contemporary gloss-fronted units, complemented by quartz worktops and matching splashbacks.
The kitchen is comprehensively equipped with an integrated dishwasher, fridge/freezer, built-in oven, gas hob with stainless steel extractor canopy above and a stainless steel double sink and drainer.
Distinctive Moduleo herringbone flooring continues throughout, whilst generous dining accommodation and glazed doors opening directly onto the rear terrace make this an ideal setting for family and entertaining.
Utility & Cloakroom A practical separate utility room providing additional storage, space and plumbing for a washing machine and tumble dryer, together with independent access to the rear garden.
Beautifully upgraded with a contemporary vanity unit, WC, marble-effect tiling, feature wallpaper, decorative flooring and mirrored cabinet. Window and adjoining storage cupboard.
First Floor Bedrooms & Bathroom A central landing providing access to all four double bedrooms, the family bathroom and a useful airing cupboard.
An attractive double bedroom with fitted wardrobes and a stylish en-suite shower room comprising glazed shower enclosure, vanity wash basin and WC, complemented by contemporary grey tiling and chrome fittings.
Three further generously proportioned double bedrooms, providing excellent flexibility for family occupation, guests or additional home working.
A spacious, beautifully appointed bathroom with contemporary white suite comprising panelled bath, separate glazed shower enclosure, wash basin and WC.
Complementary grey wall and floor tiling with chrome fittings. Garage Garage with up and over door plus power points. Driveway providing off-road parking for approximately two vehicles.
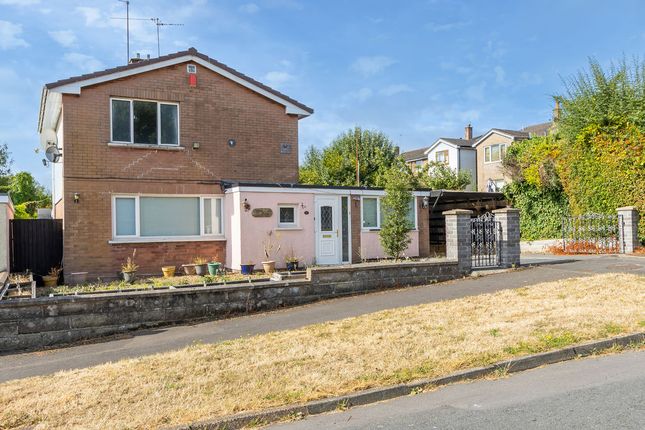
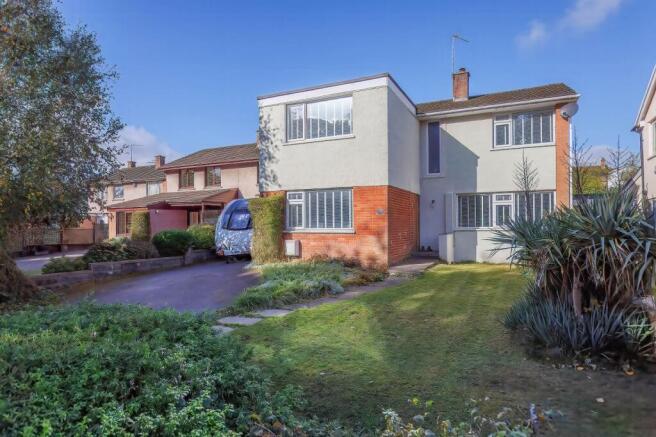
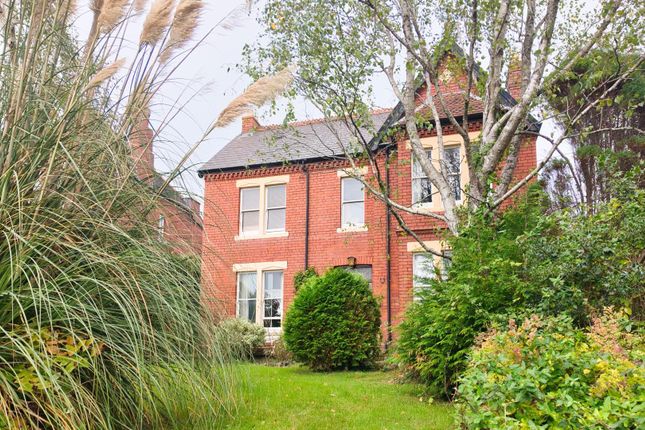
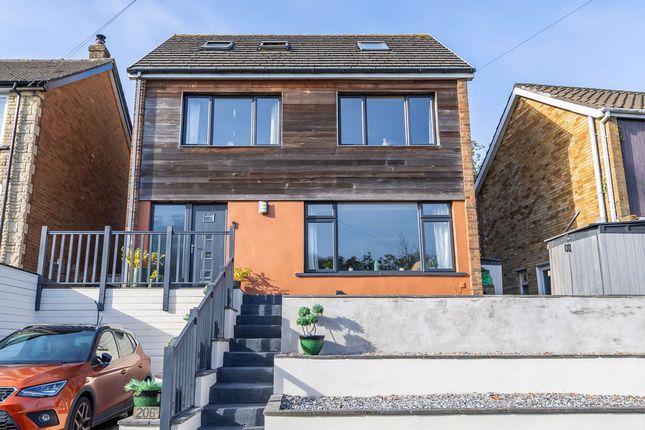
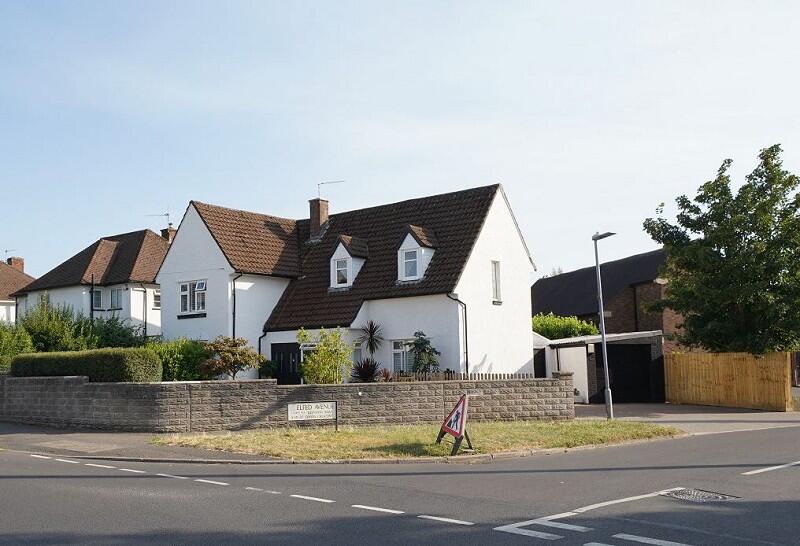
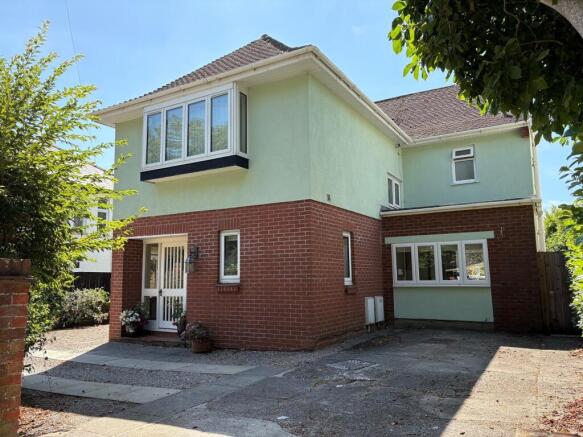
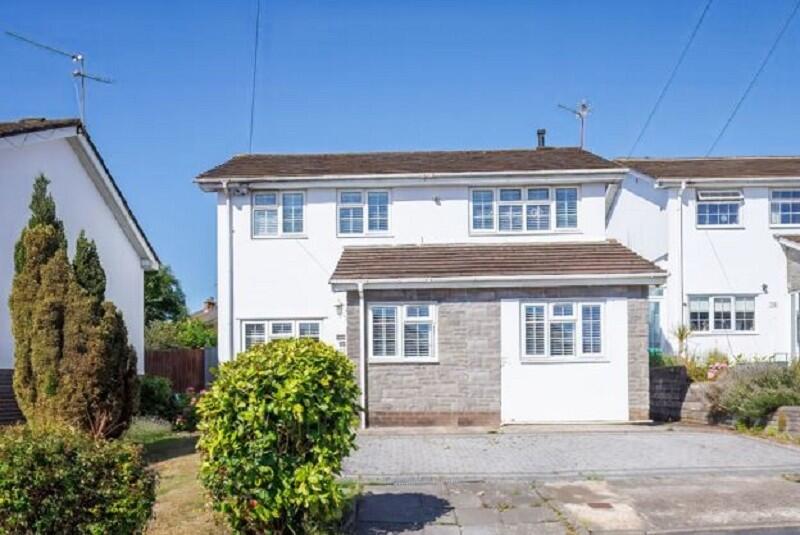
Outside The property enjoys an attractive frontage with traditional brick elevations, projecting gables and landscaped planting, occupying a particularly peaceful position within the development with no passing traffic.
The beautifully landscaped and enclosed rear garden has been thoughtfully arranged over two levels, featuring a substantial paved entertaining terrace, raised lawn, established planting and a further elevated seating area.
Timber planters, decorative borders and external feature lighting create an attractive setting for outdoor dining and relaxation.
Upgrades The property has benefited from significant enhancements beyond the original developer specification, including high-quality Moduleo herringbone flooring, quartz kitchen worktops and splashbacks, integrated kitchen appliances, upgraded bathroom fittings, designer wall coverings and brushed stainless steel electrical fittings.
Further highlights include the bespoke living room media wall with contemporary feature fireplace, upgraded cloakroom, landscaped rear garden with two seating terraces and external feature lighting.
An excellent opportunity to acquire a distinctive, high-specification family home in one of Scholars Park's most peaceful positions. Location.
Scholars Park occupies a convenient position on the northern fringe of Dinas Powys, within a stone's throw of the medical centre and easy reach of the village's excellent amenities.
These include Tesco Express, independent shops, delicatessens, coffee shops, public houses and a range of sporting clubs including golf, tennis, cricket, rugby and bowls.
The Common and surrounding woodland offer delightful countryside walks. The village benefits from Ribbons Day Nursery, Dinas Powys Primary School and St Andrews Major Church in Wales Primary School.
Nearby secondary schools include St Cyres, Stanwell and St Richard Gwyn Catholic High School.
Cardiff city centre lies approximately 5½ miles away, with convenient rail services to Cardiff and the Vale of Glamorgan, together with access to Junction 33 of the M4 motorway, approximately 9 miles distant.
Value & comps
No previous sales on record.
Returns
Set an offer; the calculator follows it.
We're still gathering serviced-accommodation data for this area.
Archie refurb estimate: a Pro feature
0.0% below asking
This is not financial or investment advice. Prop AI Deals is not authorised by the Financial Conduct Authority (FCA) to provide investment advice.
All investment calculators, property analyses, and AI-generated insights are for informational purposes only. Property investment carries risk and may result in financial loss. All calculations should be independently verified and you should consult with FCA-authorised financial advisers before making any investment decisions.
Past performance does not guarantee future results. Tax implications vary by individual circumstances.
Deal
Properties like this can earn 2–3x BTL yields when converted to HMO, with retrofit costs around £10k/room. Sign in to see the full tier, yield projection, and cost breakdown.
Commercial properties like this can earn 30-50% higher yields when converted to residential under Class MA / Q / P / PA, with prior approval costing ~GBP 96/unit. Sign in to see the recommended route, yield uplift, and cost breakdown.
BRRR-suited properties can recycle 80-100% of investor capital on refi, leaving a high-yielding rental with most of the money out. Sign in to see the refurb cost stack, ARV projection, and refinance maths.
Detached + large garden = sub-division play. Pro tier unlocks the tier badge, plot size, uplift estimate, and regional land benchmark.
Short-lease flats trade at deep discount, but extending under the 1993 Act often costs far less than the discount. Pro tier unlocks the tier badge, premium breakdown, long-lease ARV and arbitrage maths.
See projected short-stay revenue vs a vanilla BTL for this property.
See real sub-let margins (HMO room rates & SA nightly rates) vs the landlord rent.
Area
Agent & docs

FAQ
About Clos Yr Ysgol, Dinas Powys, Vale of Glam. CF64 4RJ
Explore nearby