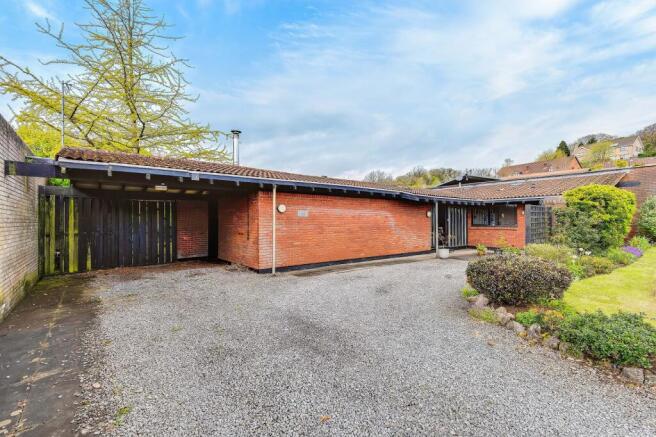
4-bedroom detached house · CF64 4UN
Sold STCListed 300 days
Opportunity summary
See Archie’s verdict, returns by strategy and what to check before viewing.
About
Substantial, detached and extended family home, occupying a generous corner plot, with driveway and garage. Four bedrooms, two bathrooms and two dual aspect reception rooms. NO CHAIN.
Property Summary The extended property enjoys a large corner plot and sits close to Bryn y Don playing fields.
The house offers spacious accommodation which on the ground floor includes an enclosed porch, central hallway, cloakroom / WC, two large dual aspect reception rooms and a kitchen with direct access to the rear terrace and garden.
To the first floor there are four bedrooms including three generous doubles and an en-suite principal bedroom with built in wardrobes and fitted bedroom furniture.
A family shower room serves the remaining bedrooms and the landing provides built in storage.
Outside, the property enjoys wrap around gardens, driveway parking, a detached garage with electric roller shutter door plus a useful rear store.
The rear garden includes a paved terrace, lawn, raised beds, established planting and greenhouse. The house offers an excellent opportunity to modernise and personalise in line with their own tastes.
GIA: 140 sq m (1,509 sq ft).
Key Features 0 Substantial detached & extended family home 0 Generous corner plot with wrap around gardens 0 Sought after Southra Park setting adjoining Bryn y Don playing fields 0 Walking distance to village amenities, schools &railway station 0 Two large dual aspect reception rooms 0 Kitchen with fitted units, breakfast bar & direct garden access 0 Four bedrooms including three generous doubles 0 Principal bedroom with extensive built in wardrobes and en-suite 0 Spacious landing with a full run of built in storage 0 Driveway for 2/3 vehicles & detached garage with electric roller shutter door & rear store O No chain Location.
Dinas Powys is a thriving village offering a wide range of amenities including shops, salons, public houses plus a restaurant, coffee shop and delicatessen.
Leisure facilities include tennis, golf and bowling clubs plus beautiful walks across the Common and throughout the surrounding woodland. The village is also noted for its excellent primary schools.
The village is strategically located approximately 5 ½ miles south west of Cardiff and around 9 miles south east of Junction 33 of the M4 motorway.
There are excellent transport links to the city centre with Dinas Powys and Eastbrook railway stations providing frequent services to Cogan (Penarth), Cardiff and Barry Island.
The area is also served by both Cardiff and Vale of Glamorgan bus services.
1 Croffta is close to Bryn y Don playing fields and lies within easy walking distance of the village centre, local primary schools and Dinas Powys railway station.
Ground Floor Porch Enclosed entrance porch leading into the main hallway. Hallway Central hallway giving access to the principal rooms.
Lounge 7.05m x 3.93m Large, dual aspect, reception room with excellent natural light and generous proportions. Gas fireplace and fitted carpet.
Sitting / Dining Room 7.49m x 3.47m Second, substantial, dual aspect, reception room. Gas fireplace and fitted carpet.
Kitchen 3.41m x 2.48m Good sized kitchen fitted with a range of wall and base cabinets in a light finish with contrasting work surfaces and tiled splashbacks.
Stainless steel sink and drainer beneath the rear window overlooking the garden. Built in double oven and four ring electric hob.
Curved breakfast bar providing additional work surface and informal seating. UPVC double glazed door with obscure glazing opening directly to the rear terrace and garden.
Cloakroom WC and wash hand basin. First Floor. Landing Spacious landing with built storage space.
Doors leading to: Bedroom 1 3.95m x 3.93m Generous carpeted bedroom with a large front facing window. Extensive fitted furniture including wardrobes, overhead cupboards, shelving and fitted drawers.
En Suite Light en-suite featuring a corner bath with electric shower over., WC and wash hand basin. Curved ceiling mounted shower rail and chrome grab rail.
Frosted window, wall tiling and vinyl floor covering. Bedroom 2 3.99m x 3.01m Generous double bedroom. Bedroom 3 3.00m x 2.88m A third well proportioned double bedroom.
Bedroom 4 2.63m x 2.35m Single bedroom, nursery or study. Shower Room Family shower room with light wall tiling and inset feature tiles. Enclosed shower cubicle with sliding glazed doors.
Vanity unit incorporating wash hand basin with cupboards and drawers plus mirrored wall cabinet above. Frosted window and patterned vinyl floor covering.
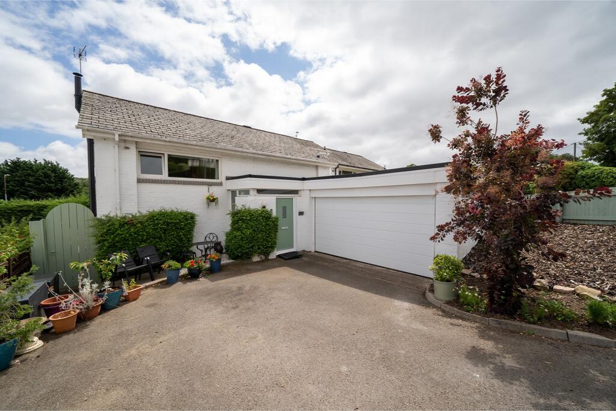
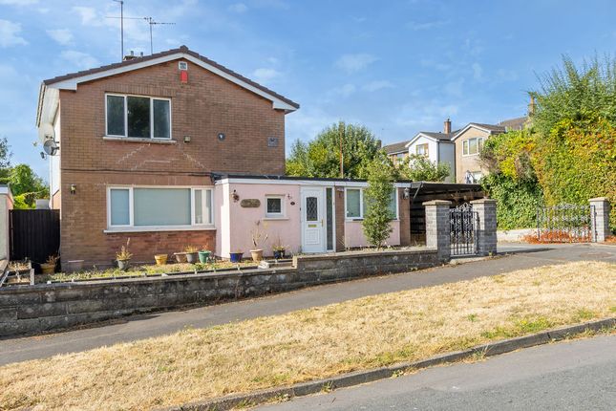
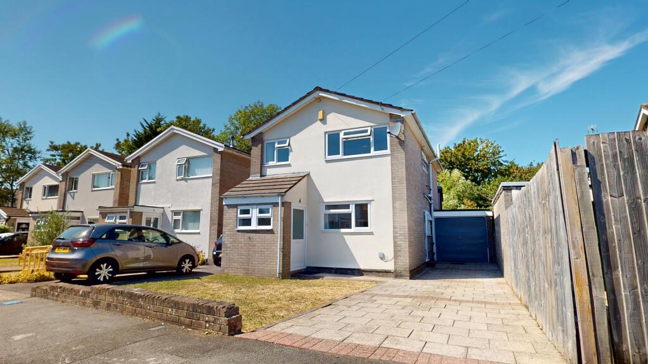
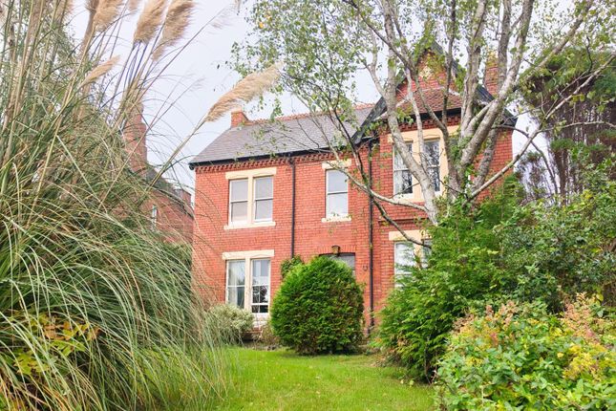
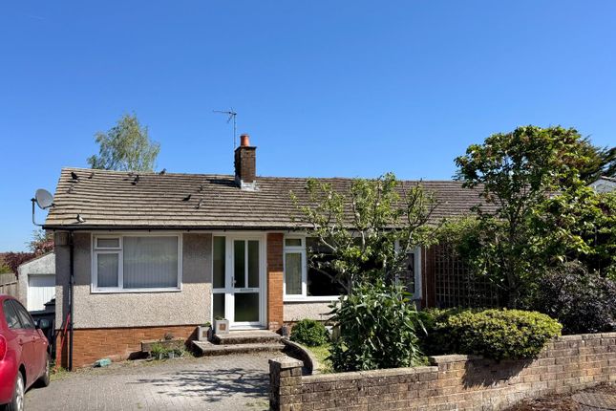
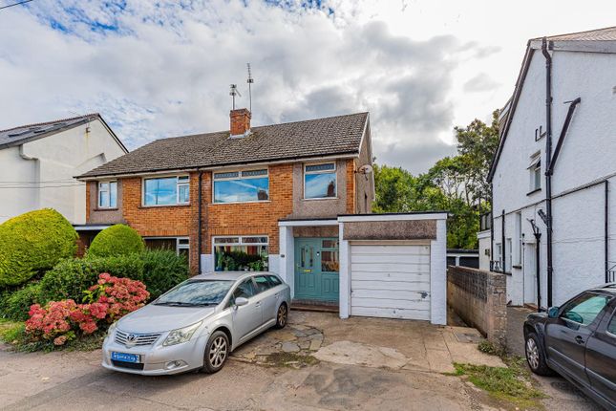
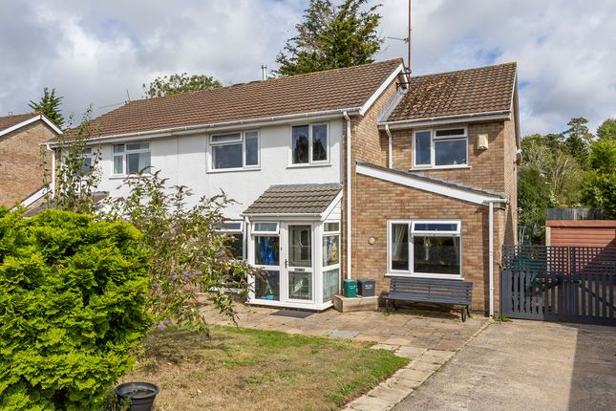
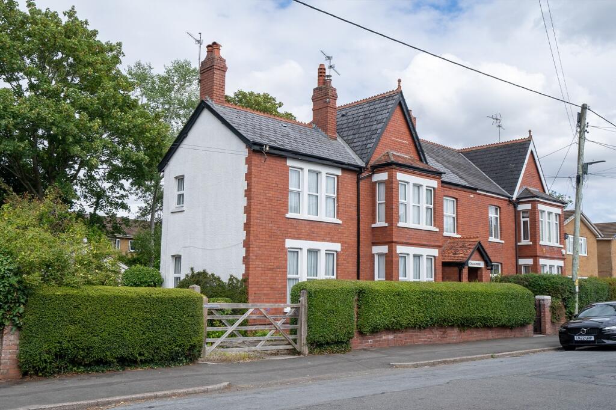
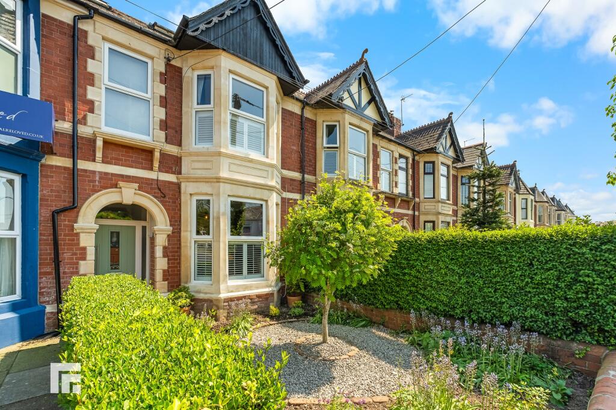
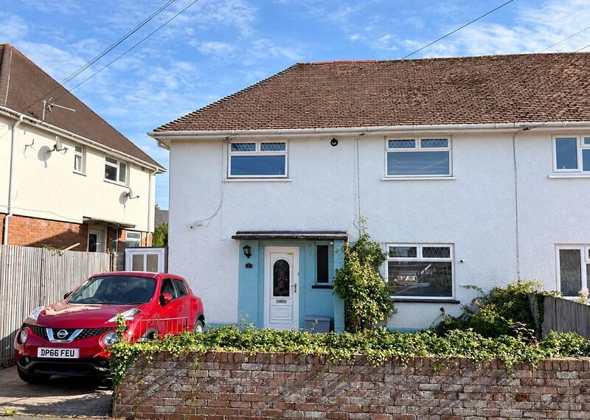
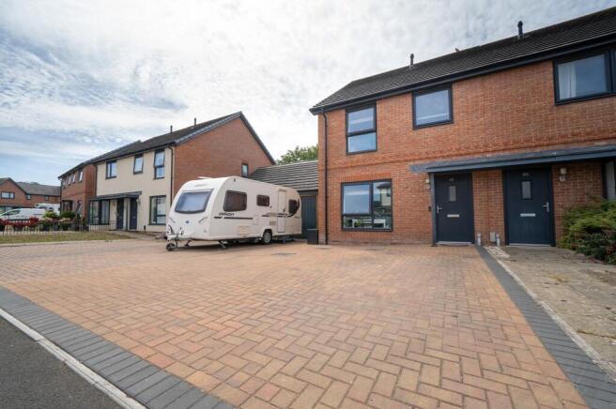
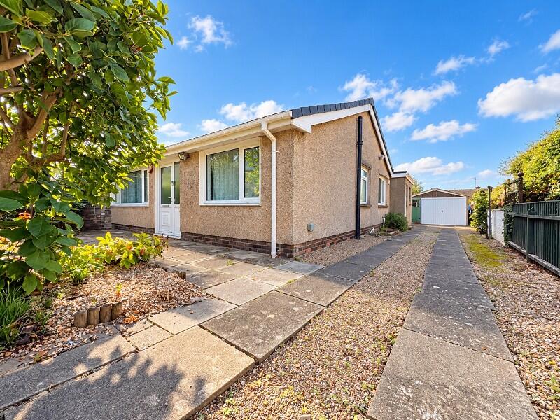
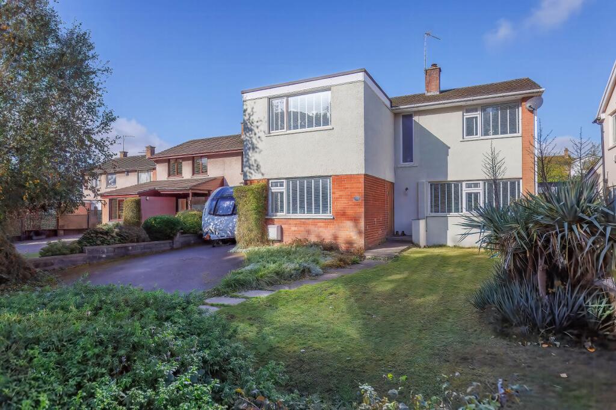
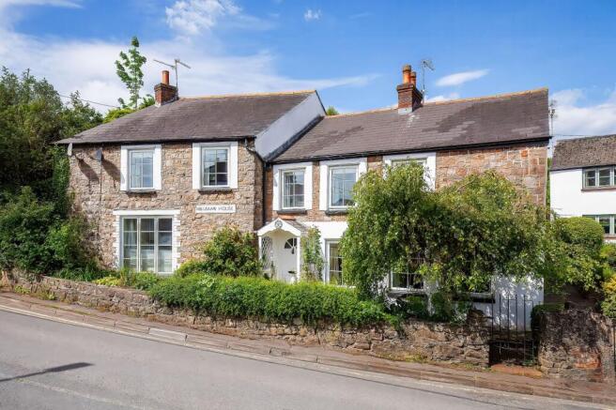
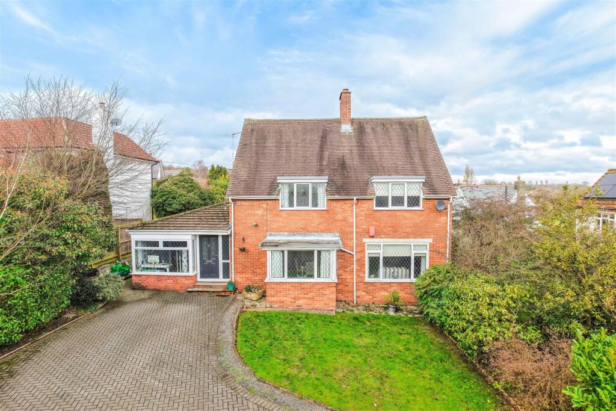
Outside The property occupies a prominent corner position and presents well with a combination of facing brick and light rendered elevations beneath a pitched tiled roof.
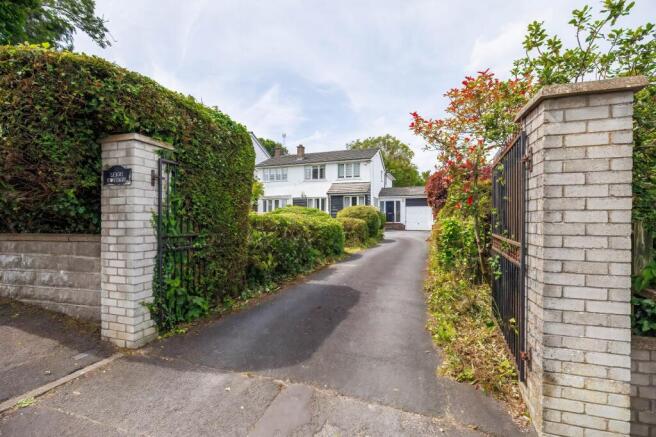
An enclosed porch forms the main entrance. A driveway runs alongside the house providing off road parking and leading through to the detached garage.
The rear garden is generous and wraps around the property, offering excellent potential for families and keen gardeners alike.
A paved terrace sits immediately outside the house, creating an ideal seating area.
The garden is predominantly laid to lawn with paved pathways, raised beds and established planting including mature trees and shrub borders.
A greenhouse provides further appeal and the high brick boundary wall offers a good degree of privacy and shelter.
The detached garage runs along one side of the garden with a paved walkway linking the terrace, garden and garage. Garage & Driveway Driveway parking for two to three vehicles.
Driveway for 2 to 3 vehicles. Detached garage with electric roller shutter door, power and lighting. Useful self-contained rear storage area. Services.
o Mains gas, electricity, water & drainage o UPVC double glazing. o Worcester boiler & hot water cylinder
Value & comps
No previous sales on record.
Returns
Set an offer; the calculator follows it.
We're still gathering serviced-accommodation data for this area.
Archie refurb estimate: a Pro feature
0.0% below asking
This is not financial or investment advice. Prop AI Deals is not authorised by the Financial Conduct Authority (FCA) to provide investment advice.
All investment calculators, property analyses, and AI-generated insights are for informational purposes only. Property investment carries risk and may result in financial loss. All calculations should be independently verified and you should consult with FCA-authorised financial advisors before making any investment decisions.
Past performance does not guarantee future results. Tax implications vary by individual circumstances.
Deal
Properties like this can earn 2–3x BTL yields when converted to HMO, with retrofit costs around £10k/room. Sign in to see the full tier, yield projection, and cost breakdown.
Commercial properties like this can earn 30-50% higher yields when converted to residential under Class MA / Q / P / PA, with prior approval costing ~GBP 96/unit. Sign in to see the recommended route, yield uplift, and cost breakdown.
BRRR-suited properties can recycle 80-100% of investor capital on refi, leaving a high-yielding rental with most of the money out. Sign in to see the refurb cost stack, ARV projection, and refinance maths.
Detached + large garden = sub-division play. Pro tier unlocks the tier badge, plot size, uplift estimate, and regional land benchmark.
Short-lease flats trade at deep discount, but extending under the 1993 Act often costs far less than the discount. Pro tier unlocks the tier badge, premium breakdown, long-lease ARV and arbitrage maths.
See projected short-stay revenue vs a vanilla BTL for this property.
See real sub-let margins (HMO room rates & SA nightly rates) vs the landlord rent.
Area
Agent & docs

FAQ
About Croffta, Dinas Powys, The Vale Of Glamorgan. CF64 4UN
Explore nearby