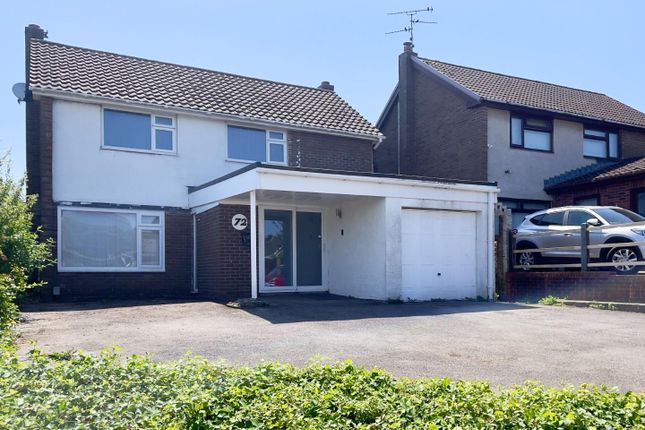
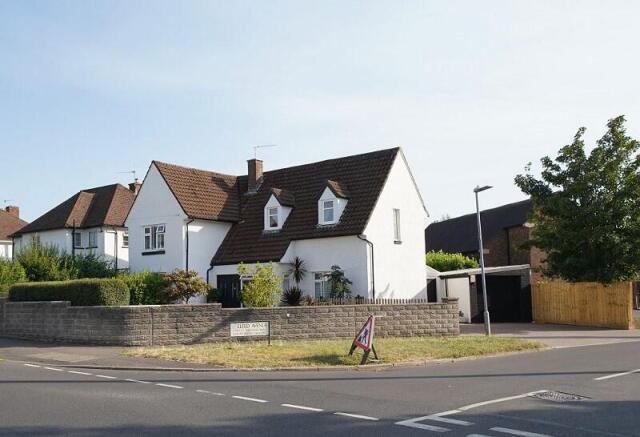
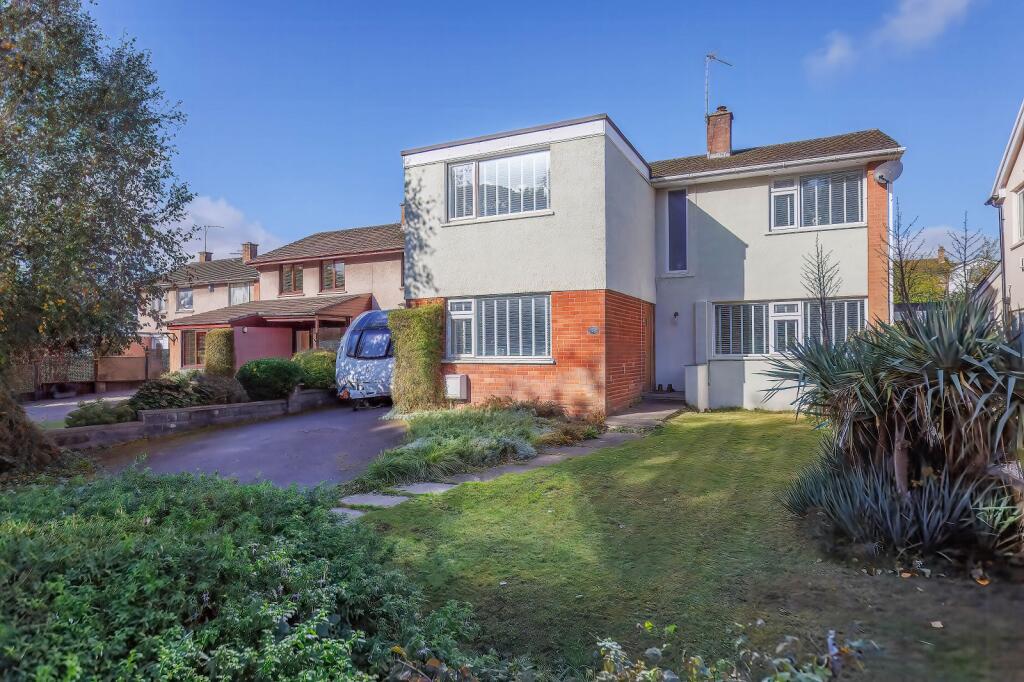
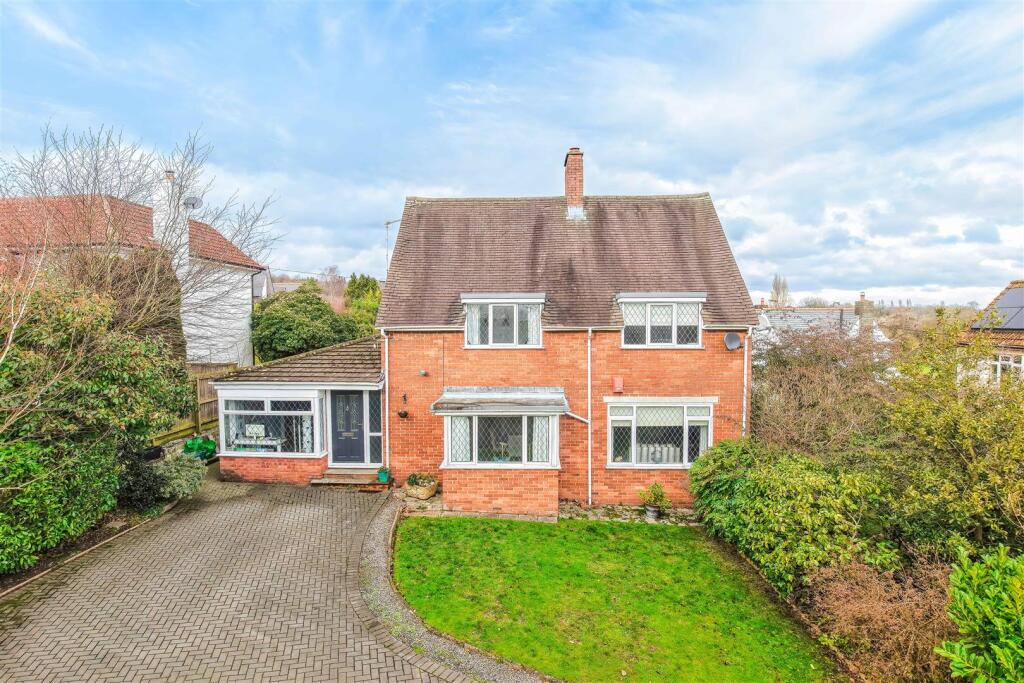
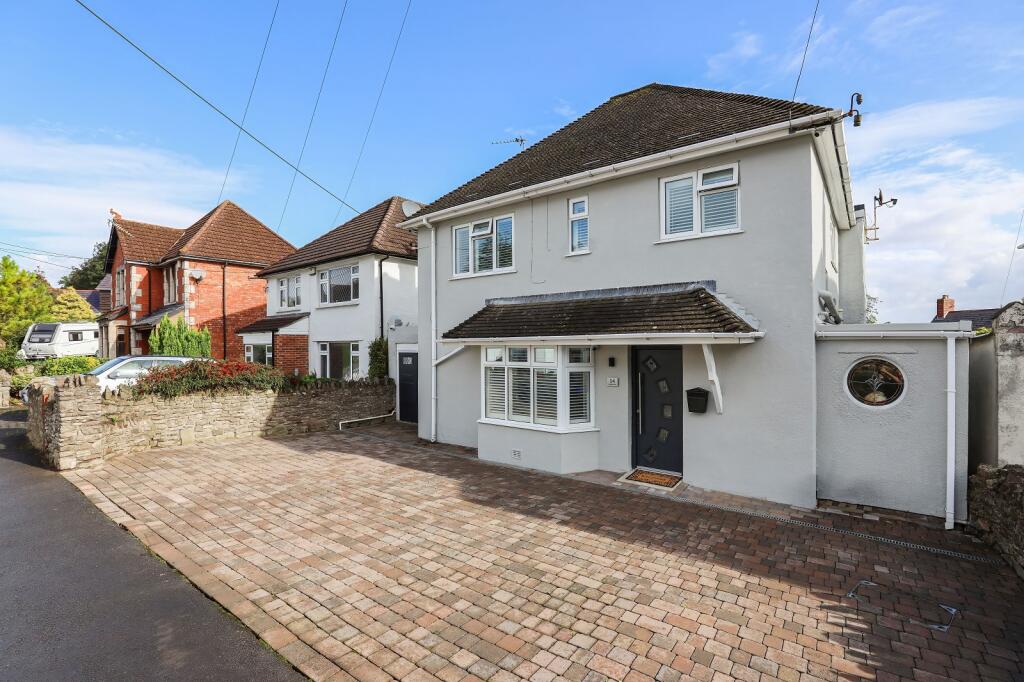
4-bedroom detached house · CF64 4HS
Sold STCListed 189 days
Opportunity summary
See Archie’s verdict, returns by strategy and what to check before viewing.
About
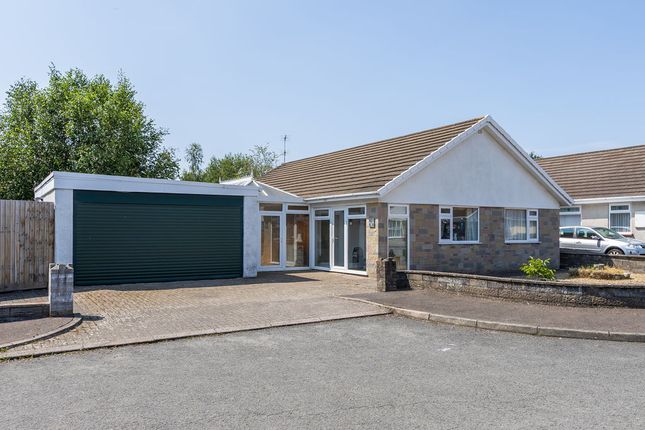
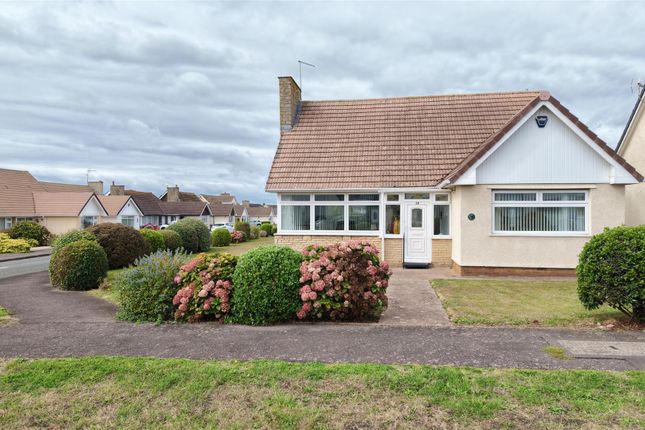
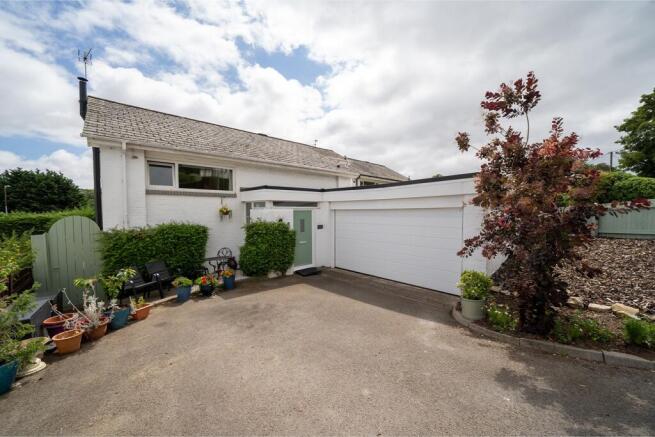
Architecturally designed single storey home, within an exclusive development of just twelve properties. Ideally suited to those seeking quality single level living in a desirable village location.
No chain. Overview. Jasmine forms part of an exclusive and highly regarded development of just twelve homes, designed by the award-winning architects Hird & Brooks.
Inspired by Scandinavian architecture, the property showcases clean lines, simplicity and a strong emphasis on practical single level living.
Arranged in a distinctive T-shaped configuration, the accommodation is both well proportioned and highly versatile, ideally suited to downsizers, professionals or those seeking to futureproof with lateral living in a peaceful village setting.
Location.
Situated just off the village Common, the property enjoys a particularly desirable position within Dinas Powys, with immediate access to open green space and a range of well regarded sporting facilities including the tennis, bowls and golf clubs.
The village centre is within easy reach and offers a variety of amenities including public houses, restaurants, cafés and local shops, together with a strong sense of community.
Dinas Powys railway station is within a short walk, providing regular and convenient services to Cardiff city centre with a journey time of approximately 15 minutes.
Both Penarth and Barry are easily accessible, offering a wider range of shopping, leisure and coastal attractions, further enhancing the appeal of this well connected and highly sought-after location.
Entrance Hall & Principal Reception The property is entered via a solid front door with adjacent full height glazing, allowing natural light to filter into a bright and welcoming hallway.
Vertically panelled walls reflect the original design ethos, while a cloaks cupboard provides practical storage. The layout flows naturally into the principal living spaces.
A well proportioned and inviting reception space, enjoying excellent natural light through full height glazing overlooking the garden.
A woodburning stove set against a painted brick chimney breast provides a focal point, complemented by exposed timber beams and a gently sloping ceiling.
The room offers flexibility for both seating and dining. Kitchen & Utility Room The kitchen and dining space forms the heart of the home, arranged in an open plan layout.
The kitchen is fitted with a range of units in an L-shaped configuration with integrated appliances, work surfaces and a breakfast bar for informal dining.
The adjoining dining area retains original design features and offers space for family gatherings.
Accessed from the kitchen, the utility room provides additional units, worktop space and plumbing for appliances.
A door leads externally to the front beneath a canopy, offering practical day-to-day access. Bedrooms & Bathrooms.
An inner hallway leads to four bedrooms, together with a generous airing cupboard.
The principal bedroom is a spacious double room overlooking the garden and benefits from a well appointed en-suite bathroom comprising bath, separate shower, WC and vanity unit.
The remaining bedrooms are flexible in use and may be adapted to suit individual requirements.
The family bathroom includes a panelled bath with shower attachment, WC and wash hand basin, with natural light provided via a rooflight.
Design & Potential The property retains a number of original architectural features including the provision for concealed pocket doors between the hallway and principal rooms.
The original vaulted ceilings remain beneath the current finish and may offer scope for reinstatement.
Whilst well maintained, the property presents an excellent opportunity for updating and personalisation.
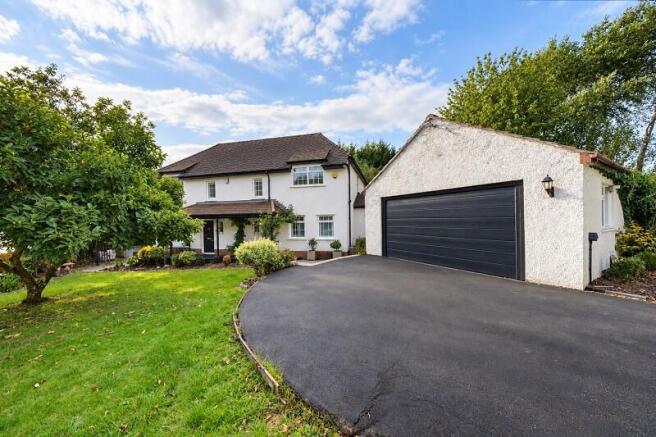
Outside Frontage The property is approached via a gravelled driveway providing off-road parking and leading to a covered carport integrated beneath the main roofline.
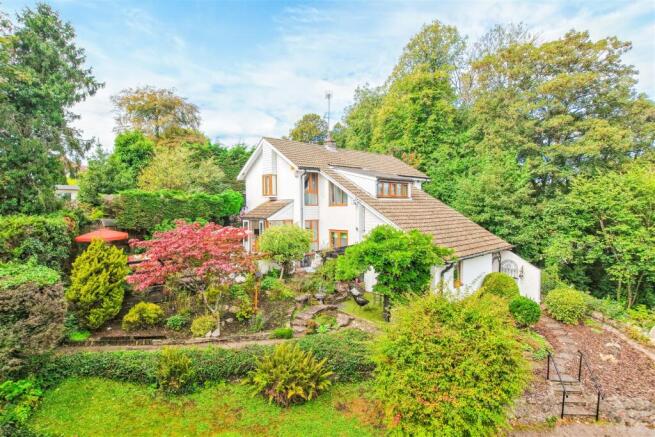
The front garden is attractively landscaped with lawn, mature shrubs and ornamental planting, creating a private and well screened setting.
Rear Garden The rear garden enjoys a sunny westerly aspect and offers a high degree of privacy.
A paved terrace provides an ideal seating area for outdoor dining, with the remainder laid to lawn and bordered by established planting.
An ornamental pond adds character, while mature boundaries create a sheltered environment.
Value & comps
No previous sales on record.
Returns
Set an offer; the calculator follows it.
We're still gathering serviced-accommodation data for this area.
Archie refurb estimate: a Pro feature
0.0% below asking
This is not financial or investment advice. Prop AI Deals is not authorised by the Financial Conduct Authority (FCA) to provide investment advice.
All investment calculators, property analyses, and AI-generated insights are for informational purposes only. Property investment carries risk and may result in financial loss. All calculations should be independently verified and you should consult with FCA-authorised financial advisers before making any investment decisions.
Past performance does not guarantee future results. Tax implications vary by individual circumstances.
Deal
Properties like this can earn 2–3x BTL yields when converted to HMO, with retrofit costs around £10k/room. Sign in to see the full tier, yield projection, and cost breakdown.
Commercial properties like this can earn 30-50% higher yields when converted to residential under Class MA / Q / P / PA, with prior approval costing ~GBP 96/unit. Sign in to see the recommended route, yield uplift, and cost breakdown.
BRRR-suited properties can recycle 80-100% of investor capital on refi, leaving a high-yielding rental with most of the money out. Sign in to see the refurb cost stack, ARV projection, and refinance maths.
Detached + large garden = sub-division play. Pro tier unlocks the tier badge, plot size, uplift estimate, and regional land benchmark.
Short-lease flats trade at deep discount, but extending under the 1993 Act often costs far less than the discount. Pro tier unlocks the tier badge, premium breakdown, long-lease ARV and arbitrage maths.
See projected short-stay revenue vs a vanilla BTL for this property.
See real sub-let margins (HMO room rates & SA nightly rates) vs the landlord rent.
Area
Agent & docs

FAQ
About Jasmine Lodge, Merevale, Dinas Powys, The Vale Of Glamorgan. CF64 4HS
Explore nearby