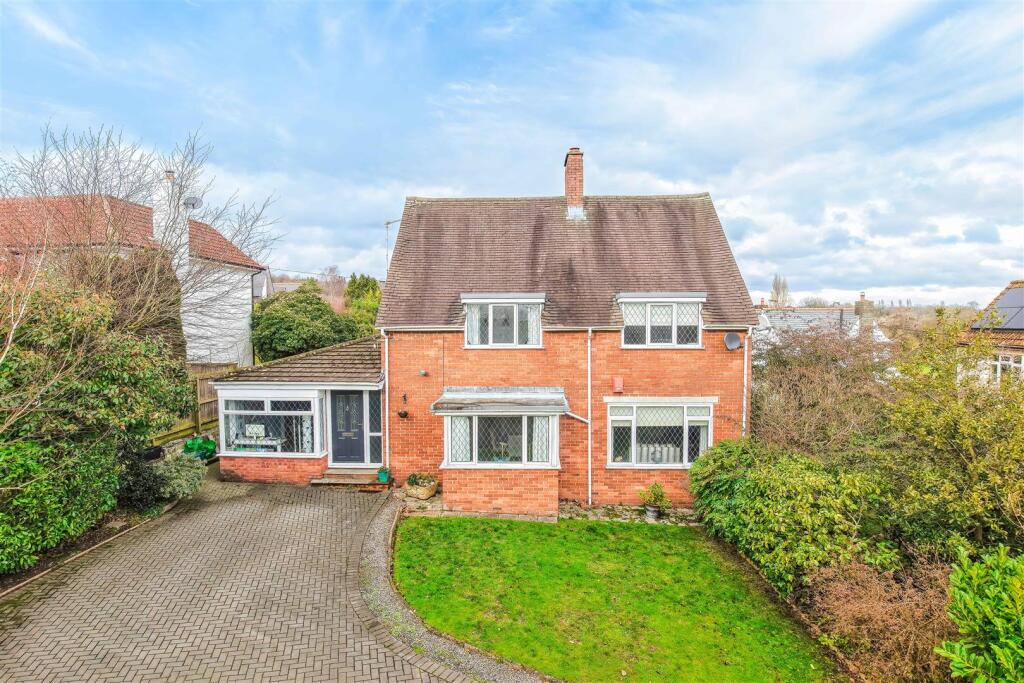
4-bedroom detached house · CF64 4DQ
For saleListed 83 days
Opportunity summary
See Archie’s verdict, returns by strategy and what to check before viewing.
About
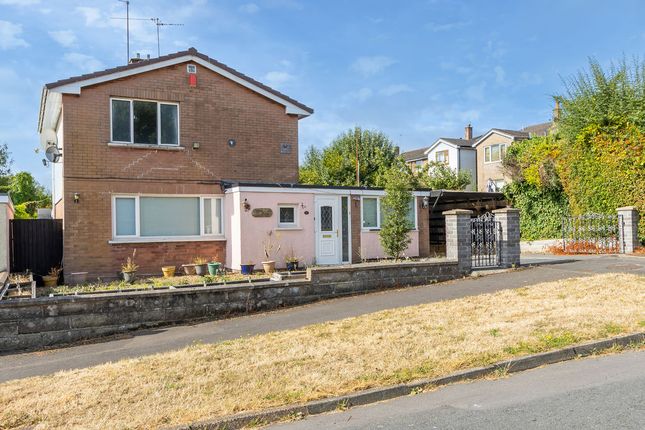
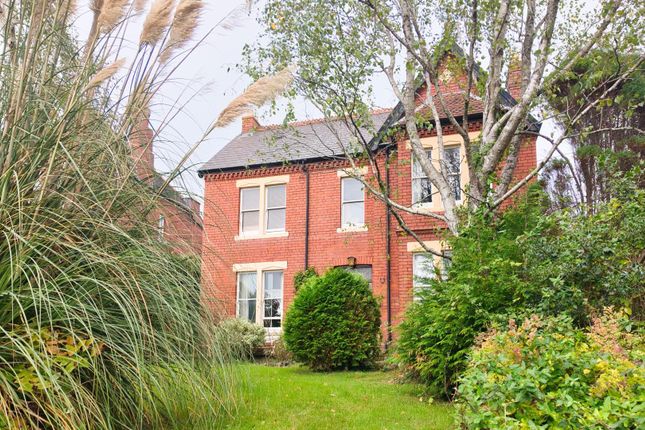
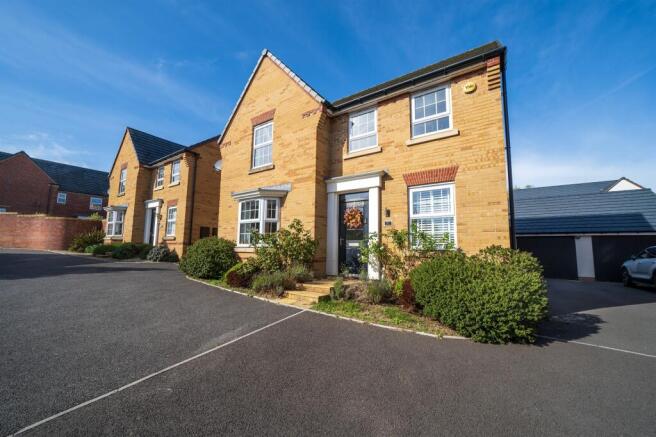
An individual spacious four bedroom detached house, extensively updated and offering versatile accommodation, a principal en-suite bedroom with dressing room, driveway, garage and garden close to the village centre and railway station.
Overview. An individual and deceptively spacious detached house occupying a highly convenient position on the fringe of the old village.
The property has been extensively updated and refurbished.
Works include a replacement garage roof, new electrical consumer unit, recently installed multi-fuel stove, updated floor coverings, redecoration and general modernisation.
The accommodation is arranged over three levels and has been enhanced by a two-storey extension.
At lower ground-floor level, the extension increases the principal living accommodation while the upper floor provides an en-suite shower room and dressing area serving the principal bedroom.
The house is well-presented throughout and offers a practical arrangement particularly suited to families seeking generous accommodation within walking distance of the village centre, railway station and local amenities.
Entrance & Hallway The house is entered at driveway level through a modern composite entrance door.
The hallway provides access to the cloakroom/WC and has a short flight of stairs rising to the bedroom accommodation and descending to the principal living areas.
This split-level arrangement creates a clear separation between the sleeping and family accommodation.
The entrance and upper floors are predominantly carpeted while oak flooring extends through much of the lower ground-floor living space.
Living Room The living room is an attractive and comfortable reception room with oak flooring and a broad front-facing window fitted with shutters.
A substantial timber fireplace forms the principal focal point and houses a recently installed multi-fuel stove.
The room provides generous space for family seating and combines a warm, characterful finish with a practical connection to the adjoining living accommodation.
Dining Room The dining and breakfast area is well proportioned and connected to the kitchen by a broad opening, creating an open and sociable arrangement.
Oak flooring continues through the room and there is space for formal dining furniture.
The room also connects naturally with the kitchen, conservatory and study, allowing the principal lower ground-floor accommodation to flow well.
Kitchen The kitchen is fitted with a contemporary range of grey shaker-style wall and base units complemented by timber work surfaces and white tiled splash backs.
A sink is positioned beneath the rear window and there is space for a range-style cooker with extractor above. An integrated dishwasher is also provided.
The arrangement is practical, well-presented and opens directly into the adjoining dining and breakfast area.
Utility Room The adjoining utility room provides work surfaces, a sink unit and space and plumbing for white goods together with room for a fridge/freezer.
The external door opens onto a private yard rather than directly into the garden.
This is a particularly sunny spot and steps rise from the yard to a secondary entrance into the integral garage, providing useful day-to-day access between the house and garage.
Conservatory The conservatory provides a bright additional reception area overlooking the rear garden.
It has a translucent roof, full-height glazing and French doors opening directly onto the enclosed terrace.
Currently arranged as an informal seating area, it provides a pleasant transition between the house and garden and works well as an additional family, dining or relaxation space.
Study A separate study provides useful home-working space and could also serve as an occasional bedroom, playroom or hobby room.
Sliding patio doors open directly onto the garden, bringing in natural light and providing a further connection between the lower ground-floor accommodation and the outside areas.
Landing The upper landing serves four bedrooms and the family bathroom. An airing cupboard positioned just outside the bathroom houses the hot water cylinder and immersion heater.
The property also has an attic accessed from the landing by a pull-down ladder, providing useful additional storage space.
Principle Bedroom Suite The principal bedroom is a particularly notable feature and has been enlarged by the two-storey extension.
The room benefits from a run of built-in wardrobes together with a separate dressing area and en-suite shower room. This creates a well-planned principal suite with good storage.
Remaining Bedrooms There are two further double bedrooms and one generously proportioned single bedroom.
The rooms are suitable for a variety of uses including children's bedrooms, guest accommodation or additional home-working space.
Family Bathroom The family bathroom is fitted with a white suite comprising a panelled bath with shower over, WC and wash hand basin incorporated within fitted storage furniture.
A separate shower enclosure includes overhead and handheld fittings. The room is finished with dark blue metro-style wall tiles, patterned floor tiles, chrome fittings and a heated towel rail.
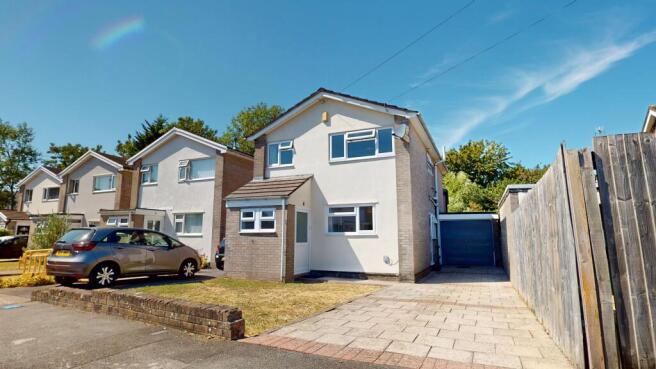
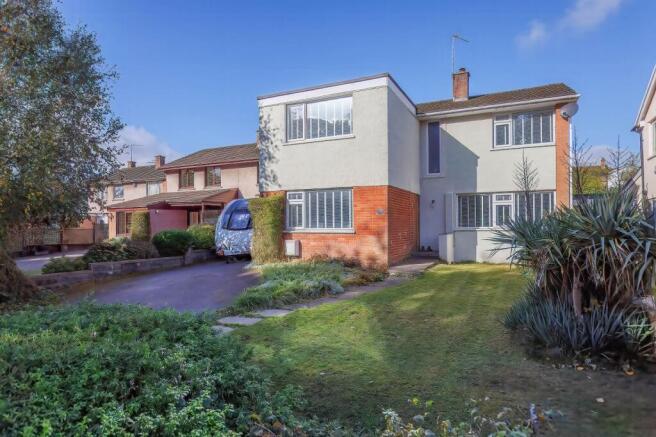
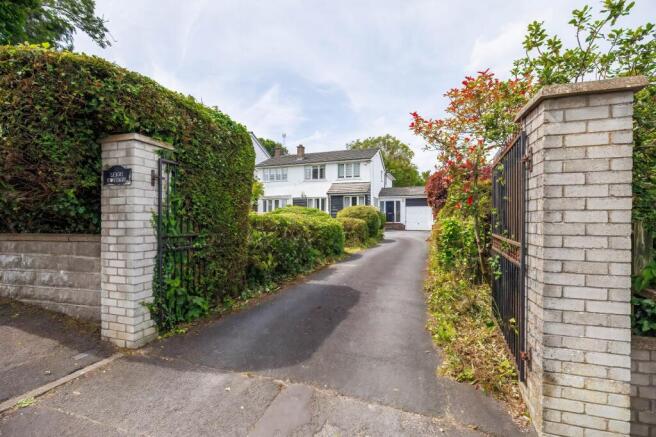
A high-level window provides natural light and ventilation. Frontage The property is approached across a private driveway providing off-road parking and access to the integral garage.
The house has a white painted exterior with a green composite entrance door. The garage is fitted with an electrically operated sectional front door and has recently benefited from a replacement roof.
A secondary entrance to the garage is reached by steps rising from the sunny yard outside the utility room.
Rear Garden Immediately adjoining the house is a private and enclosed paved terrace, providing a sheltered setting.
Enclosed by close-boarded fencing and softened by pots, flowering plants and climbing greenery, it extends the living accommodation.
Beyond, the main garden is arranged over two levels and is predominantly laid to lawn, with mature trees, conifer hedging, shrubs and planted borders.
A timber summerhouse stands on a decked base near the lower part of the garden, with space alongside for seating. The boundaries provide privacy and screening.
The tiered arrangement creates areas for recreation, gardening, children's play and entertaining.
A sunny yard lies outside the utility room, while garden access is available from the conservatory and study.
A gated side pathway with paved steps and a handrail links the front and rear gardens and provides useful access for bicycles, bins and maintenance. Location.
The property occupies an exceptionally convenient position on the fringe of Dinas Powys village square and close to the Common, railway station and a broad range of amenities.
The village centre provides public houses, restaurants, coffee shops, convenience stores and independent businesses.
Sporting and recreational facilities include tennis, bowls, rugby and cricket clubs together with Dinas Powys Golf Club and a network of village and countryside walks.
Dinas Powys railway station provides regular services to Cardiff Central with a journey time of approximately 15 minutes and typically four trains per hour during much of the day.
Cardiff is readily accessible by road via the A4232 link road, which also connects with Junction 33 of the M4. Penarth, Barry and Barry Island are all within easy reach.
The village is served by primary schools while nearby secondary schools include St Cyres School and Stanwell School. Additional Commments The property is available on a freeholds basis.
The house all mains services including electricity, gas, water and drainage.
The boiler serves the central heating and heats the hot water cylinder, which incorporates an immersion heater and is housed within an airing cupboard on the landing just outside the family bathroom.
Value & comps
No previous sales on record.
Returns
Set an offer; the calculator follows it.
We're still gathering serviced-accommodation data for this area.
Archie refurb estimate: a Pro feature
0.0% below asking
This is not financial or investment advice. Prop AI Deals is not authorised by the Financial Conduct Authority (FCA) to provide investment advice.
All investment calculators, property analyses, and AI-generated insights are for informational purposes only. Property investment carries risk and may result in financial loss. All calculations should be independently verified and you should consult with FCA-authorised financial advisors before making any investment decisions.
Past performance does not guarantee future results. Tax implications vary by individual circumstances.
Deal
Properties like this can earn 2–3x BTL yields when converted to HMO, with retrofit costs around £10k/room. Sign in to see the full tier, yield projection, and cost breakdown.
Commercial properties like this can earn 30-50% higher yields when converted to residential under Class MA / Q / P / PA, with prior approval costing ~GBP 96/unit. Sign in to see the recommended route, yield uplift, and cost breakdown.
BRRR-suited properties can recycle 80-100% of investor capital on refi, leaving a high-yielding rental with most of the money out. Sign in to see the refurb cost stack, ARV projection, and refinance maths.
Detached + large garden = sub-division play. Pro tier unlocks the tier badge, plot size, uplift estimate, and regional land benchmark.
Short-lease flats trade at deep discount, but extending under the 1993 Act often costs far less than the discount. Pro tier unlocks the tier badge, premium breakdown, long-lease ARV and arbitrage maths.
See projected short-stay revenue vs a vanilla BTL for this property.
See real sub-let margins (HMO room rates & SA nightly rates) vs the landlord rent.
Area
Agent & docs

FAQ
About The Old Malthouse, Dinas Powys, The Vale Of Glamorgan. CF64 4DQ
Explore nearby