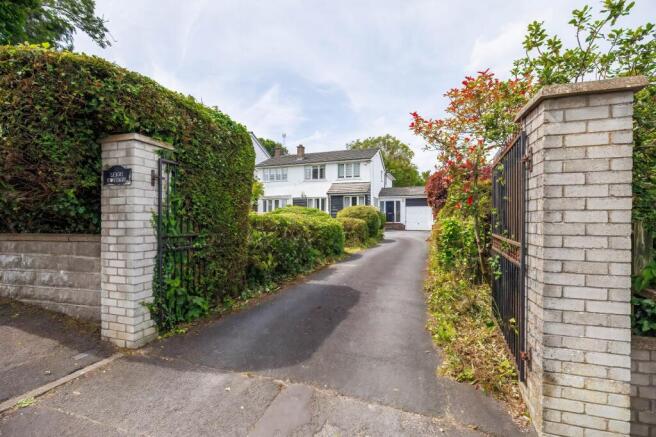
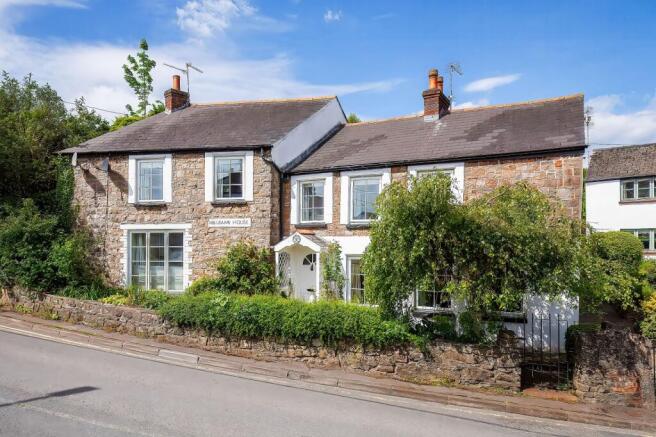
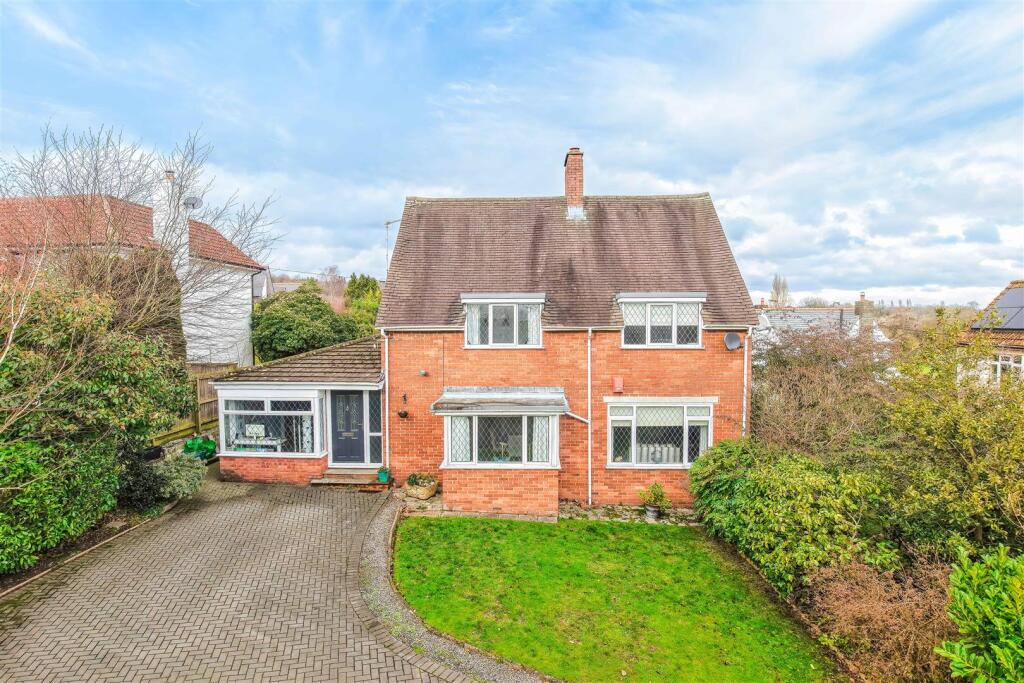
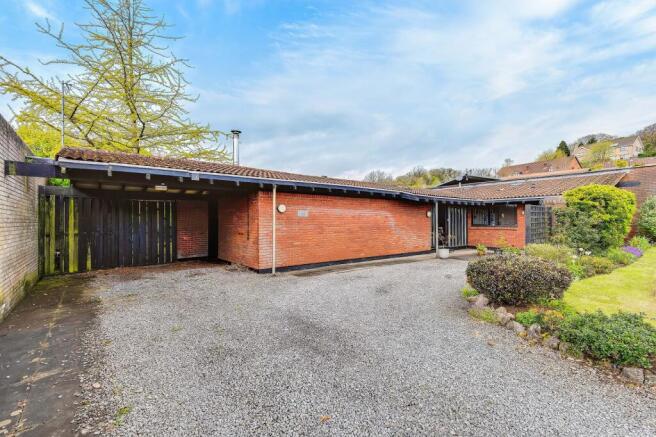
4-bedroom detached house · CF64 4LQ
Sold STCListed 465 days
Opportunity summary
See Archie’s verdict, returns by strategy and what to check before viewing.
About
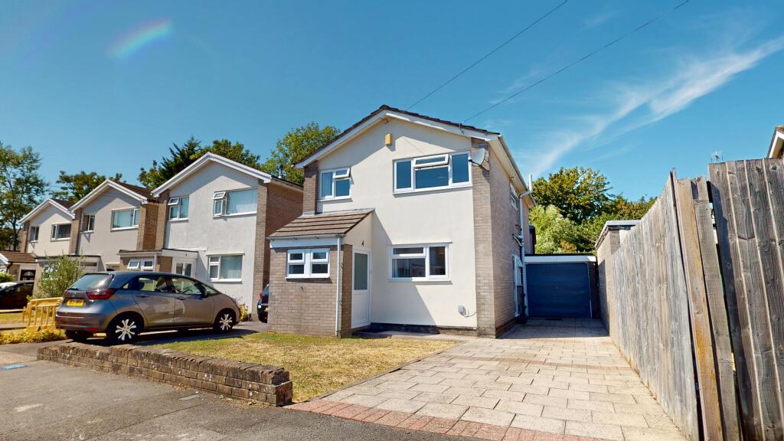
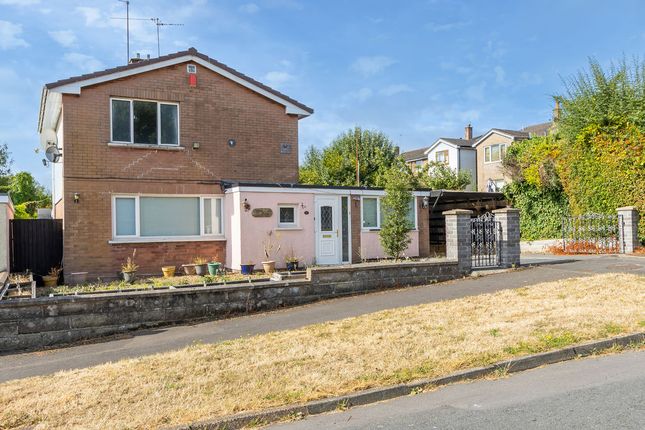
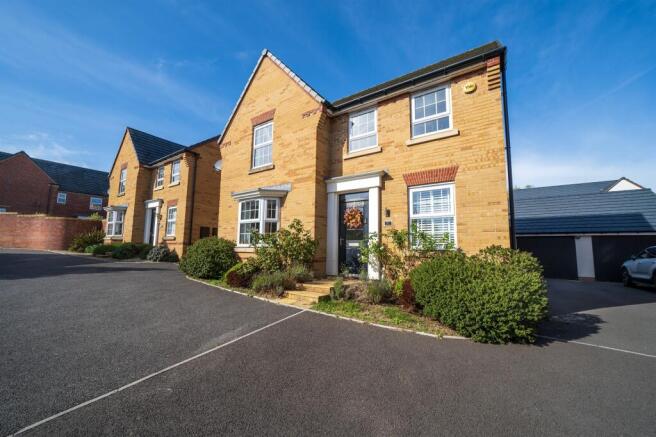
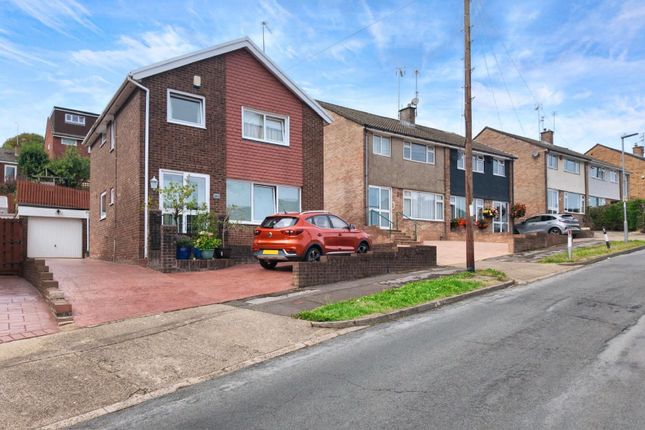
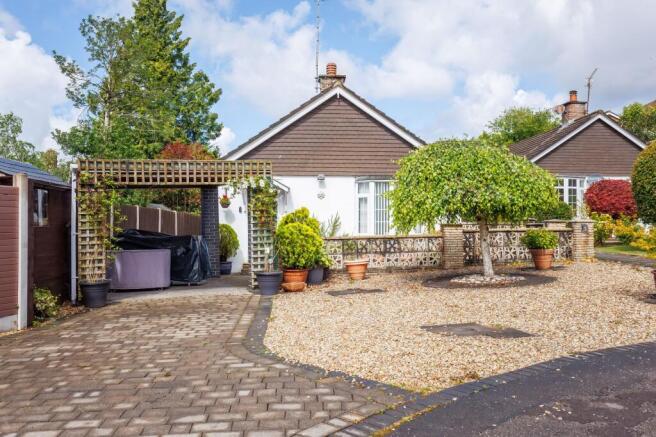
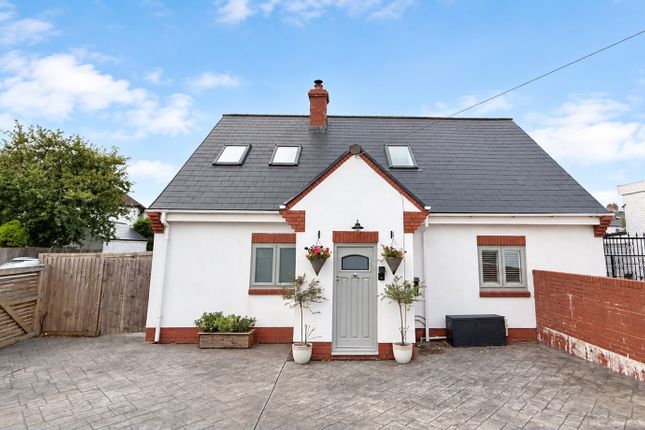
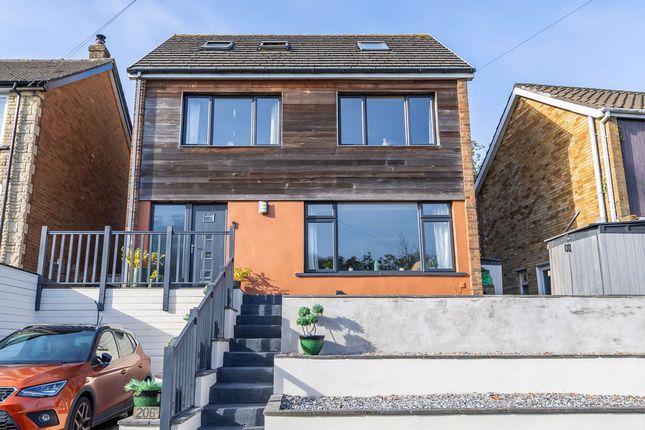
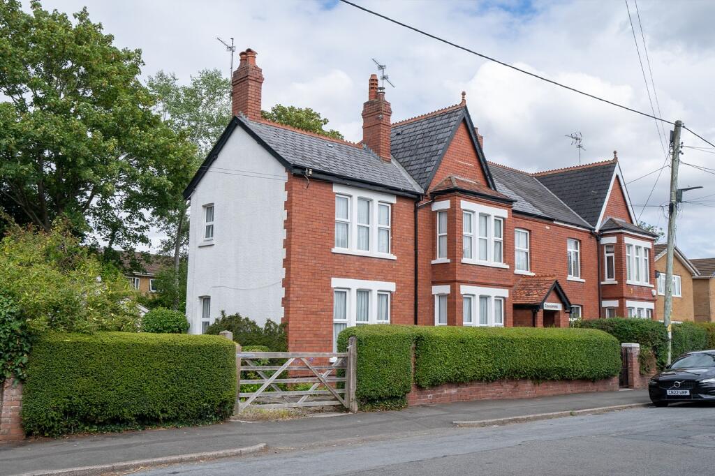
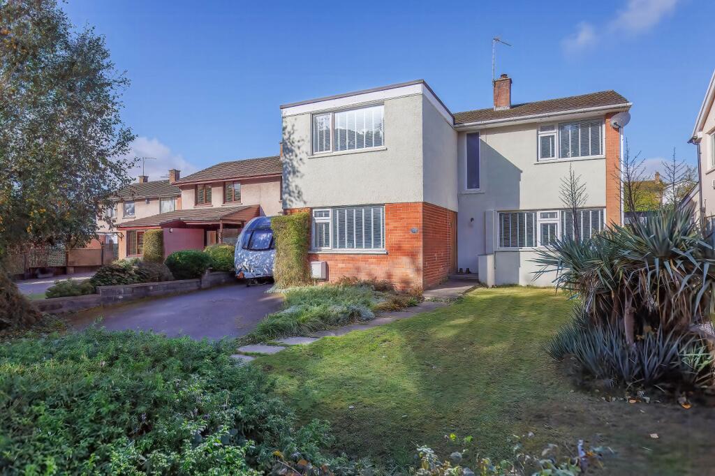
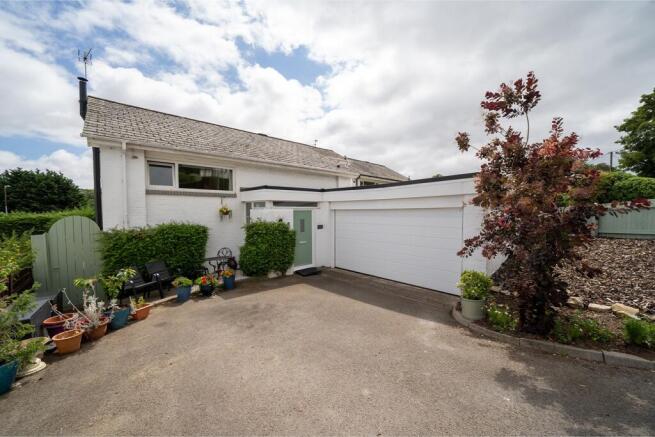
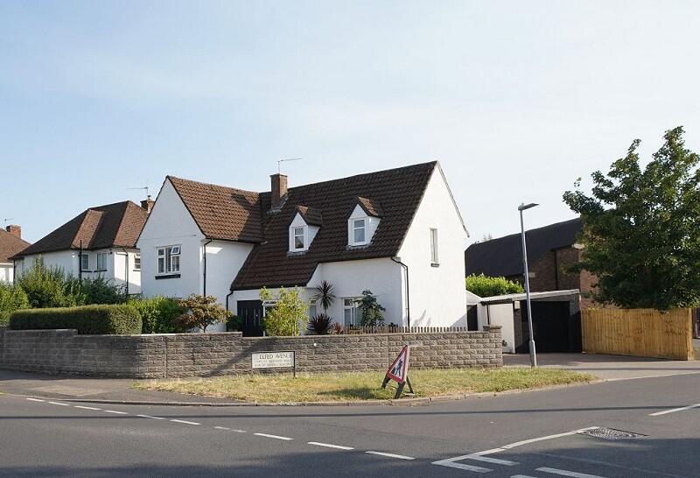
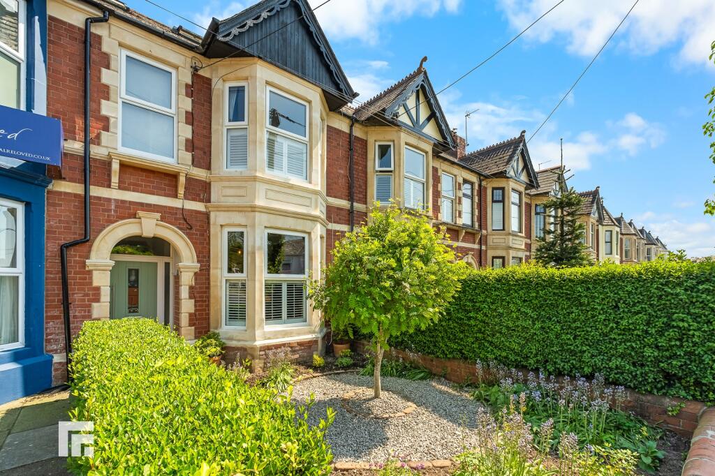
An extended and detached family residence forming part of a quiet cul-de-sac, offering generous accommodation, a landscaped garden with westerly aspect, and a versatile outbuilding/home office.
Overview. 13 Powys Close is a beautifully extended and immaculately presented detached family home, located at the end of a peaceful cul-de-sac on the fringe of Dinas Powys.
The house enjoys an enviable position just a short walk from Seel Park, Eastbrook railway station and the village centre, where a range of local amenities can be found, including shops, primary schools and an excellent choice of sporting clubs such as tennis, bowls, rugby, cricket and golf.
The property occupies a west-facing plot which benefits from excellent natural light throughout the day.
The current owners have tastefully upgraded and extended the property to create a spacious and flexible home, finished to a high standard.
The rear garden has been attractively landscaped and includes a fully insulated garden room, ideal for use as a home office, gym or studio.
Ground Floor A smart partially glazed composite entrance door opens into a bright and welcoming hallway.
The entrance hall features stylish tiled flooring, which extends through into the kitchen, breakfast room and utility/shower room.
A staircase rises to the first floor and doors lead to the main living areas.
The utility room, part of a thoughtful garage conversion in 2017, provides a practical and well organised space with a front facing window fitted with a blind, a range of wall and base units, generous worktop space, and plumbing for both a washing machine and tumble dryer.
A door leads through to the adjoining shower room, which is fitted with metro style tiling, a walk-in shower with rainwater head, a modern vanity unit with wash hand basin, a low-level WC, an extractor fan and a side window providing natural ventilation and light.
This entire area proves especially useful for families with pets or those involved in outdoor pursuits. Ground Floor Continued..
The double reception room has been cleverly arranged over two levels to create a light-filled and versatile space.
The upper area features engineered wood veneer flooring, a window overlooking the garden and wide bi-fold doors that open directly onto the rear terrace.
A broad opening connects to the lower level which offers a relaxed, carpeted seating area centred around a freestanding wood-burning stove set on a slate hearth, with an additional side window drawing in natural light.
The space is ideal for both entertaining and cosy evenings with family. The kitchen and breakfast room have been extended to the rear to create a sociable and highly functional living space.
The kitchen is fitted with a range of wall and base cabinets topped with granite work surfaces, and includes a Belfast sink, integrated dishwasher and space for an American-style fridge freezer.
First Floor Continued A large gas AGA takes pride of place, while a peninsula island with further storage and wine cooler sits beneath a feature pendant light.
Recessed spotlights and bespoke blinds complete the modern finish.
A side door provides access to the garden, and a further rear door opens to a short flight of three steps leading up to the dining room.
The dining room provides a more formal setting, complete with oak flooring and French doors that open onto the rear garden, offering a seamless connection between indoor and outdoor living.
First Floor. The first-floor landing is carpeted and gives access to four bedrooms and the family bathroom. A loft hatch provides entry to a partially boarded roof space.
The principal bedroom is a spacious double room to the rear of the house and features fitted sliding mirrored wardrobes and a fitted blind.
The second bedroom, also a double, enjoys a pleasant front aspect over the cul-de-sac and is similarly finished with fitted blinds.
The third bedroom, another well-proportioned double, overlooks the garden, while the fourth bedroom is a generous single or ideal study, also fitted with a blind.
All bedrooms and the landing are laid with neutral carpets. The family bathroom is well-appointed and fully tiled.
It includes a freestanding bath, a walk-in shower with rainwater head, a vanity unit with wash hand basin, a low-level WC, and a heated towel rail.
The floor is finished in slate-effect tiles, adding texture and warmth to the room.
Frontage The front of the property is attractively landscaped with a lawn, planted borders and established shrubbery.
A wide, block-paved driveway provides off-road parking for up to three vehicles. Additional unrestricted parking is available along the quiet cul-de-sac.
Rear Garden & Outbuilding The rear garden enjoys a sunny westerly aspect and has been tastefully landscaped to create an ideal family and entertaining space.
A paved terrace, accessible via both the bi-fold doors in the living room and French doors from the dining area, provides a perfect spot for outdoor dining.
Beyond lies a level lawn bordered by mature planting, including a plum tree. A raised decked seating area sits at the rear of the garden, offering a peaceful suntrap.
There is also a timber shed, wood store and gated access to both sides of the house. A fully insulated timber outbuilding completes the garden, offering an excellent home office, studio or gym.
Value & comps
No previous sales on record.
Returns
Set an offer; the calculator follows it.
Short-let licence or registration needed
We're still gathering serviced-accommodation data for this area.
Archie refurb estimate: a Pro feature
0.0% below asking
This is not financial or investment advice. Prop AI Deals is not authorised by the Financial Conduct Authority (FCA) to provide investment advice.
All investment calculators, property analyses, and AI-generated insights are for informational purposes only. Property investment carries risk and may result in financial loss. All calculations should be independently verified and you should consult with FCA-authorised financial advisers before making any investment decisions.
Past performance does not guarantee future results. Tax implications vary by individual circumstances.
Deal
Properties like this can earn 2–3x BTL yields when converted to HMO, with retrofit costs around £10k/room. Sign in to see the full tier, yield projection, and cost breakdown.
Commercial properties like this can earn 30-50% higher yields when converted to residential under Class MA / Q / P / PA, with prior approval costing ~GBP 96/unit. Sign in to see the recommended route, yield uplift, and cost breakdown.
BRRR-suited properties can recycle 80-100% of investor capital on refi, leaving a high-yielding rental with most of the money out. Sign in to see the refurb cost stack, ARV projection, and refinance maths.
Detached + large garden = sub-division play. Pro tier unlocks the tier badge, plot size, uplift estimate, and regional land benchmark.
Short-lease flats trade at deep discount, but extending under the 1993 Act often costs far less than the discount. Pro tier unlocks the tier badge, premium breakdown, long-lease ARV and arbitrage maths.
See projected short-stay revenue vs a vanilla BTL for this property.
See real sub-let margins (HMO room rates & SA nightly rates) vs the landlord rent.
Area
Agent & docs

FAQ
About 13, Powys Close, Dinas Powys, The Vale Of Glamorgan. CF64 4LQ
Explore nearby