4-bedroom detached house · CF64 4RJ
Listing removedListed 260 days
Opportunity summary
See Archie’s verdict, returns by strategy and what to check before viewing.
About
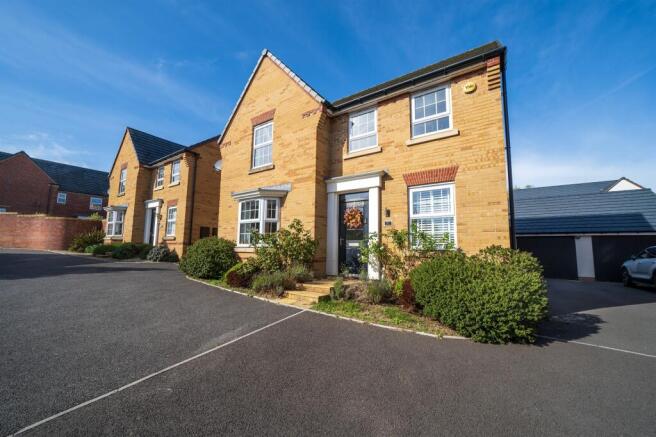
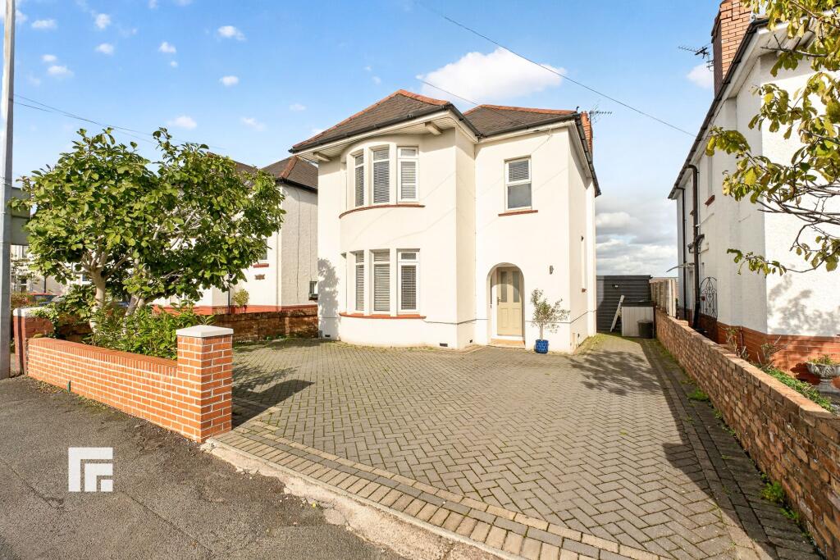
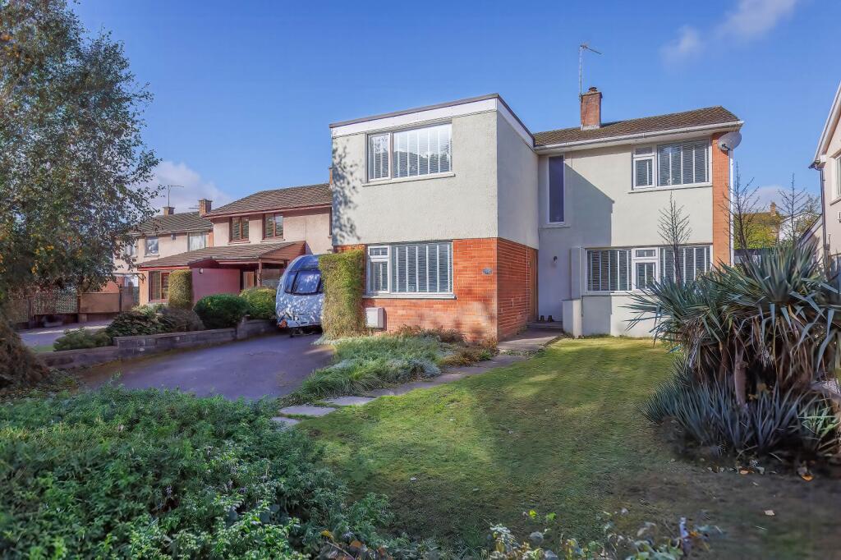
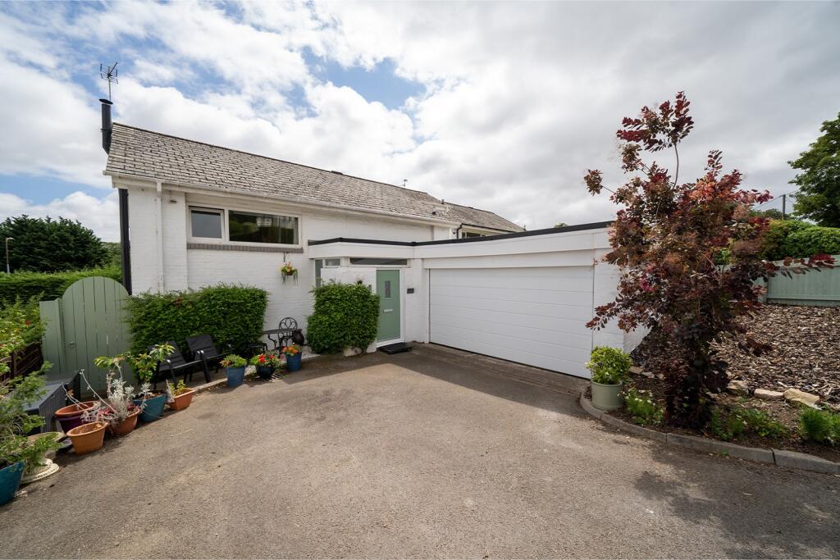
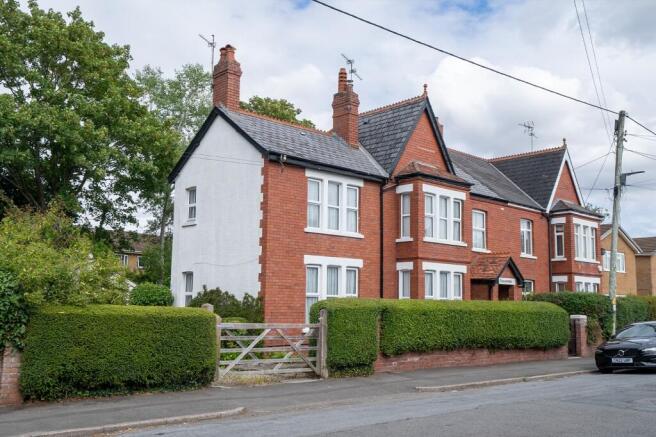
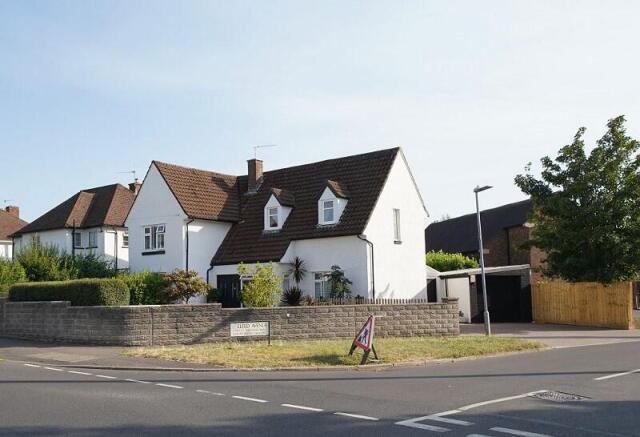
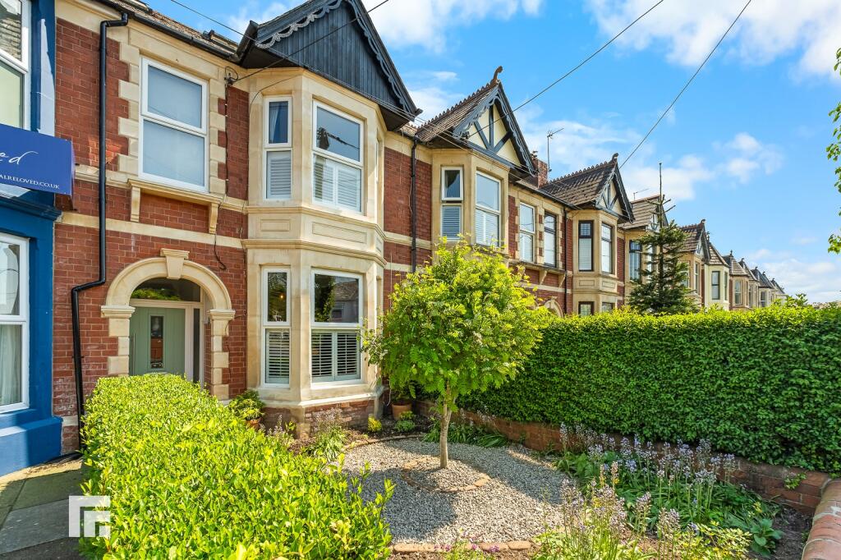
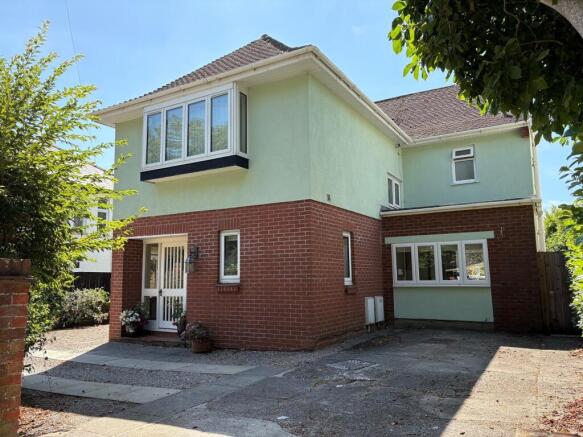
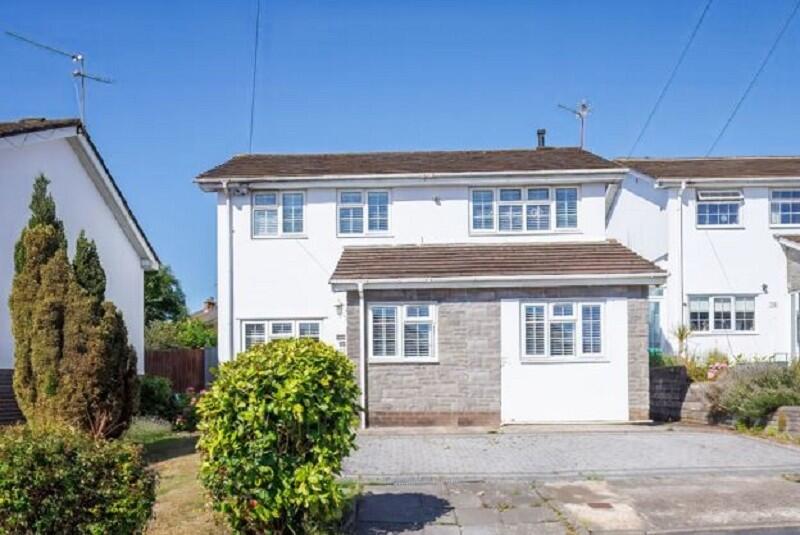
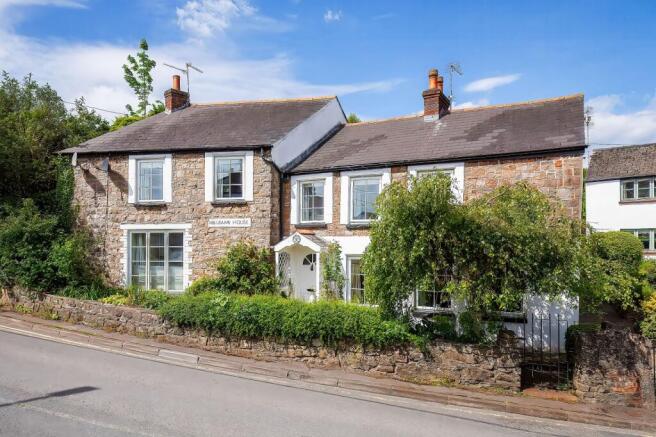
Executive style four bedroom detached home situated in the desirable Scholars Park development.
This attractive and energy-efficient residence offers well-appointed accommodation extending to 148 sq m (1,593 sq ft).
Ground Floor Entrance Hallway A bright and welcoming space with wood-effect flooring, staircase with white spindles and oak handrail, and doors leading to all principal ground floor rooms.
A built-in cupboard provide excellent storage for cloaks and shoes etc..
Living Room / Lounge (5.47m x 3.69m / 17'11" x 12'1") A spacious dual-aspect reception room with windows and French doors opening onto the garden.
Tastefully decorated and featuring a fitted carpet, fitted blinds, and statement lighting. Kitchen / Dining / (6.02m x 4.06m / 19'9" x 13'4") A standout feature of the home.
The kitchen is fitted with gloss-white cabinetry, wood-effect worktops, integrated double oven, hob with extractor, and stainless steel sink. Ground Floor Continued..
The dining area benefits from a bay window to the front, while French doors at the rear lead directly to the patio, seamlessly connecting indoors and out.
Pendant and recessed lighting complement the clean, contemporary finish. Utility Room With matching worktops and units, stainless steel sink, space for appliances, and a side door to the exterior.
Houses the gas-fired boiler feeding the central heating and hot water system.
Study (2.81m x 2.81m / 9'3" x 9'3") Perfect as a home office, playroom, or snug, with front-facing window and space for desks or additional storage.
Cloakroom / WC Comprising a low-level WC and wash hand basin with splash back. First Floor.
Master Bedroom (5.10m x 3.73m / 16'9" x 12'3") A superbly spacious room with front-facing window, wall-to-wall integrated wardrobes and room for a dressing area.
Neutral tones, soft carpet, and modern lighting give this bedroom a clean and relaxing atmosphere.
Access to: En-suite Fully tiled shower enclosure with chrome rainfall head, pedestal wash basin, WC, and frosted window. Finished in neutral tiles with white walls and wood-effect flooring.
Bedroom Two (4.46m x 2.81m / 14'8" x 9'3") A generous double room overlooking the rear garden. Bedroom Three (3.66m x 3.31m / 12'0" x 10'10") Another well-proportioned double, also to the rear.
Bedroom Four (2.66m x 3.31m / 8'9" x 10'10") Fourth and final double bedroom with fitted carpet. Spacious landing providing access to all bedrooms and the bathroom.
Window allowing natural light to brighten the space as well as a fitted carpet for comfort. Also accommodating an airing cupboard with hot water cylinder.
Outside Rear Garden A fully enclosed and south-westerly facing garden laid to lawn with a paved terrace-ideal for outdoor dining and family use.
High fencing and a brick boundary wall offer privacy and security. Space for children's play equipment and garden furniture.
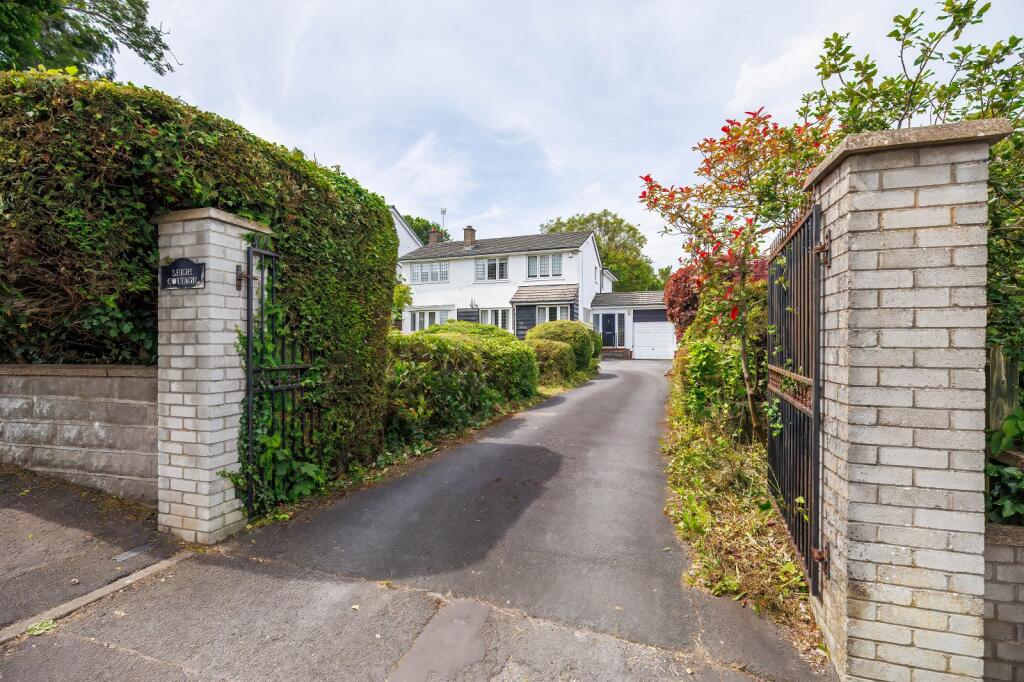
Frontage Attractive street-facing appearance with a low-maintenance lawn and mature shrubs bordered by wrought-iron railings.
Driveway & Garage A detached single garage with pitched roof is set back from the house and approached via a private driveway providing ample off-road parking.
The driveway also presents an opportunity for the installation of an electric vehicle charging point, future-proofing the property for modern living. Location.
The house enjoys a particularly desirable position on the northern fringe of Dinas Powys, within a stone's throw of the medical centre and within easy reach of all village amenities and transport links.
The village provides an excellent range of shops including a Tesco Express, post office, delicatessens, coffee shops, hair salons, takeaways and public houses etc..
Leisure facilities are also well catered for, with tennis, golf, bowling and rugby clubs.
For those who enjoy the outdoors, there are beautiful walks across the Common and through the surrounding woodland.
The village is predominately a commuter hub, lying just 5½ miles south west of Cardiff city centre and 9 miles south east of Junction 33 of the M4 motorway.
Dinas Powys railway station provides frequent services to Cardiff and the Vale of Glamorgan, ensuring excellent connectivity for both work and leisure.
Value & comps
No previous sales on record.
Returns
Set an offer; the calculator follows it.
We're still gathering serviced-accommodation data for this area.
Archie refurb estimate: a Pro feature
0.0% below asking
This is not financial or investment advice. Prop AI Deals is not authorised by the Financial Conduct Authority (FCA) to provide investment advice.
All investment calculators, property analyses, and AI-generated insights are for informational purposes only. Property investment carries risk and may result in financial loss. All calculations should be independently verified and you should consult with FCA-authorised financial advisors before making any investment decisions.
Past performance does not guarantee future results. Tax implications vary by individual circumstances.
Deal
Properties like this can earn 2–3x BTL yields when converted to HMO, with retrofit costs around £10k/room. Sign in to see the full tier, yield projection, and cost breakdown.
Commercial properties like this can earn 30-50% higher yields when converted to residential under Class MA / Q / P / PA, with prior approval costing ~GBP 96/unit. Sign in to see the recommended route, yield uplift, and cost breakdown.
BRRR-suited properties can recycle 80-100% of investor capital on refi, leaving a high-yielding rental with most of the money out. Sign in to see the refurb cost stack, ARV projection, and refinance maths.
Detached + large garden = sub-division play. Pro tier unlocks the tier badge, plot size, uplift estimate, and regional land benchmark.
Short-lease flats trade at deep discount, but extending under the 1993 Act often costs far less than the discount. Pro tier unlocks the tier badge, premium breakdown, long-lease ARV and arbitrage maths.
See projected short-stay revenue vs a vanilla BTL for this property.
See real sub-let margins (HMO room rates & SA nightly rates) vs the landlord rent.
Area
Agent & docs

FAQ
About 1 Clos Yr Ysgol, Dinas Powys, The Vale Of Glamorgan. CF64 4RJ
Explore nearby