We've tightened what earns a Pursue. A home now needs a published valuation, a strategy that still makes money after real running costs and lender stress tests, and no listing problems that would stop a mortgage. You'll see fewer Pursues, and each one has been checked harder.
See how verdicts work3-bedroom house · CF64 4LL
For saleReduced £30k (−4.1%) on 21 JunListed 230 days
Opportunity summary
See Archie’s verdict, returns by strategy and what to check before viewing.
About
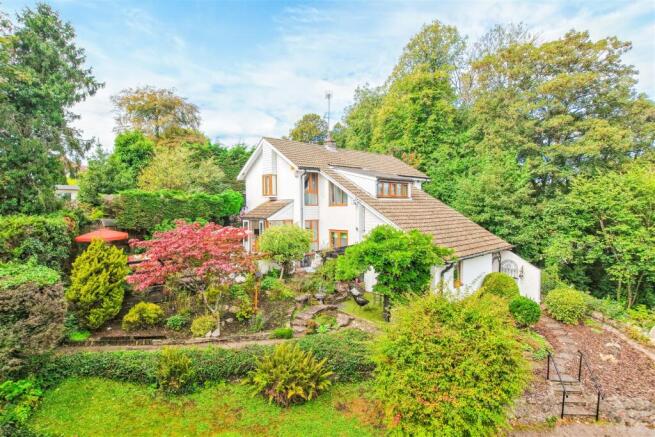
A Truly One-of-a-Kind Eco Home Historic Smallholding | Modern Comfort | Nearly One Acre | Close to City Centre A surprisingly spacious and utterly unique home that perfectly blends historiccharacter with modern convenience.
This sympathetically extended propertyoffers an exceptional eco-lifestyle opportunity just minutes from a vibrant city centre.
Set within almost an acre of natural landscape, the grounds feature arevolutionary, low-maintenance approach to food growing, showcased onChannel 4.
Built in the 1880"s and by the 1980"s it tripled in size to a floor area exceeding174 square metres. Since then, it has been thoughtfully reimagined forcontemporary, eco-conscious living.
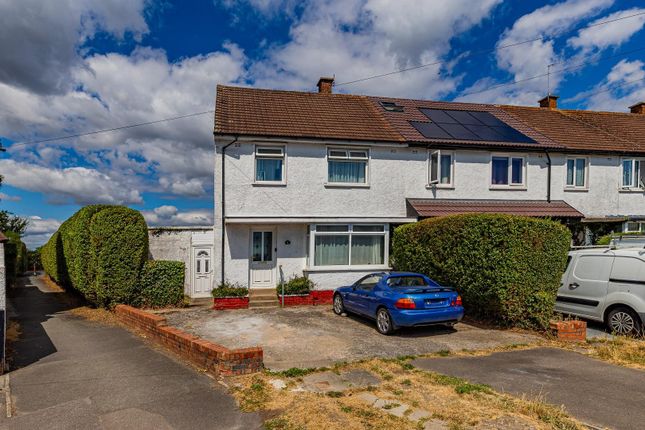
In 2024, it underwent a major £250,000 renovation to current buildingregulations standards by approved contractors, including: -Completely re-wired and smoke/carbon monoxide alarms -New gas heating system -5 State-of-the-art solar pv panels peak total power: 2,075W -Solar & pressurised hot water system -Additional insulation -Main bathroom complete refit -Replacement of selected windows -New ceilings in 8 of the rooms.
The property retains many original features, including exposed stone walls, traditional tiled flooring, rustic wooden beams, antique pine doors, andfeature fireplaces.
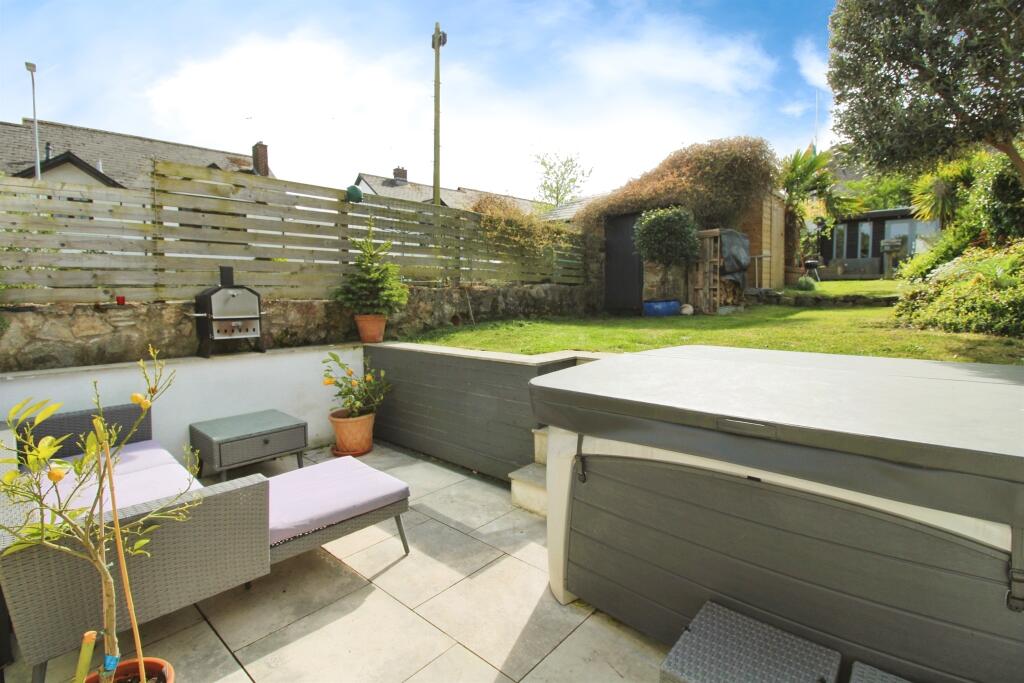
The Grounds A Permaculture Forest Garden. Far from an ordinary garden, this is a thriving permaculture forest garden an urban oasis nearly 30 years in the making.
Created by renowned permaculture expert Michele Fitzsimmons and featurednationally on Channel 4.
The plot represents a rare opportunity to inherit a mature, self-sustainingecosystem with potential to develop into a food-growing enterprise.
Every layer of the landscape serves a purpose; from canopy fruit trees toedible ground cover.
Highlights include: Over 20 varieties of soft fruit bushes (blackcurrant, gooseberry, and more) Dozens of apple and pear trees with staggered harvests Potential for cider or organic juice production Polytunnel for year-round salad production 30+ varieties of nutrient-dense self-seeding greens Wildlife pond attracting frogs, dragonflies and newts Beehives (managed locally; arrangement can continue) Chickens roam within a fox-proof orchard area, naturally controlling Pest while providing eggs and fertiliser.
Ducks patrol for slugs, with a cleverly designed coop that directs nutrient-rich runoff to feed nearby crops. Poultry can be included in the sale.
The no-dig system has created rich, dark, living soil through decades of composting and minimal disturbance.
Nitrogen-fixing plants nourish neighbouring crops, fallen logs create habitat, and biodiversity keeps Pest naturally balanced.
Wildlife sightings include owls, bats, woodpeckers, slow worms, voles, goldfinches, redwings, sparrowhawks and buzzards. Nest boxes support numerous new bird families each year.
This is not simply a garden it is a lifestyle shift. Step outside to pick a salad -and return with dinner!
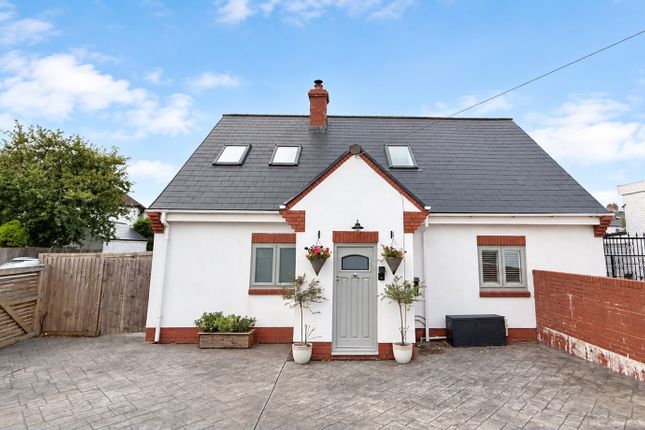
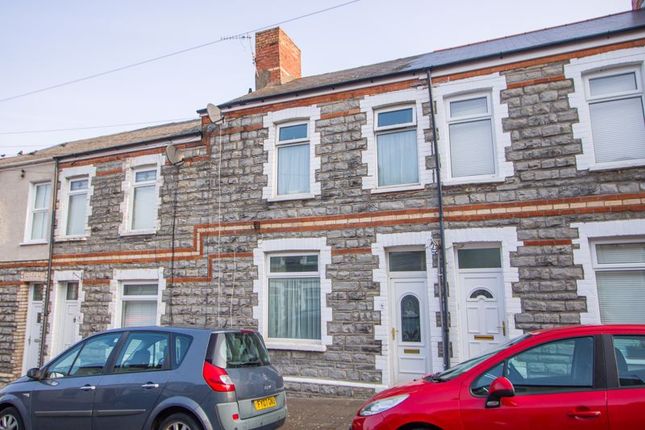
Additional Info & Features: Property type - End-terrace house EPC rated C (renewal 02 06 26) Council tax E 2 car spaces on the property Currently, an adjacent 3rd car parking space is rented from Network Rail The main vehicle and practical entrance is from the car park is at the rear Theres conveniently placed electrical power for fitting an EV charger Lean-to shed with turf roof, large wooden shed and concrete block bike shed.
Two touring caravans set discreetly in the grounds (available by negotiation), currently used for hosting volunteers through World-Wide Opportunities On Organic Farms who work with us on the garden.
Close proximity to Dinas Powys village and Penarth, both have a range of shops and amenities and Schools in English and Welsh medium education, 20 minutes by train to Cardiffs extensive amenities.
A Rare Opportunity.
Whether you are seeking a forever family home, a lifestyle transformation, or a sustainable escape without leaving the city, this remarkable property offers something truly extraordinary.
Early viewing is highly recommended to fully appreciate this one-of-a-kind Smallholding.
Watch the 5-minute Channel 4 feature on Facebook- &rdid=lFmhjf67zS4ER8Wh See the drone tour of the garden - &rdid=ntCrLzZe2RXoXLal Property additional info Lobby / Cloakroom & Laundry: This space incorporates a cloakroom and laundry area, with doors leading to the kitchen and wet room.
Wet Room & WC: A spacious walk-in/wheel-in shower room featuring a Triton electric shower(heated at source). A tasteful blend of original tiling and modern fittings.
Kitchen & Pantry: A spacious contemporary practical kitchen with a focus on natural materials.
-Bespoke solid wood cabinetry -High-quality hard-wearing composite worktops set up for people ofdifferent heights -Bay window with a view of uninterrupted grounds and trees -Sliding doors to the patio -Tall anthracite designer radiator.
The walk-in pantry provides space for two under-counter fridge/freezers andfitted narrow shelving for easy organisation.
Dining Room: Featuring original quarry tiles, the antique range (believed to pre-date 1870) has potential for restoration.
Glazed wood-framed bi-fold doors 2m wide connect seamlessly to the study, allowing flexible open-plan living.
Study / Guest Bedroom: A generous multi-purpose room ideal for home working, entertaining, hobbies, or guest accommodation.
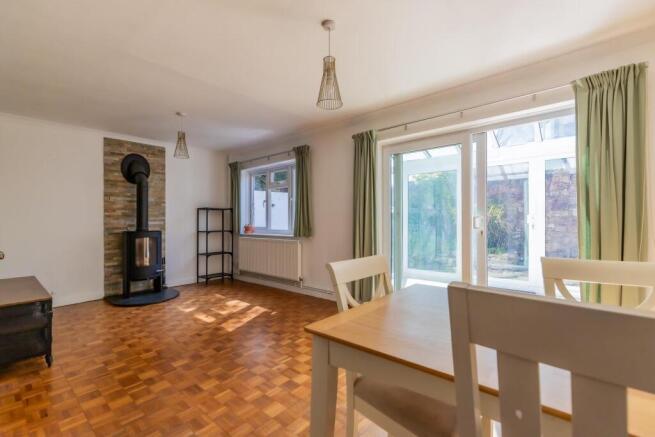
Features include: - Victorian fireplace (potentially functional) -triple-glazed bay window -New laminate flooring Lounge - Architecturally Unique: Enter the lounge through tall bespoke glazed solid wood doors into thisstunning living space, defined by: -A dramatic curved feature wall -High ceiling -Slate flooring -Jøtul 6kW wood-burning stove -Acoustic wall insulation -Ambient dimmable lighting.
A tranquil, warm and inviting room, unlike any other, with double doorsopening to the conservatory. Conservatory: Aluminium frame double-glazed, currently used for food growing.
Would benefit from non-structural restoration. Hall & Landing: The hall is open plan through to the dining room and leading to the front door via a glazed porch.
The bespoke spiral staircase is a true centrepiece, featuring recycled wide mahogany treads and intricate ironwork finished in filigree green.
The spacious landing offers room for freestanding furniture or a desk area. Master Bedroom Suite: A spectacular room with the curved, exposed brick feature wall.
Expansiveuninterrupted views across fields and woodland to the horizon. Finished withantique pine doors and flooring.
A door leads to a walk-in wardrobe with newly fitted rails, tiles, a vanity unit, and WC.2 x 2 m high chrome ladder radiators are ideal for airing clothes out of sight Double Bedroom Two & Box room: Featuring original 1880s pine flooring and antique pine doors, with north-facing views over open fields.
Includes a large adjoining box room, ideal for storage or conversion into a dressing room. Double Bedroom Three: A cosy bedroom benefitting from warmth from the boiler and hot waterstorage system.
Retains the original pine flooring. The north-facing stone wall has been dry-lined internally.
Upstairs Bathroom, Shower & WC: Recently upgraded with high-quality finishes, including: -Hand-glazed Mexican feature tiles -Large chrome rain shower with multi-setting hand shower -High-pressure hot water system -Hot water is solar-fed for approximately nine months of the year, withgas boiler in tandem.
-Designer towel radiator The Grounds: Far from an ordinary garden, this is a thriving permaculture forest garden. An urban oasis nearly 30 years in the making.
The plot represents a rare opportunity to inherit a mature, self-sustainingecosystem with potential to develop into a food-growing enterprise.
Every layer of the landscape serves a purpose, from canopy fruit trees to edible ground cover.
Value & comps
No previous sales on record.
Returns
Set an offer; the calculator follows it.
Short-let licence or registration needed
We're still gathering serviced-accommodation data for this area.
Archie refurb estimate: a Pro feature
0.0% below asking
This is not financial or investment advice. Prop AI Deals is not authorised by the Financial Conduct Authority (FCA) to provide investment advice.
All investment calculators, property analyses, and AI-generated insights are for informational purposes only. Property investment carries risk and may result in financial loss. All calculations should be independently verified and you should consult with FCA-authorised financial advisers before making any investment decisions.
Past performance does not guarantee future results. Tax implications vary by individual circumstances.
Deal
Properties like this can earn 2–3x BTL yields when converted to HMO, with retrofit costs around £10k/room. Sign in to see the full tier, yield projection, and cost breakdown.
Commercial properties like this can earn 30-50% higher yields when converted to residential under Class MA / Q / P / PA, with prior approval costing ~GBP 96/unit. Sign in to see the recommended route, yield uplift, and cost breakdown.
BRRR-suited properties can recycle 80-100% of investor capital on refi, leaving a high-yielding rental with most of the money out. Sign in to see the refurb cost stack, ARV projection, and refinance maths.
Detached + large garden = sub-division play. Pro tier unlocks the tier badge, plot size, uplift estimate, and regional land benchmark.
Short-lease flats trade at deep discount, but extending under the 1993 Act often costs far less than the discount. Pro tier unlocks the tier badge, premium breakdown, long-lease ARV and arbitrage maths.
See projected short-stay revenue vs a vanilla BTL for this property.
See real sub-let margins (HMO room rates & SA nightly rates) vs the landlord rent.
Area
Agent & docs

FAQ
About 1 Matthew Terrace, Dinas Powys
Explore nearby