We've tightened what earns a Pursue. A home now needs a published valuation, a strategy that still makes money after real running costs and lender stress tests, and no listing problems that would stop a mortgage. You'll see fewer Pursues, and each one has been checked harder.
See how verdicts work5-bedroom house · SS0 8LP
No longer listedReduced £25k (−2.5%) on 8 SepListed 130 days
Opportunity summary
See Archie’s verdict, returns by strategy and what to check before viewing.
About
This stunning home exudes refined taste and family functionality, offering multiple living spaces designed to adapt to your lifestyle.
From its luxurious bay-windowed lounge to the showpiece living room and elegant bedroom suites, every detail is finished to a high standard.
With modern touches and period character in perfect balance, it delivers style, comfort and exceptional liveability.
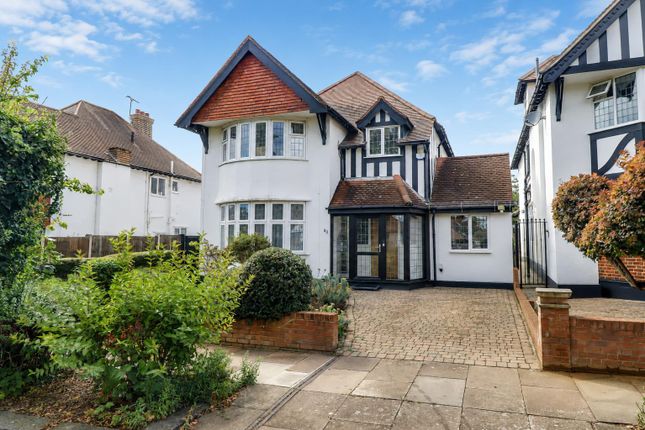
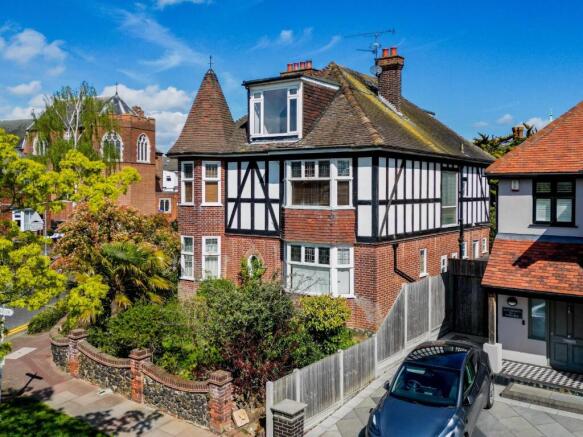
Set back behind a manicured front garden and gravel driveway, this home’s exterior is as impressive as its interiors.
A lean-to garage with electric roller door adds convenience, while the spacious rear garden, with patio and lawn, offers an idyllic setting for outdoor dining, play and relaxation.
The in-progress outbuilding also unlocks incredible future potential.
Perfectly positioned in the picturesque area of Chalkwell, this address combines the charm of seaside living with urban convenience.
Moments from parks, the beach, vibrant Leigh Broadway and rail links to London, it’s an ideal setting for families, professionals or those seeking a peaceful yet connected lifestyle by the coast.
Measurements Porch: 10'10 x 4'11 (3.31m x 1.52m) Entrance Hallway: 11'4 x 8'2 (3.46m x 2.51m) Lounge: 16'8" x 11'8 (5.09m x 3.56m) Living Room: 23'9 x 11'6 (7.25m x 3.52m) Kitchen/Diner: 20'4 x 12'7 (6.21m x 3.86m) Utility Room: 9'7 x 10'5 (2.93m x 3.19m) Landing: 14'11 x 2'6 (4.55m x 0.78m) Office: 10'7 x 9'9 (3.25m x 2.98m) Bathroom: 11'1 x 5'5 (3.40m x 1.67m) Bedroom 1: 17'0 x 11'9 x 12'11 into recess (5.20m x 3.59m x 3.95m into recess) Bedroom 2: 8'9 x 14'11 (2.67m x 4.55m) Bedroom 3: 11'8 x 8'1 (3.56m x 2.48m) Bedroom 4: 7'11 x 7'6 (2.43m x 2.29m) Annex: 20'10 x 9'9 (6.37m x 2.99m) Ground Floor Step through a bright and welcoming porch and cloakroom area, ideal for coats and shoes, into a beautifully styled home that immediately impresses with its modern interiors and thoughtful layout.
The grand entrance hallway is adorned with a sweeping staircase and discreet under-stairs WC, setting the tone for the rest of the property.
To the left, the lounge boasts elegant dark blue and neutral tones, built-in storage units, a stunning ornamental fireplace and period bay window, perfect for relaxing in comfort and style.
Adjacent is a generously proportioned living room, a versatile space for entertaining or unwinding, enhanced by tri-folding doors that seamlessly connect indoors to the patio and garden.
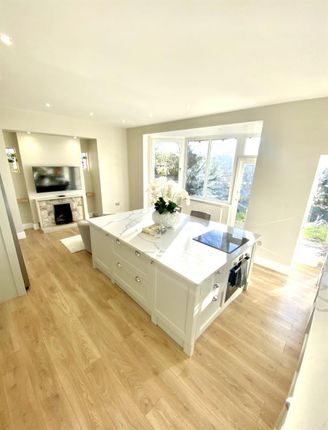
The kitchen/diner is a culinary delight with a modern fitted kitchen, integrated appliances and five-point hob, complemented by room for a large dining table, ideal for family meals or hosting guests.
A rear door leads out for effortless BBQs on sunny days. Out of the kitchen into the garden and to the right is a functional utility room, fully fitted and plumbed for laundry needs.
Beyond this is a valuable additional fifth bedroom in the annex.
A spacious bedroom layout, room for a sofa and with an en-suite shower room, there is also cabinetry and sink for added convenience for family and friends utilising this living space.
First Floor The first floor continues to impress with a blend of space and sophistication.
A beautifully appointed four-piece family bathroom lies to the right at the top of the stairs, featuring a freestanding bath, large shower, and stylish monochrome colour scheme, a serene sanctuary to unwind in after a days work.
The third bedroom, ideal for a young child, sits next along the landing.
At the end of the landing, bedroom two offers generous proportions, built-in wardrobes, and French doors, brimming with potential to add a private balcony (STPP).
Adjacent is the elegant first bedroom: A stylish, light-filled space complete with bay window and charming fireplace alcove, currently housing a TV for ultimate comfort.
A neatly designed staircase leads from here to the second floor. Completing the first floor is the fourth bedroom, ideal as a nursery but equally suited as a dressing room or hobby space if preferred.
Second Floor Accessed via bedroom one, the loft has been tastefully converted into a private and tranquil space, complete with a seamless shower room finished in deep green hues and fitted with WC, hand basin, and shower.
Perfectly adaptable, this top-floor room currently serves as an office but it's exact usage is open to your interpretation.
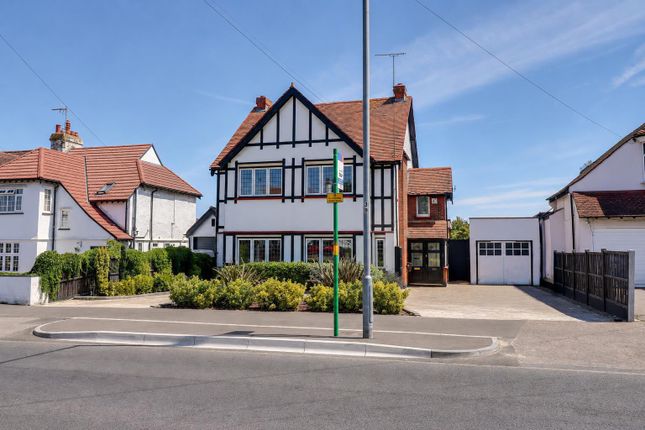
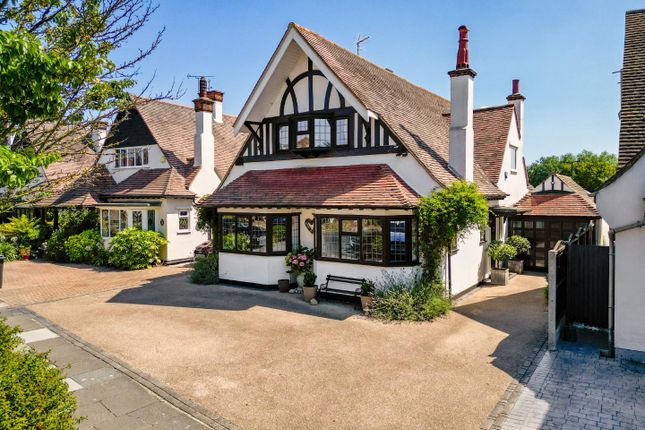
Exterior With enviable kerb appeal, this home sits proudly on a generous plot, framed by an elegantly landscaped front garden.
A gravel driveway provides off-street parking, accompanied by a lean-to garage with electric roller shutter for secure and easy access.
To the rear, the garden is thoughtfully divided: A paved patio area ideal for al fresco dining and a large lawned area offering plenty of space for children to play or families to relax in the sun.
Location Located on a sought-after street in the charming area of Chalkwell, this home places you perfectly for the best of coastal and urban life.
A short stroll takes you to the beloved Chalkwell Park, perfect for dog walks or family adventures, while local shops, eateries and essentials are all close by.
Leigh Broadway and its vibrant dining and shopping scene are just minutes away, as is the iconic Chalkwell sea front for leisurely beach days and sunset walks.
With Chalkwell station nearby, London commuters will find the location both scenic and practical, making this the ultimate family haven by the sea.
School Catchments Chalkwell Hall Infant Chalkwell Hall Junior Schools Belfairs Academy Tenure Freehold
Value & comps
No previous sales on record.
Returns
Set an offer; the calculator follows it.
We're still gathering serviced-accommodation data for this area.
Archie refurb estimate: a Pro feature
0.0% below asking
This is not financial or investment advice. Prop AI Deals is not authorised by the Financial Conduct Authority (FCA) to provide investment advice.
All investment calculators, property analyses, and AI-generated insights are for informational purposes only. Property investment carries risk and may result in financial loss. All calculations should be independently verified and you should consult with FCA-authorised financial advisers before making any investment decisions.
Past performance does not guarantee future results. Tax implications vary by individual circumstances.
Deal
Properties like this can earn 2–3x BTL yields when converted to HMO, with retrofit costs around £10k/room. Sign in to see the full tier, yield projection, and cost breakdown.
Commercial properties like this can earn 30-50% higher yields when converted to residential under Class MA / Q / P / PA, with prior approval costing ~GBP 96/unit. Sign in to see the recommended route, yield uplift, and cost breakdown.
BRRR-suited properties can recycle 80-100% of investor capital on refi, leaving a high-yielding rental with most of the money out. Sign in to see the refurb cost stack, ARV projection, and refinance maths.
Detached + large garden = sub-division play. Pro tier unlocks the tier badge, plot size, uplift estimate, and regional land benchmark.
Short-lease flats trade at deep discount, but extending under the 1993 Act often costs far less than the discount. Pro tier unlocks the tier badge, premium breakdown, long-lease ARV and arbitrage maths.
See projected short-stay revenue vs a vanilla BTL for this property.
See real sub-let margins (HMO room rates & SA nightly rates) vs the landlord rent.
Area
Agent & docs

FAQ
About 19, Drake Road, Chalkwell
Explore nearby