We've tightened what earns a Pursue. A home now needs a published valuation, a strategy that still makes money after real running costs and lender stress tests, and no listing problems that would stop a mortgage. You'll see fewer Pursues, and each one has been checked harder.
See how verdicts work4-bedroom property · SO31 4RU
For saleListed 261 days
Opportunity summary
See Archie’s verdict, returns by strategy and what to check before viewing.
About
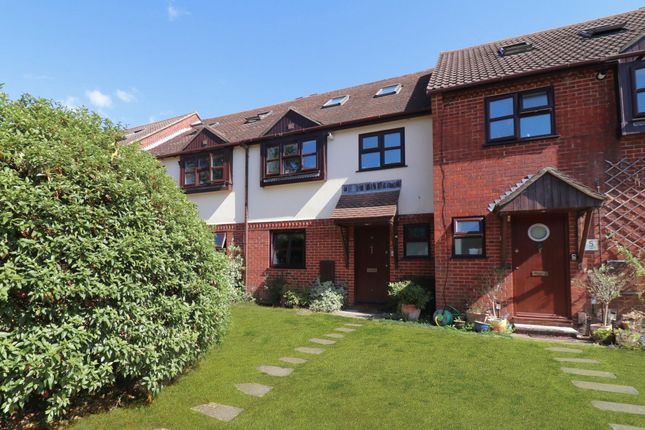
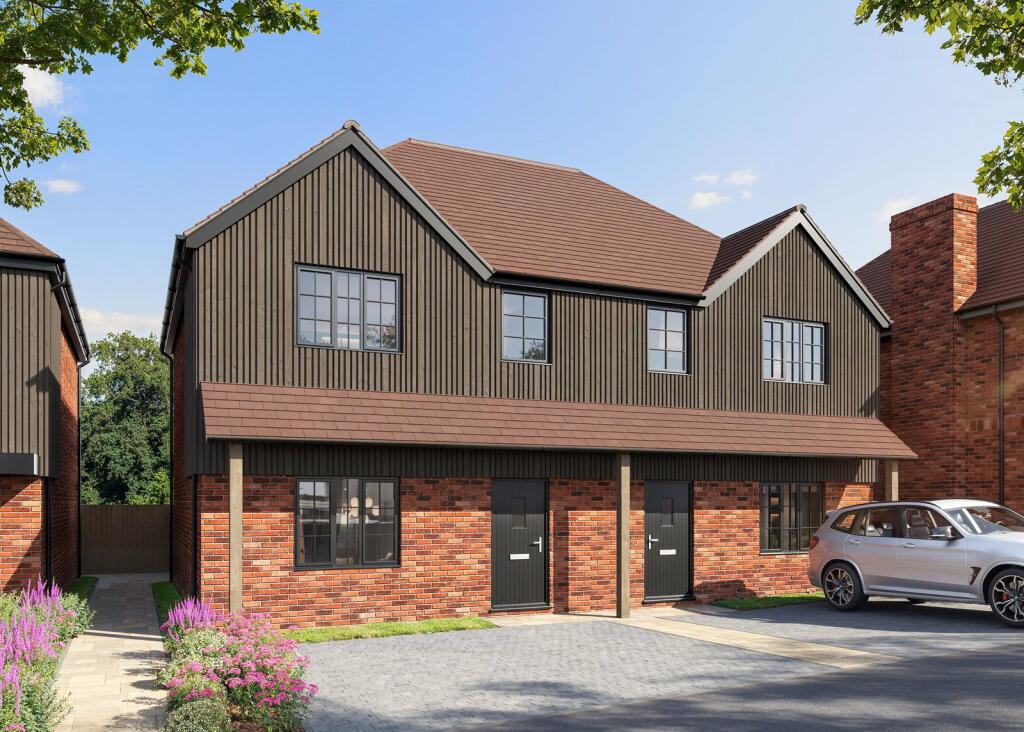
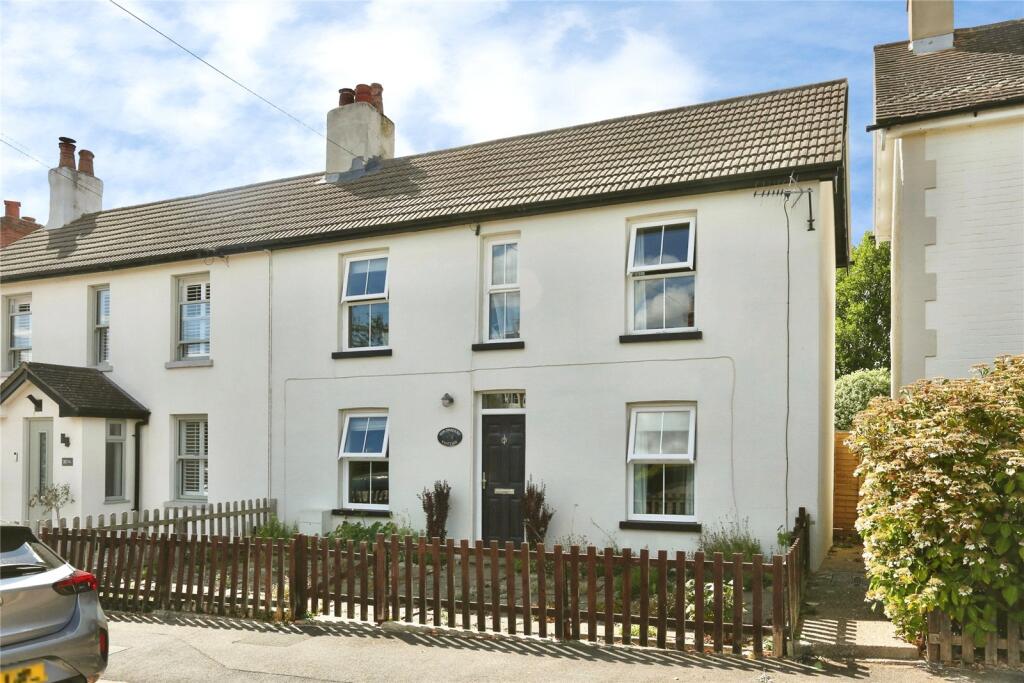
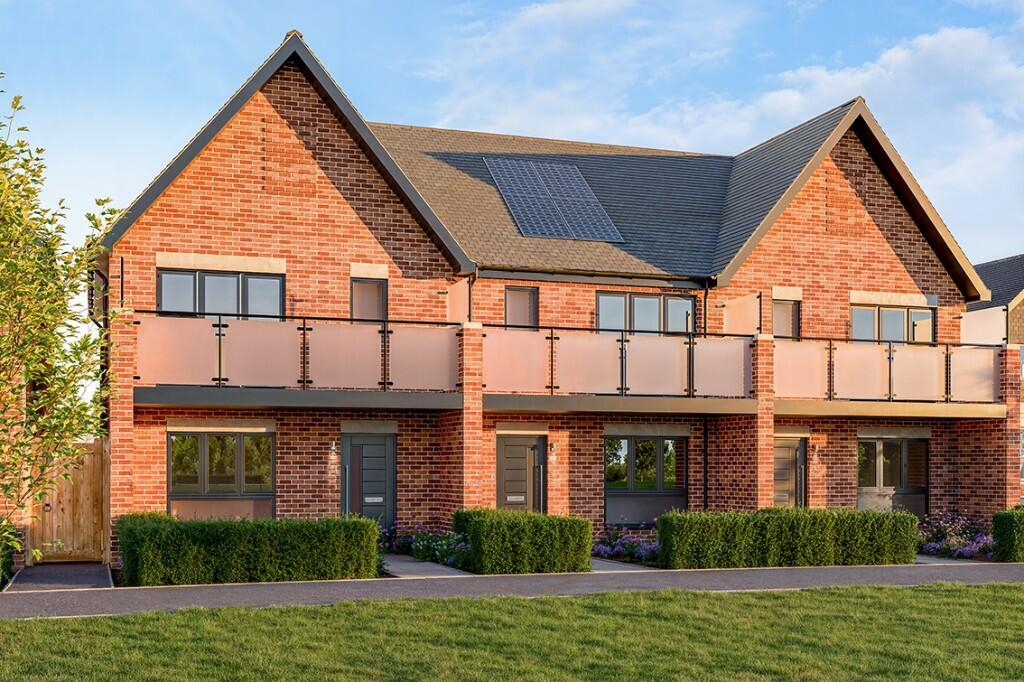
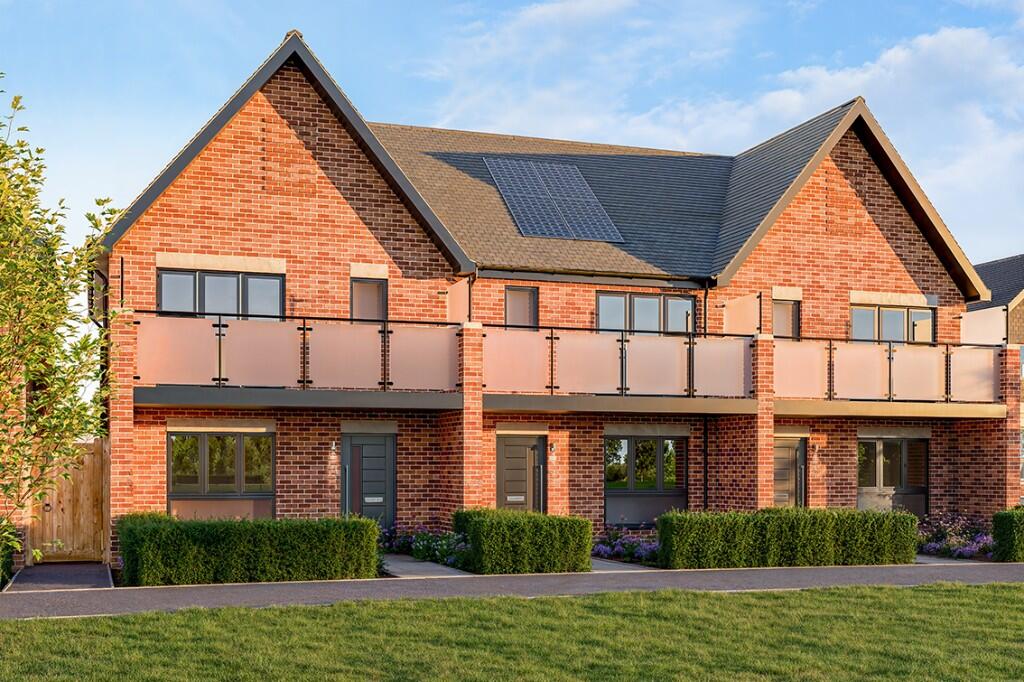
Guide Price £450,000 to £475,000 THE PROPERTY A charming four bedroom extended family home situated in a quiet cul de sac position and is within walking distance of Hamble Village centre, local shops and train station.
The property is arranged over three floors and comprises of cloakroom, living room, kitchen/family room to the ground floor.
First floor has three bedrooms, one with an ensuite and the family bathroom. The top floor boasts a large master bedroom with ensuite.
Externally there is enclosed rear garden, garage and off road parking.
THE LOCAL AREA Hamble-Le-Rice is a picturesque Village situated on the South Coast of England, renowned for the local sailing facilities, Marinas, Sailing Clubs, eating and drinking establishments and beautiful Riverside walks.
Whilst the village has retained its character, the surrounding area has grown to support three marinas and a host of shops, pubs and restaurants, services and businesses.
There are woodland and coastal walks to enjoy, two country parks are situated nearby; The Royal Victoria Country Park and Manor Farm Country Park.
The community benefits from local junior and senior schools, children’s clubs, Hamble Parish Council, and library.
The sporting opportunities include sailing clubs such as the Hamble River Sailing Club, Royal Southern Yacht Club, RAF Sailing Club etc.
Within Hamble, there are three marinas; Hamble Point Marina, Port Hamble Marina and Mercury Marina.
Hamble Point Marina offers 230 berths and lies at the mouth of the River Hamble, with easy access to the world famous waters of the Solent, a magnet for competitive sailors from around the globe, it’s a favourite with racing and cruising yachtsman alike.
Port Hamble Marina offers 310 berths is situated on the River Hamble in the heart of the South Coast’s sailing scene.
The marina has a proud heritage of refitting and maintaining racing yachts, a tradition that continues today with many different yacht services based at the marina.
Offering 360 berths the Mercury Marina was originally built by Sir Robin Knox Johnson, Mercury Yacht Harbour is situated in a sheltered wooded site where the shallow waters of Badnam Creek join the River Hamble.
The marina offers deep water at all states of tide and among its excellent facilities are a chandlery as well as a bar and restaurant with waterfront views.
Hamble is also renowned for its restaurants and public houses. Traditional public houses include: The Victory Inn, The Bugle and Ye Olde Whyte Harte.
Some of the other restaurants include: River Rat Cellar & Kitchen, La Dolce Vita, Cinnamon Bay, Banana Wharf and the King and Queen. Hamble is easily accessible by a range of public transport links.
It has bus routes running from the Southampton City Centre to Hamble and vice versa, train station with lines to Southampton Central and Portsmouth Harbour and the Pink Ferry service from Hamble to Warsash.
By car, Hamble is approximately 3 miles from M27 J8. ENTRANCE HALL Smooth plastered and coved ceiling.
Consumer unit, stairs to first floor landing, dado radiator, single radiator and power point.
CLOAKROOM Front elevation obscure glaze window to the front elevation, WC, wash hand basin, radiator, thermostat value, tiled to principal areas and laminate flooring.
LIVING ROOM 4.43M Reducing to 3.91M X 3.87M Reducing to 2.92M Smooth plastered and coved ceiling with central ceiling light.
Front elevation double glazed window, thermostat valve, gas fireplace with pine surround and marble hearth.
Ample power points, TV aerial point, part glazed door leading to the: - OPENPLAN KITCHEN FAMILY ROOM 4.926M X 3.53M Smooth plastered ceiling, recessed spot lighting, window to side elevation window, radiator with thermostat valve.
White high gloss matching floor and wall mounted units. Double NEFF oven with brushed steel matching extractor above.
Five ring hob, matching upstands to the work surfaces, integrated full height Bosch fridge and freezer.
Bosch integrated washing machine, Bosch integrated dishwasher, space for a tumble dryer, tiled floor, flagstone flooring throughout, opening to the: - FAMILY AREA 5.03M X 4.23M Smooth plastered ceiling, central light, four lightwells, double glazed window to rear elevation, UPVC Bi-fold doors which open to the outside decking.
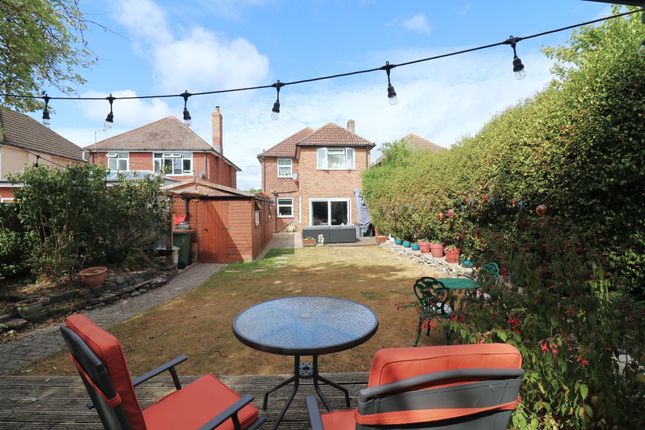
Flagstone flooring throughout. Log burning stove. OUTSIDE The rear garden is bounded by timber fencing with an array of shrubs. There is decking area and pedestrian door to the garage.
Two outside wall lights.
To the front of the property there is a tarmac driveway with off road parking, up and over door leading to the garage, front garden area mainly laid to lawn and decorative boarders.
GARAGE 5.89M X 3.15M Pitched tiled roof with up and over door. Pedestrian door. Worcester gas fired boiler, eaves storage, power and light. Garage opening width 2.13M Max.
LANDING Smooth and plastered ceiling, door to all principal rooms, power point, linen cupboard housing the hot water tank and shelving. Stairs to second floor.
BEDROOM TWO 2.92M X 3.60m Smooth and coved ceiling, central ceiling light, front elevation double glazed window, single radiator with thermostat valve.
Door leading to the: EN-SUITE Smooth plastered ceiling, extractor, light, side elevation double glazed window, WC, wash hand basin.
Shower cubicle, tiling to principal area, single radiator with thermostat valve. BEDROOM THREE 2.91M X 3.17M Smooth plastered and coved ceiling, double glazed window to the rear elevation.
Single radiator with thermostat valve and ample power points.
BEDROOM FOUR 2.50M X 1.95M Smooth plastered and coved ceiling, central ceiling light, front double-glazed window, laminate flooring and ample power points.
BATHROOM Smooth plastered ceiling, central ceiling light extractor fan, double glazed window to the rear elevation window, panelled bath with telephone style shower attachment.
WC, wash hand basin, tiling to principal area, laminate flooring with tile effect. Single radiator with thermostat valve.
LANDING Smooth plastered ceiling, recessed spotlight, power point and velux window.
BEDROOM ONE 5.22M X 2.92M Smooth plastered sloping ceiling (restricted head room) spotlights, Velux window to front and rear. Double radiator with thermostat value.
Laminate flooring, built in cupboards to the eaves, door to: En-suite Smooth plastered ceiling, extractor, spotlight, wash hand basin, shower cubicle, tiling to the principal areas, radiator with thermostat valve.
ADDITIONAL INFORMATION COUNCIL TAX BAND E Eastleigh Borough Council. UTILITIES Mains gas, electric, water and drainage. Viewings strictly by appointment with Manns and Manns only.
To arrange a viewing please contact us on .
Value & comps
No previous sales on record.
See the independent valuation, upside vs guide, and per-strategy max bid for this lot. Sign in to see it.
Returns
Set an offer; the calculator follows it.
We're still gathering serviced-accommodation data for this area.
Archie refurb estimate: a Pro feature
0.0% below starting price
This is not financial or investment advice. Prop AI Deals is not authorised by the Financial Conduct Authority (FCA) to provide investment advice.
All investment calculators, property analyses, and AI-generated insights are for informational purposes only. Property investment carries risk and may result in financial loss. All calculations should be independently verified and you should consult with FCA-authorised financial advisers before making any investment decisions.
Past performance does not guarantee future results. Tax implications vary by individual circumstances.
Deal
Properties like this can earn 2–3x BTL yields when converted to HMO, with retrofit costs around £10k/room. Sign in to see the full tier, yield projection, and cost breakdown.
Commercial properties like this can earn 30-50% higher yields when converted to residential under Class MA / Q / P / PA, with prior approval costing ~GBP 96/unit. Sign in to see the recommended route, yield uplift, and cost breakdown.
BRRR-suited properties can recycle 80-100% of investor capital on refi, leaving a high-yielding rental with most of the money out. Sign in to see the refurb cost stack, ARV projection, and refinance maths.
Detached + large garden = sub-division play. Pro tier unlocks the tier badge, plot size, uplift estimate, and regional land benchmark.
Short-lease flats trade at deep discount, but extending under the 1993 Act often costs far less than the discount. Pro tier unlocks the tier badge, premium breakdown, long-lease ARV and arbitrage maths.
See projected short-stay revenue vs a vanilla BTL for this property.
See real sub-let margins (HMO room rates & SA nightly rates) vs the landlord rent.
Area
Agent & docs

FAQ
About Tutor Close, Hamble, Southampton, SO31
Explore nearby