We've tightened what earns a Pursue. A home now needs a published valuation, a strategy that still makes money after real running costs and lender stress tests, and no listing problems that would stop a mortgage. You'll see fewer Pursues, and each one has been checked harder.
See how verdicts work3-bedroom flat · SO31 4HY
For saleReduced £35k (−7.8%) on 17 OctListed 131 days
Opportunity summary
See Archie’s verdict, returns by strategy and what to check before viewing.
About
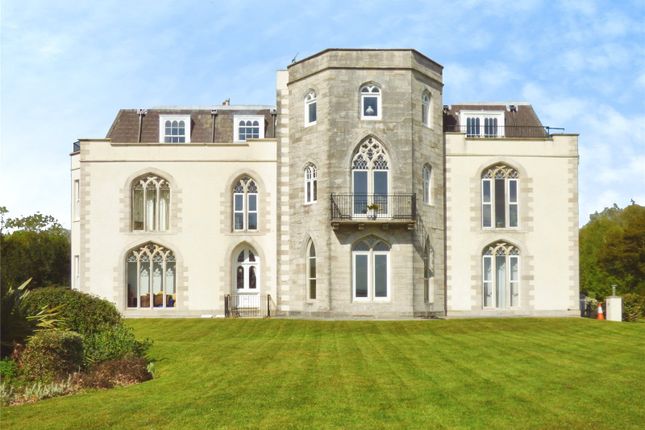
Situated in the highly sought-after village of Hamble, this impressive top-floor apartment forms part of a distinguished Grade II listed manor house, occupying a superb waterfront position with views across Southampton Water.
Approached via a private road and secure electric gates, the property enjoys an enviable blend of privacy, exclusivity, and historic character.
Set within beautifully landscaped communal grounds, residents benefit from a range of exclusive amenities, including a tennis court, dedicated barbecue area, allocated parking, and exceptional outdoor spaces from which to enjoy the stunning waterfront setting.
The apartment offers spacious and well-proportioned accommodation throughout.
A generous entrance hallway provides access to all rooms, while the bright dual-aspect lounge is flooded with natural light and features French doors opening onto a private balcony, creating a perfect setting to enjoy the views.
The well-appointed kitchen is fitted with a range of units, integrated appliances, and a breakfast bar.
The main bedroom benefits from an ensuite bathroom, while two further bedrooms are served by a family bathroom.
A private, secure storage unit located within the basement provides valuable additional storage space.
The local area is ideal for sailing enthusiasts and outdoor lovers alike, with extensive coastal and riverside walks, nature reserves, and easy access to the Solent.
Excellent transport links include a local railway station with services to Southampton, while the nearby M27 provides convenient connections to Portsmouth, Winchester, and London.
Offering a rare combination of historic elegance, outstanding waterfront views, exclusive communal facilities, and an exceptional village setting, this superb apartment presents a unique lifestyle opportunity in one of Hampshire's most coveted locations.
Outside Allocated parking. Attractive communal gardens with waterside views. Communal tennis court. Pathway leading directly to Royal Victoria Country Park. Hallway Wooden front door. Carpet.
Deep moulded skirting boards. Two radiators. Secure entry intercom. Airing cupboard housing the water tank, meters and breaker switches. Doorways lead to all rooms.
Lounge (17' 5" x 20' 5") or (5.30m x 6.23m) Double glazed sash window to front with box bench storage beneath. Carpet. Deep moulded skirting boards. Radiator.
Electric feature fireplace with hearth and mantle. Double glazed French doors open out to balcony.
Balcony (17' 2" x 3' 5") or (5.24m x 1.03m) Uninterrupted view over Southampton Water and communal garden.
Kitchen (17' 5" x 10' 4") or (5.30m x 3.15m) Double glazed, sash window to the front, incorporating a breakfast bar into the bay. Karndean flooring. Inset spotlights.
Full range of matching wall & base units. Wall mounted boiler. Ample work surfaces. Tiled splash backs. Sink and half with drainer and chrome mixer tap.
Integrated electric oven and four point gas burner hob. Extractor hood. Integrated fridge freezer. Miele washing machine and dishwasher.
Bedroom One (17' 5" x 16' 5") or (5.30m x 5.01m) Double glazed, sash window to front. Carpet. Deep moulded skirting boards. Radiator. Fitted over head wall units. Doorway to ensuite.
Ensuite (9' 3" x 5' 11") or (2.83m x 1.80m) Carpet. Fully tiled walls. Corner bath with chrome shower above. Wash basin with chrome mixer tap. Low level WC with concealed cistern. Bidet. Inset spots.
Extractor fan. White ladder style heated towel rail. Bedroom Two (17' 5" x 10' 8") or (5.30m x 3.25m) Double glazed sash window to front with box bench storage beneath. Carpet.
Deep moulded skirting boards. Radiator. Fitted over head wall units. Bedroom Three (10' 7" x 13' 8") or (3.23m x 4.17m) Double glazed sash window to side. Carpet. Deep moulded skirting boards.
Radiator. Built-in storage cupboard. Bathroom (6' 7" x 6' 7") or (2.0m x 2.01m) Carpet. Half tiled walls. Bath with tiled surround, glass screen and chrome shower above. Low level WC with cistern.
Pedestal wash basin with chrome mixer tap. Inset spots. Extractor fan. White ladder style heated towel rail.
Store Room (17' 0" x 7' 3") or (5.19m x 2.21m) Private, basement store room with power and lighting. Other One allocated parking space. 962 years remaining on the lease.
Service charge £3160 per annum. Sinking fund £1800 per annum. Eastleigh Borough Council Tax Band E £2983.00 2026/27 charges. Covenants include or work vans. Vendors position: No forward chain.
Value & comps
No previous sales on record.
Returns
Set an offer; the calculator follows it.
We're still gathering serviced-accommodation data for this area.
Archie refurb estimate: a Pro feature
0.0% below asking
This is not financial or investment advice. Prop AI Deals is not authorised by the Financial Conduct Authority (FCA) to provide investment advice.
All investment calculators, property analyses, and AI-generated insights are for informational purposes only. Property investment carries risk and may result in financial loss. All calculations should be independently verified and you should consult with FCA-authorised financial advisers before making any investment decisions.
Past performance does not guarantee future results. Tax implications vary by individual circumstances.
Deal
Properties like this can earn 2–3x BTL yields when converted to HMO, with retrofit costs around £10k/room. Sign in to see the full tier, yield projection, and cost breakdown.
Commercial properties like this can earn 30-50% higher yields when converted to residential under Class MA / Q / P / PA, with prior approval costing ~GBP 96/unit. Sign in to see the recommended route, yield uplift, and cost breakdown.
BRRR-suited properties can recycle 80-100% of investor capital on refi, leaving a high-yielding rental with most of the money out. Sign in to see the refurb cost stack, ARV projection, and refinance maths.
Detached + large garden = sub-division play. Pro tier unlocks the tier badge, plot size, uplift estimate, and regional land benchmark.
Short-lease flats trade at deep discount, but extending under the 1993 Act often costs far less than the discount. Pro tier unlocks the tier badge, premium breakdown, long-lease ARV and arbitrage maths.
See projected short-stay revenue vs a vanilla BTL for this property.
See real sub-let margins (HMO room rates & SA nightly rates) vs the landlord rent.
Area
Agent & docs

FAQ
About 13 Hamble Cliff House, Westfield Common, Hamble
Explore nearby