4-bedroom detached house · BS49 5DJ
For saleListed 134 days
Opportunity summary
See Archie’s verdict, returns by strategy and what to check before viewing.
About
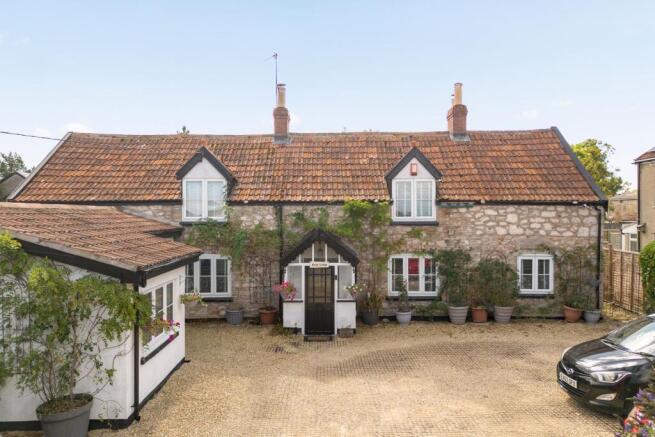
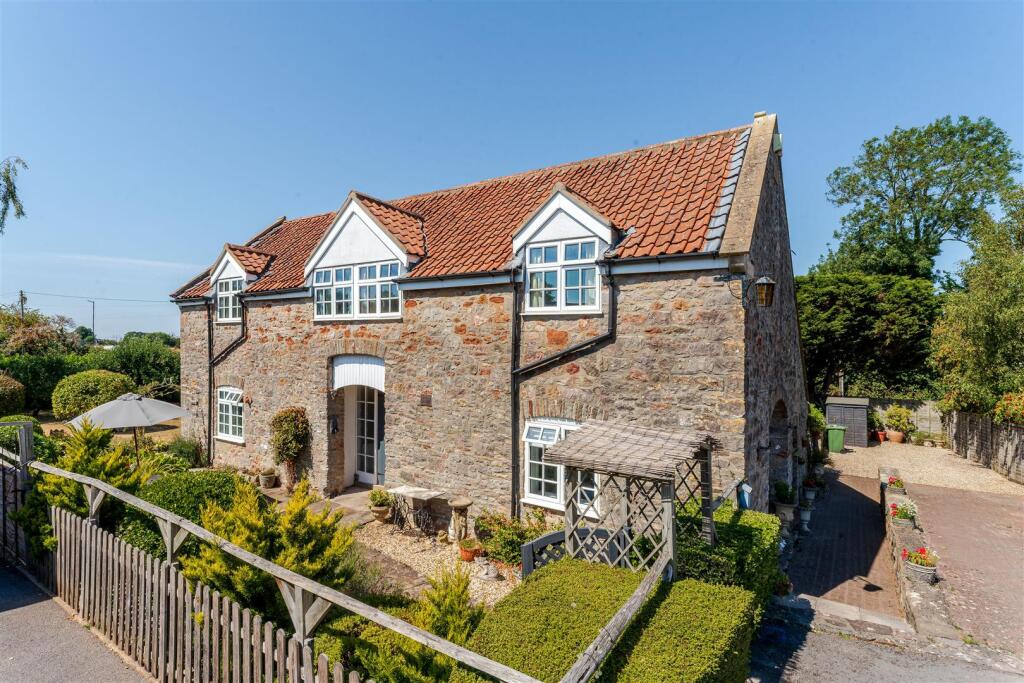
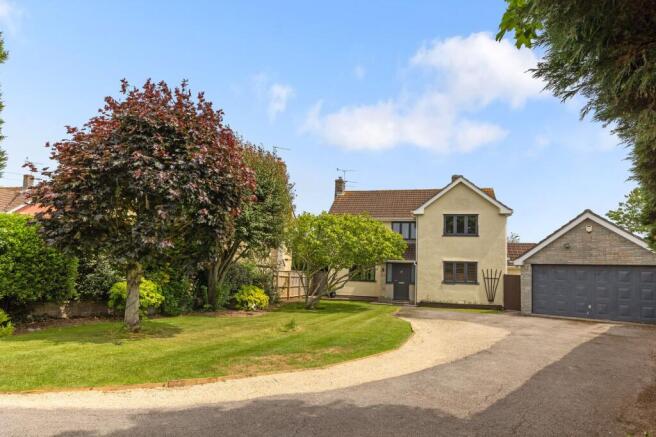
Two Oaks is a simply magnificent family home set at the end of a desirable no-through road in the middle of the village.
Much improved by its current owners, it offers light and airy accommodation, with a versatile footprint and a magnificent rear garden.
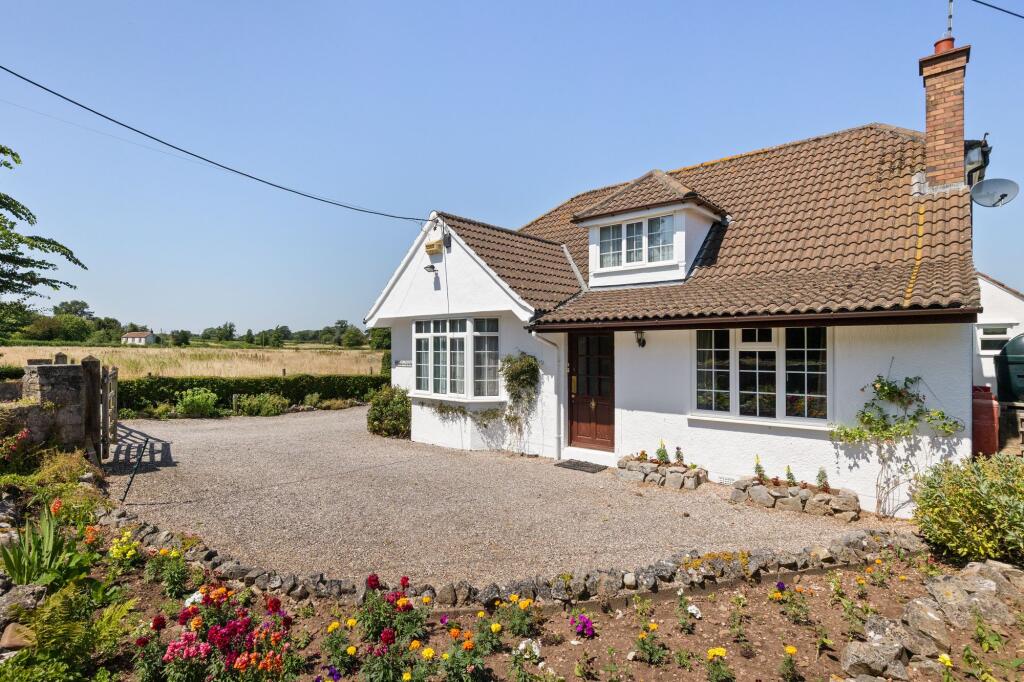
Approached via a private gated driveway with a pretty five-bar gate, there is plenty of parking to the front of the house along with a tandem garage.
Entering the property through a glazed storm porch you continue into the welcoming reception hallway with a galleried staircase rising to the first floor and doors to a useful understairs cupboard and further rooms.
To the left of the hallway lies a dual aspect reception room/study which is currently being utilised as a home office, an appealing and versatile room it also features a delightful bay window to the front aspect.
To the opposite side of the hallway you will find an impressive 23' bedroom, again with a pretty bay window to the front as well as a wall-mounted electric fire, this spacious room also offers fantastic versatility and could easily be utilised as a family/TV room or indeed a studio bedroom for a dependent relative.
Next door to the bedroom you will find a super designer shower room with plush modern fixtures. From the hallway internal French doors flow into a magnificent dining room.
Another room of impressive scale, the dining room is perfect for family supper time and entertaining visiting guests, the room also looks out over the beautiful rear garden which can be accessed by bi-folding doors to the rear.
To the right of the dining room a large opening creates a sociable and practical entrance into the kitchen, allowing you to cook up gastronomic delights whilst still hosting your guests.
The stylish modern kitchen flanks both the internal and rear wall and is complemented by a large island unit which provides extra preparation space and a lovely spot for informal dining and sharing a glass of wine.
The kitchen is fitted with a substantial range of high gloss wall and base units finished in a battleship grey tone, and the units are complemented by a crisp white granite counter top.
Within the kitchen you will find twin eye-level ovens, induction hob with a contemporary extractor hood over, integrated dishwasher and space and plumbing for an American style fridge freezer.
The kitchen enjoys exceptional natural light from its large rear-facing window and striking roof lantern window.
To the side of the kitchen a door leads through to a good sized utility room fitted with further cupboards, an extra sink, plumbing for white goods and an internal door leading to the back of the tandem garage.
Finally, completing the ground floor accommodation is the living room, a beautifully presented and spacious dual aspect room with sliding doors to the rear and two well-positioned windows either side of a feature gas fireplace.
A small conservatory lies beyond the patio doors and offers a lovely space to relax and enjoy the outlook over the garden with a good book.
Moving onto the first floor, the galleried landing looks down over the dining room and provides access to a further three bedrooms and two bathroom.
The main bedroom is separated from the other two bedrooms by two luxurious bathrooms, one with a walk-in double shower and chic modern fittings and the other with a smart contemporary suite including a bath, low level WC and wash hand basin.
The main bedroom has windows to both the front and rear and has plenty of room for a dressing area and even to add another en-suite if desired.
The remaining two bedrooms are both excellent double rooms with dual aspects and fantastic views out over the surrounding countryside.
Outside, the rear garden is every bit as impressive as the house itself and offers superb privacy and space for the family to enjoy, completely enclosed by a myriad of trees/shrubs and plants - there is a colour and variety in every corner you look.
To the rear of the house is a generous sun terrace that extends out to a sweeping level lawn with a footpath leading around the border to one side.
There is plenty of space for the garden shed/greenhouse and even a home office/pod and lots of room to enjoy summer parties and barbecues with friends and family.
The incredible position of Two Oaks cannot be underestimated, sitting at the end of the Causeway on Dolemoor Lane; you can literally leave your front drive and within seconds be out into the beautiful North Somerset countryside taking in the exceptional views, with the famed Strawberry Line foot and cycle path just a few minutes away.
What we love about this property... You could not find a more idyllic and desirable position within the village, it's an absolute must-see house!
Situation: Situated with good access to local amenities and surrounded by beautiful North Somerset countryside, Congresbury ( is a bustling village with facilities usually reserved for a larger town.
These include a variety of shops, supermarket, doctor, chemist, church, library, three public houses, a well-supported primary school and pre-school plus various clubs and societies.
Secondary schooling is available at nearby Churchill Academy and Sixth Form Centre ( which benefits from a modern sports complex, and transport for local children provided daily.
There are also schools at Bristol, Backwell, Wraxall and Chew Magna. The area around is well known for its beauty and offers a variety of community pursuits within a drive.
Indeed, riding, walking, fishing, sailing, and dry skiing are just some of the activities available within a few miles.
The village of Congresbury is within commuting distance of the City of Bristol and the seaside town of Weston-super-Mare on the A370 and there is access to the motorway network at Clevedon (junction 20) and St.
Georges (junction 21). There is an international airport at Lulsgate and access to a mainline railway station at Yatton.
Directions: From the direction of our Congresbury Office continue in the direction of Langford and Churchill on the High Street passing The Plough public house on your left-hand side, as you bear around the corner to the right take the next right-hand turn which is 'The Causeway', follow the lane passing the gates for the King George V playing fields and the house is the very last house on the lane Directly in front of you.
What3Words: ///roughness.asleep.booth Material Information: This property operates on central heating. Council tax band: G EPC Rating: C
Value & comps
No previous sales on record.
Returns
Set an offer; the calculator follows it.
We're still gathering serviced-accommodation data for this area.
Archie refurb estimate: a Pro feature
0.0% below asking
This is not financial or investment advice. Prop AI Deals is not authorised by the Financial Conduct Authority (FCA) to provide investment advice.
All investment calculators, property analyses, and AI-generated insights are for informational purposes only. Property investment carries risk and may result in financial loss. All calculations should be independently verified and you should consult with FCA-authorised financial advisers before making any investment decisions.
Past performance does not guarantee future results. Tax implications vary by individual circumstances.
Deal
Properties like this can earn 2–3x BTL yields when converted to HMO, with retrofit costs around £10k/room. Sign in to see the full tier, yield projection, and cost breakdown.
Commercial properties like this can earn 30-50% higher yields when converted to residential under Class MA / Q / P / PA, with prior approval costing ~GBP 96/unit. Sign in to see the recommended route, yield uplift, and cost breakdown.
BRRR-suited properties can recycle 80-100% of investor capital on refi, leaving a high-yielding rental with most of the money out. Sign in to see the refurb cost stack, ARV projection, and refinance maths.
Detached + large garden = sub-division play. Pro tier unlocks the tier badge, plot size, uplift estimate, and regional land benchmark.
Short-lease flats trade at deep discount, but extending under the 1993 Act often costs far less than the discount. Pro tier unlocks the tier badge, premium breakdown, long-lease ARV and arbitrage maths.
See projected short-stay revenue vs a vanilla BTL for this property.
See real sub-let margins (HMO room rates & SA nightly rates) vs the landlord rent.
Area
Agent & docs

FAQ
About The Causeway, Congresbury
Explore nearby