4-bedroom detached house · BS49 5AD
Sold STCListed 254 days
Opportunity summary
See Archie’s verdict, returns by strategy and what to check before viewing.
About
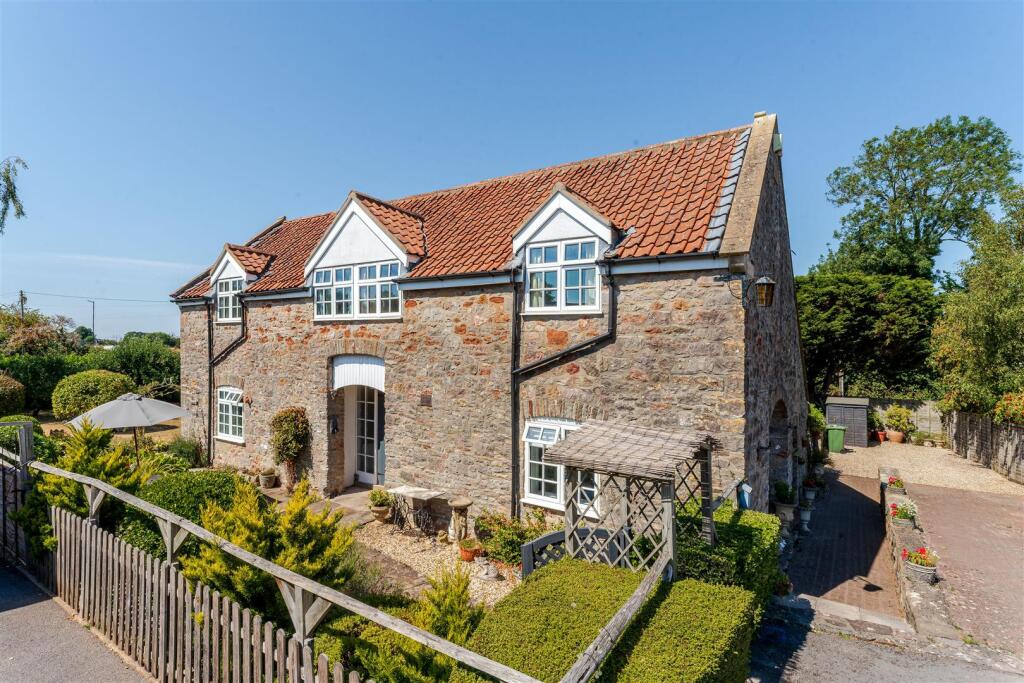
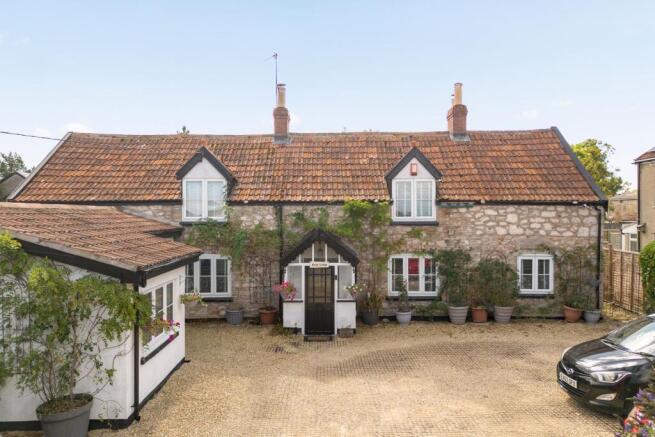
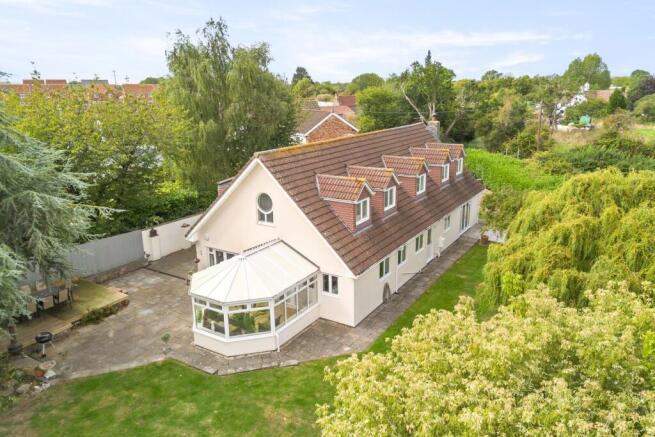
Hill Cottage is a beautifully modernised and substantially extended detached residence, enjoying far-reaching countryside views.
Dating from the early 1900s, the property has been comprehensively renovated by the current owners, with significant works completed in 2010 to create a spacious and contemporary family home.
Most rooms enjoy a dual aspect, allowing for an abundance of natural light, with traditional handmade cornicing enhancing the main reception rooms.
A welcoming porch opens into a partly double-height entrance hall with stone flooring and a striking staircase.
The hall benefits from useful storage, a WC and cloakroom, while underfloor heating runs throughout the ground floor. From the hallway, doors lead to the principal reception rooms.
To the front is an elegant dining room with a bay window, traditional fireplace and sash windows with fitted shutters.
Also accessed from the hallway is the main sitting room, an exceptionally generous space with a further bay window and sash windows, a log burner, and a wonderful sense of light and space.
To the rear, the accommodation opens into a superb kitchen/family room extending to over nine metres, designed for modern family living with ample space for seating and dining.
The kitchen is fitted with a stunning Neptune kitchen, finished to an outstanding standard, featuring a substantial central island with additional storage, black honed granite work surfaces throughout, a five-ring gas hob, integrated appliances including two single ovens, a steam oven and a microwave, an integrated dishwasher, a wine cooler, and space for an American-style fridge/freezer.
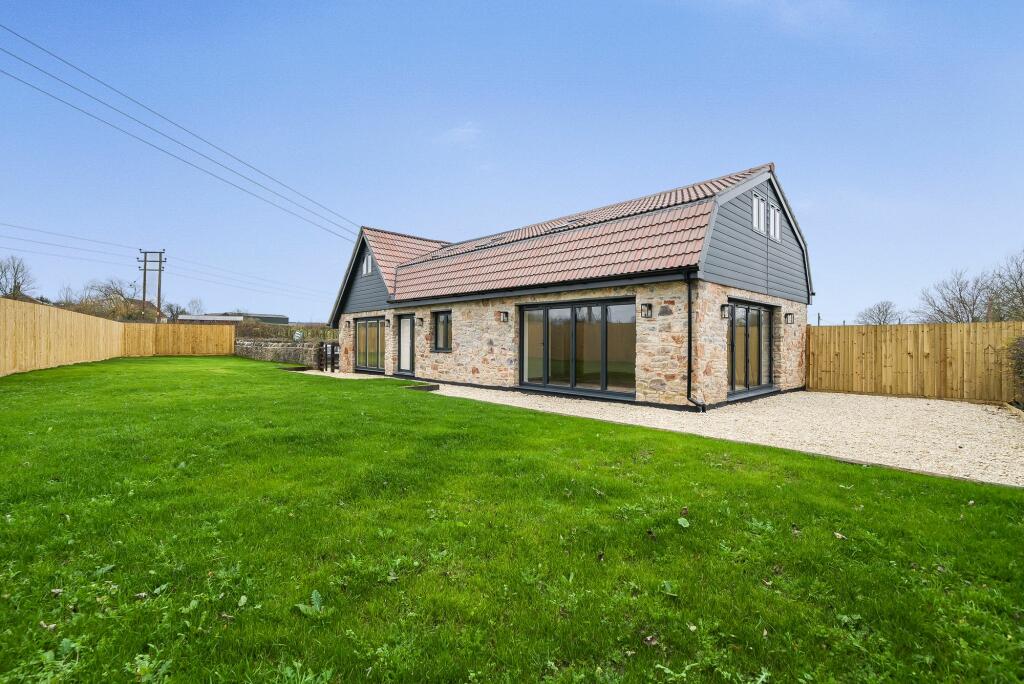
Bi-fold doors open directly onto the terrace and rear garden, seamlessly connecting the interior with the outdoors.
A separate utility and boiler room are positioned off the kitchen and benefit from external access.
To the first floor, a large central landing enjoys elevated views to the front, offering spectacular long distance vistas across the countryside.
There are four well proportioned double bedrooms, all benefiting from dual aspects and excellent natural light.
The principal bedroom enjoys square proportions and is complemented by a beautifully presented en-suite shower room with a large walk in shower, while the second bedroom also benefits from its own en-suite facilities.
The remaining bedrooms are all generous in size and are served by a sleek family bathroom fitted with a modern white suite.
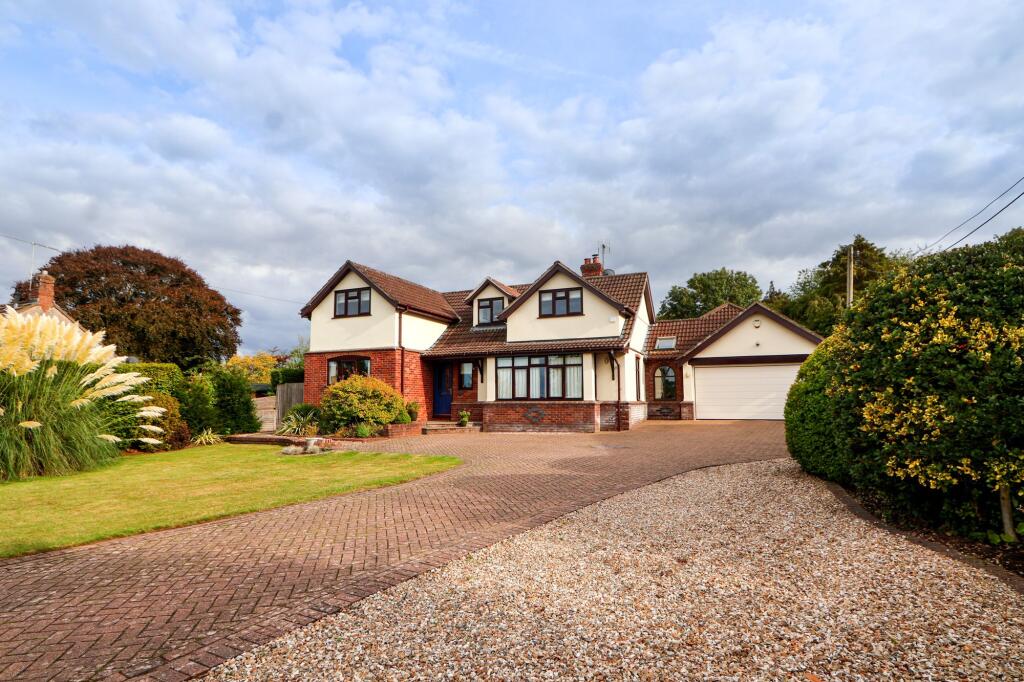
Externally, the property is approached via a driveway running along the right hand boundary of the plot, bordered by a stone wall and mature hedging, providing parking for several vehicles and leading to a double garage with sliding doors.
The garage previously benefited from planning permission for reconstruction to include a detached garage with a first floor hobby room above.
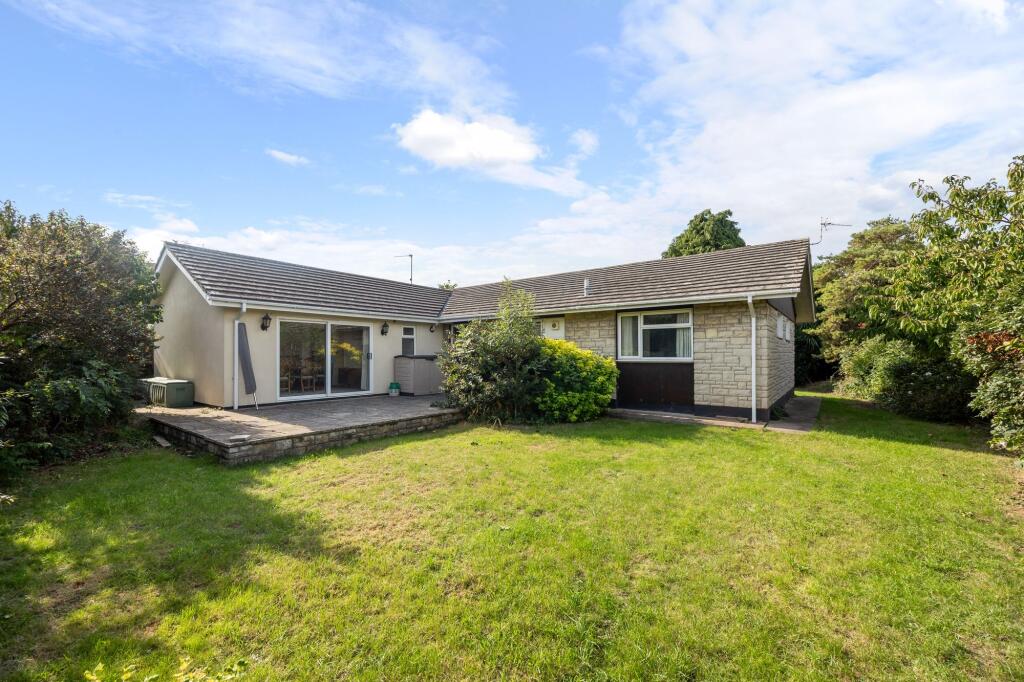
The gardens are a particular feature, with a generous front garden planted with a variety of mature shrubs and trees, and a rear garden laid mainly to lawn with established borders and a delightful patio area directly adjoining the house, ideal for outdoor entertaining.
EPC Rating: C Garden *
Value & comps
No previous sales on record.
Returns
Set an offer; the calculator follows it.
We're still gathering serviced-accommodation data for this area.
Archie refurb estimate: a Pro feature
0.0% below asking
This is not financial or investment advice. Prop AI Deals is not authorised by the Financial Conduct Authority (FCA) to provide investment advice.
All investment calculators, property analyses, and AI-generated insights are for informational purposes only. Property investment carries risk and may result in financial loss. All calculations should be independently verified and you should consult with FCA-authorised financial advisers before making any investment decisions.
Past performance does not guarantee future results. Tax implications vary by individual circumstances.
Deal
Properties like this can earn 2–3x BTL yields when converted to HMO, with retrofit costs around £10k/room. Sign in to see the full tier, yield projection, and cost breakdown.
Commercial properties like this can earn 30-50% higher yields when converted to residential under Class MA / Q / P / PA, with prior approval costing ~GBP 96/unit. Sign in to see the recommended route, yield uplift, and cost breakdown.
BRRR-suited properties can recycle 80-100% of investor capital on refi, leaving a high-yielding rental with most of the money out. Sign in to see the refurb cost stack, ARV projection, and refinance maths.
Detached + large garden = sub-division play. Pro tier unlocks the tier badge, plot size, uplift estimate, and regional land benchmark.
Short-lease flats trade at deep discount, but extending under the 1993 Act often costs far less than the discount. Pro tier unlocks the tier badge, premium breakdown, long-lease ARV and arbitrage maths.
See projected short-stay revenue vs a vanilla BTL for this property.
See real sub-let margins (HMO room rates & SA nightly rates) vs the landlord rent.
Area
Agent & docs

FAQ
About Frost Hill, Congresbury, BS49
Explore nearby