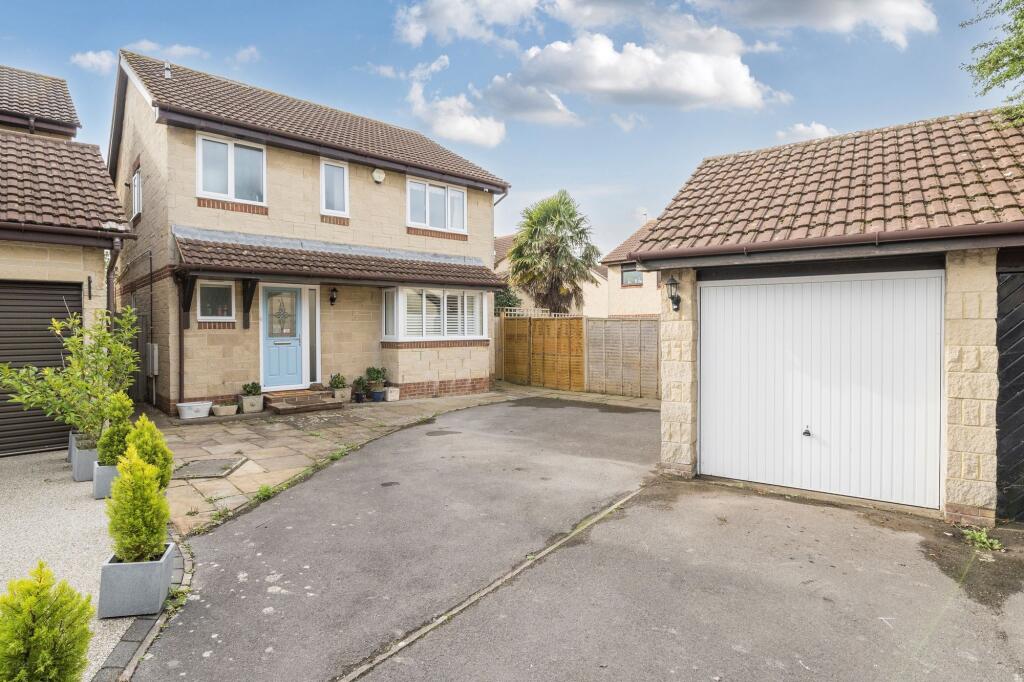
4-bedroom detached house · BS49 4HS
Sold STCListed 142 days
Opportunity summary
See Archie’s verdict, returns by strategy and what to check before viewing.
About
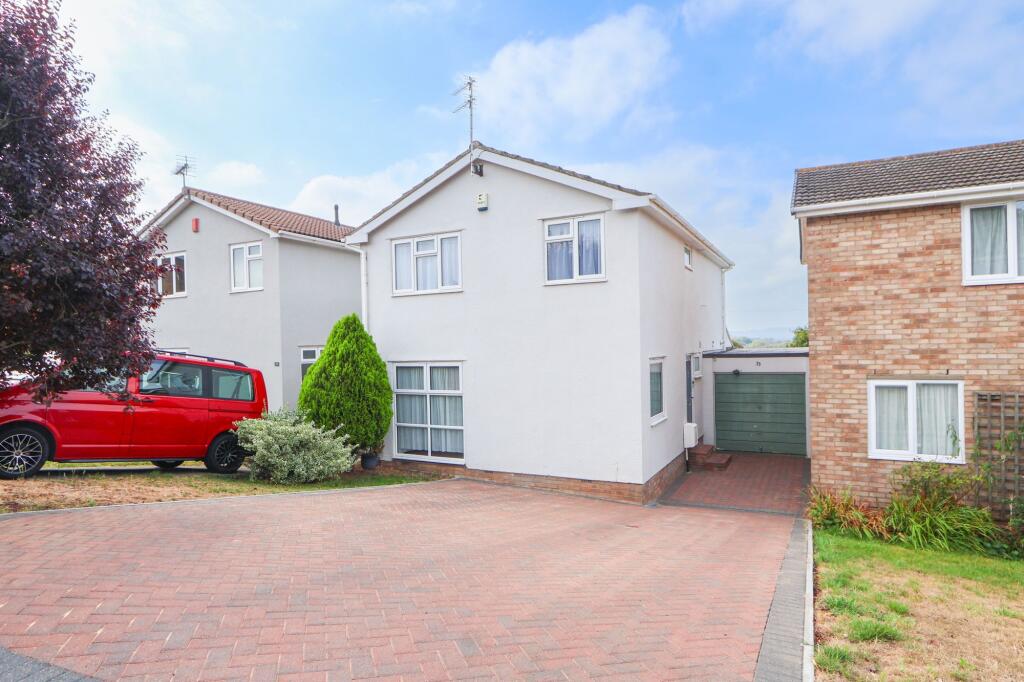
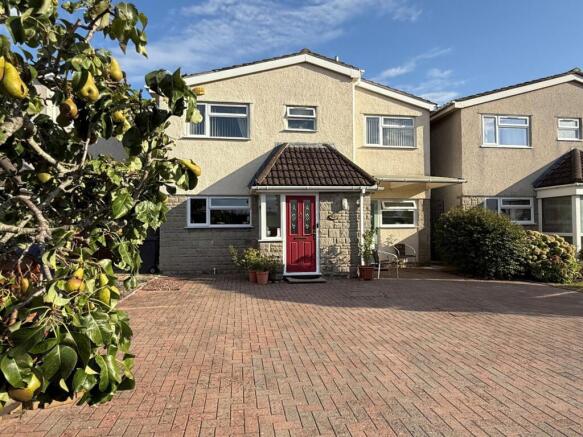
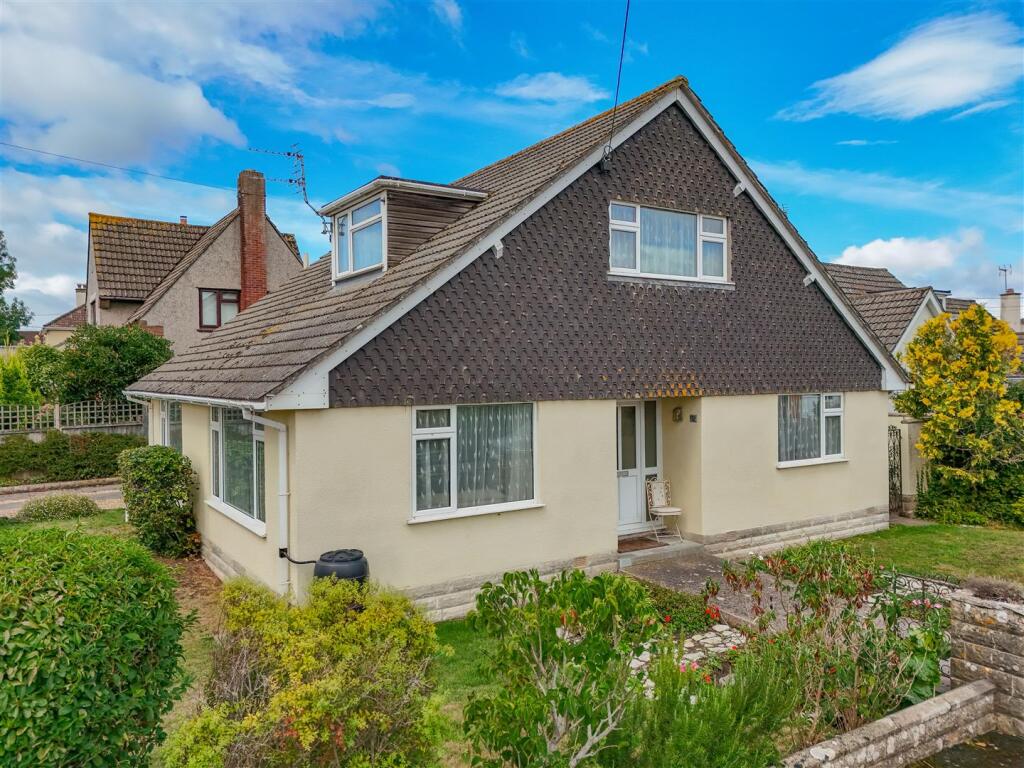
Occupying a generous corner plot, 5 Stowey Road is a substantial four-bedroom detached family home offering approximately 1,353 sq ft of accommodation across two floors.
Long-established as a well-loved family home, the property now presents an exciting opportunity for buyers looking to modernise and put their own stamp on a sizeable and well-positioned home.
Stepping in from the front garden, the entrance hall provides a welcoming arrival point with good natural light and a sense of space from the outset.
From here, the flow of the ground floor immediately feels intuitive.
The kitchen opens directly to your left and is fitted with a range of white shaker-style units with dark contrasting worktops, and anchored by a striking black range cooker with extractor canopy.
The room flows naturally through into the dining area and beyond into the conservatory.
The rear-facing conservatory is a real highlight of the ground floor with doors opening directly onto the garden, flooding the room with light and creating a seamless connection between inside and out.
Whether used as a dining space, a relaxed sitting room, or a place to enjoy the garden year-round, it adds a genuinely flexible and enjoyable dimension to everyday living.
Returning to kitchen and through to the central hallway, the ground floor reveals its full versatility.
A shower room offers excellent practicality for a busy household and the principal reception room, a generous living room, extends from the front to the rear of the property, benefiting from a dual aspect with windows on two elevations that draw in light throughout the day.
A handsome stone fireplace forms the focal point of the room, lending warmth and character, while the sense of space makes it equally suited to relaxed family evenings or more formal entertaining.
The staircase rises from the central hallway to a well-proportioned first floor landing.
Three of the four bedrooms are comfortable doubles, with the fourth a versatile single that works equally well as a home office or guest room.
all four rooms are served by the family bathroom which features a corner bath with overhead shower, pedestal basin, WC, and built in storage cupboards.
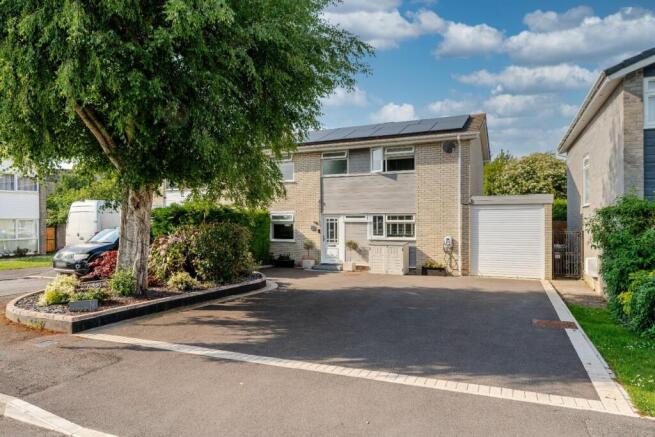
Outside, the corner plot position gives the property a notably greater sense of space and privacy than many homes of this type.
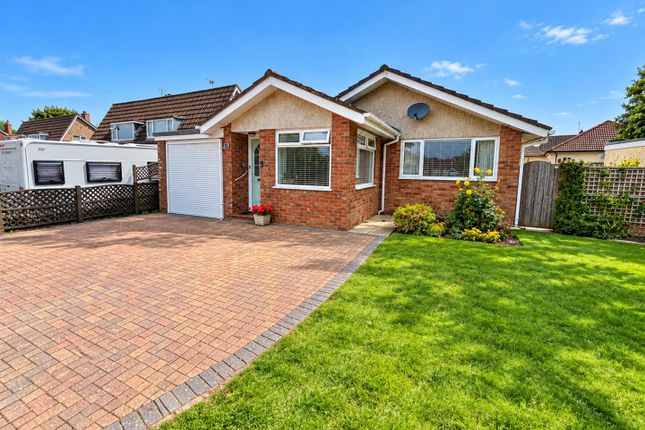
A driveway provides off-road parking for several vehicles and leads to the detached garage.
Mature hedging, ornamental planting, and a striking pair of cordyline palms frame the frontage with real kerb appeal. EPC Rating: D
Value & comps
No previous sales on record.
Returns
Set an offer; the calculator follows it.
We're still gathering serviced-accommodation data for this area.
Archie refurb estimate: a Pro feature
0.0% below asking
This is not financial or investment advice. Prop AI Deals is not authorised by the Financial Conduct Authority (FCA) to provide investment advice.
All investment calculators, property analyses, and AI-generated insights are for informational purposes only. Property investment carries risk and may result in financial loss. All calculations should be independently verified and you should consult with FCA-authorised financial advisors before making any investment decisions.
Past performance does not guarantee future results. Tax implications vary by individual circumstances.
Deal
Properties like this can earn 2–3x BTL yields when converted to HMO, with retrofit costs around £10k/room. Sign in to see the full tier, yield projection, and cost breakdown.
Commercial properties like this can earn 30-50% higher yields when converted to residential under Class MA / Q / P / PA, with prior approval costing ~GBP 96/unit. Sign in to see the recommended route, yield uplift, and cost breakdown.
BRRR-suited properties can recycle 80-100% of investor capital on refi, leaving a high-yielding rental with most of the money out. Sign in to see the refurb cost stack, ARV projection, and refinance maths.
Detached + large garden = sub-division play. Pro tier unlocks the tier badge, plot size, uplift estimate, and regional land benchmark.
Short-lease flats trade at deep discount, but extending under the 1993 Act often costs far less than the discount. Pro tier unlocks the tier badge, premium breakdown, long-lease ARV and arbitrage maths.
See projected short-stay revenue vs a vanilla BTL for this property.
See real sub-let margins (HMO room rates & SA nightly rates) vs the landlord rent.
Area
Agent & docs

FAQ
About 5, Stowey Road, Yatton, BS49
Explore nearby