We've tightened what earns a Pursue. A home now needs a published valuation, a strategy that still makes money after real running costs and lender stress tests, and no listing problems that would stop a mortgage. You'll see fewer Pursues, and each one has been checked harder.
See how verdicts work4-bedroom house · BS40 5ER
For saleReduced £50k (−5.3%) on 28 JulListed 171 days
Opportunity summary
See Archie’s verdict, returns by strategy and what to check before viewing.
About
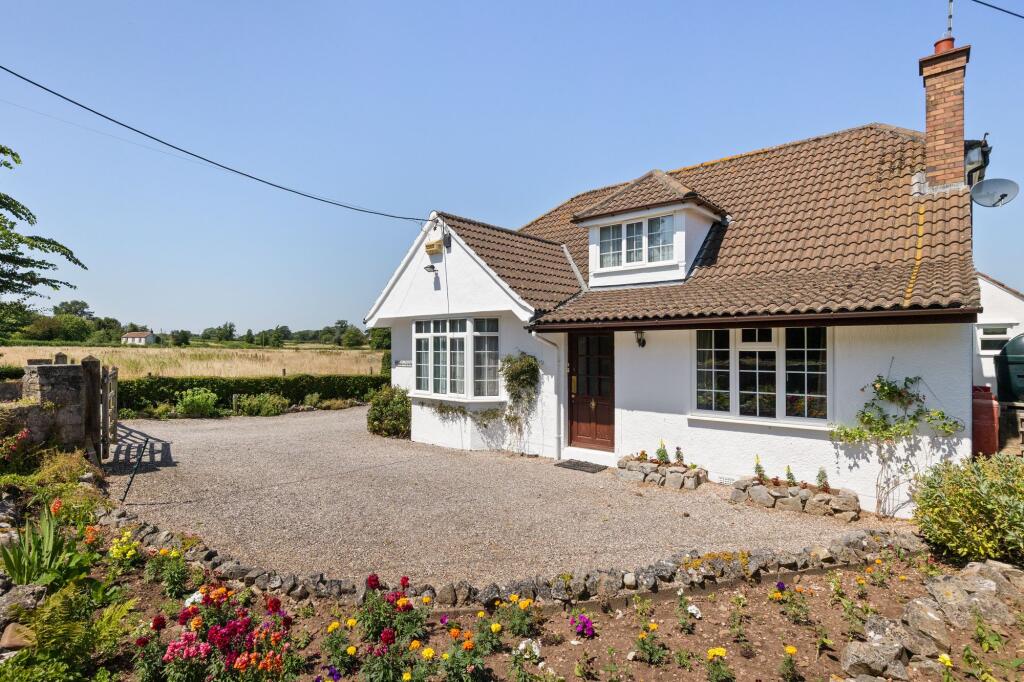
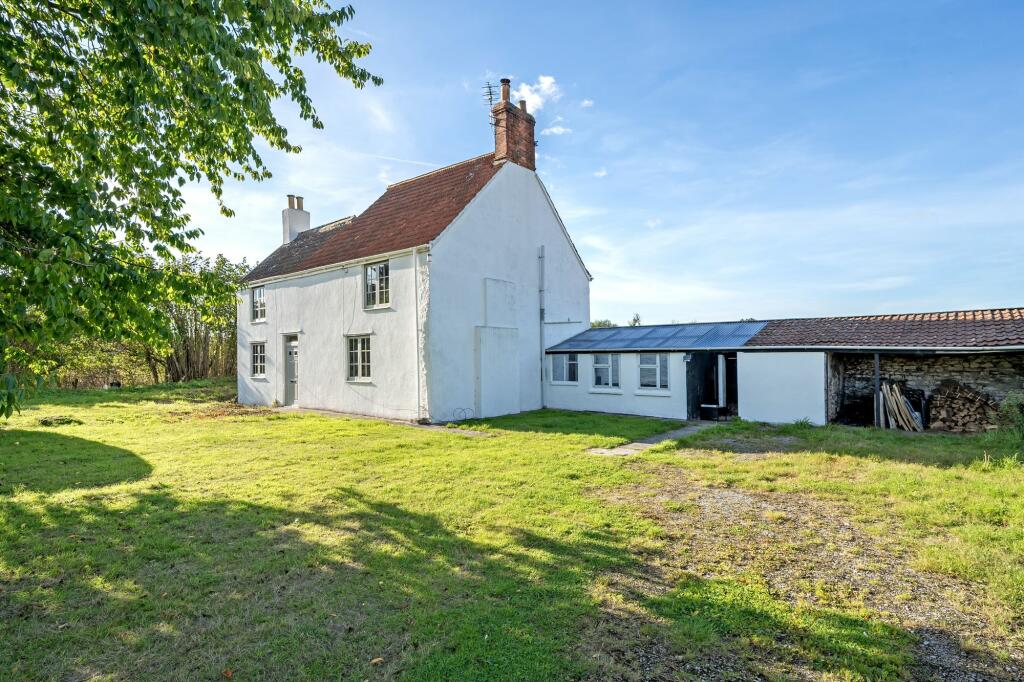
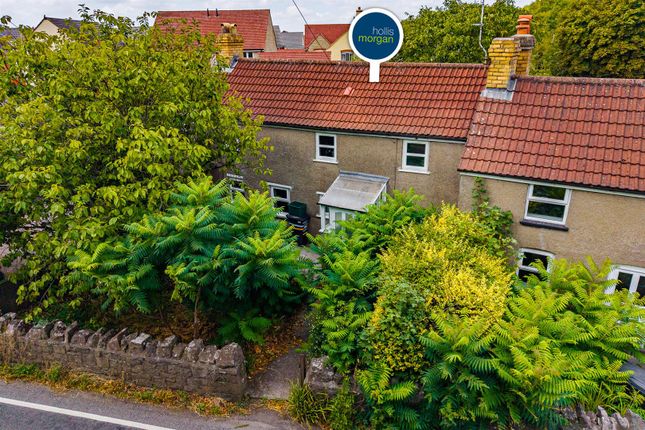
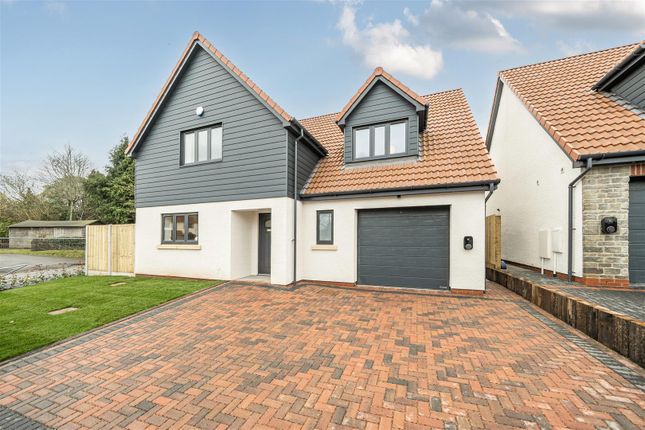
This delightfully deceptive four bedroom detached family home, measures circa 2500 sqft of internal accommodation set out over two floors and is being brought to the market for the first time in over 40 years.
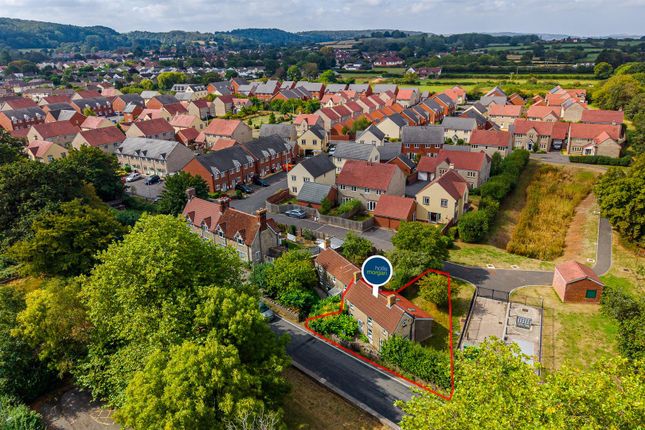
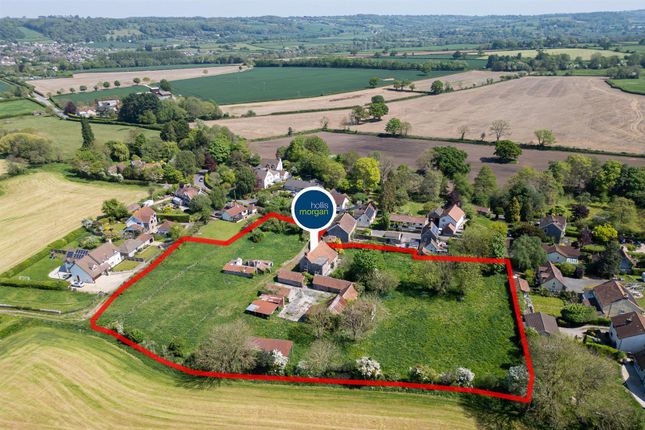
Externally the property sits in a plot of 1.04 acre, with detached double garage, single stable/field shelter and ample off road parking, creating what is sure to be an exceptional impressive family home presented to a high standard throughout.
In brief, the ground floor accommodation comprises entrance porch leading into a spacious entrance hallway, dining room, study, living room, kitchen/breakfast room, utility/scullery, studio and cloakroom.
The dining room is a wonderful entertaining space, enjoying a wealth of character features including a sash window overlooking the front of the property and feature fireplace with traditional ornate surround and solid wood mantel over.
The living room has a real wow factor to it, bathed in natural light via its triple aspect and patio doors leading out into the rear garden.
Whilst the room is impressively spacious, it also has a genuinely cosy feel amplified when the wood burner is in full force during the winter months.
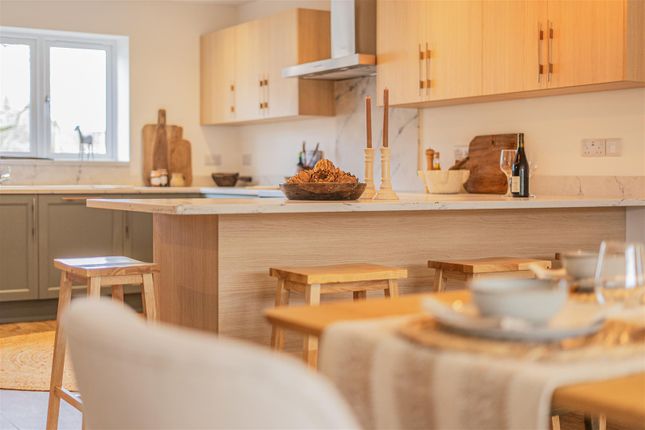
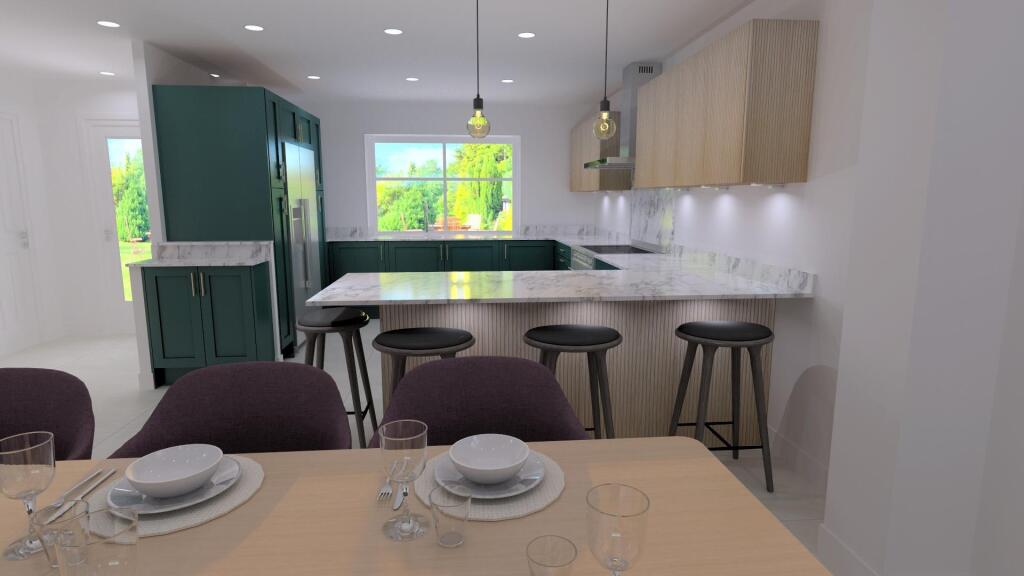
The rustic, 'farmhouse' style kitchen has been fitted with an array of sold wood, wall, draw and base units, pantry and complimentary tiled splash backs.
The Aga is set back within an exposed brick fireplace with Oak lintel above.
From the kitchen a door leads out into generous utility room/scullery with further base units, stainless steel sink and space for freestanding white goods, whilst providing access to the side of the property.
Extended in the 1980's by the current owners the studio operates as an arts room for the current owners, taking inspiration from the beautiful collection of wildlife and greenery that can be observed from the patio doors opening out onto the rear garden, but has previously also operated as an additional bedroom for them.
Should it be required to by a prospective purchaser there could be scope to incorporate the utility and studio to create an internal annex suitable for a dependant relative.
Completing the ground floor is a further reception room that currently functions as a home office, ideal for those looking to work from home.
On the first floor we find four bedrooms, a family bathroom and en-suite facilities to bedroom two.
All four bedrooms are well proportioned double rooms in size, providing ample space for freestanding wardrobes, whilst bedroom one and four enjoy dual aspect outlooks over the rear gardens and surrounding countryside.
The en suite has been fitted to include roll top bath with telephone handle shower, WC and pedestal sink. Tiling has been applied throughout.
The family bathroom consists walk in shower unit WC and pedestal sink, again with complimentary tiling applied throughout.
If you are still finding yourself short on space in this wonderfully well proportioned home, further scope to extend up into the vast loft space, could be available, subject to gaining any relevant planning permissions or consents.
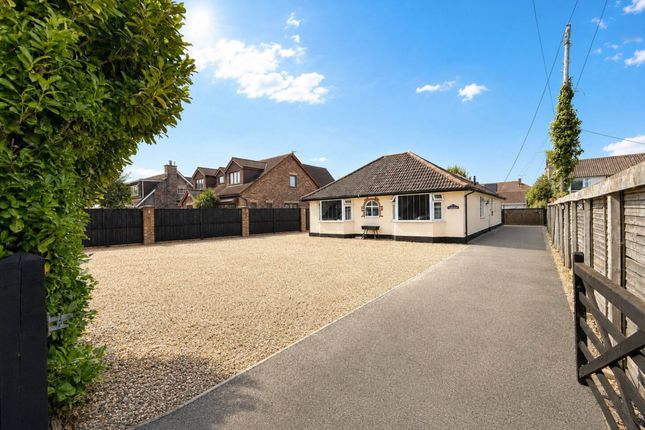
To the front of the property a five bar gate opens up onto the 'Cotswold Stone' driveway which provides impressive amounts of off road parking leading up to the detached double garage.
The double garage has been fitted with the benefit of both a light and power connection accessed via electric up and over doors.
The remaining frontage has been laid to lawn and is enclosed by established Conifer hedging providing good levels of privacy.
Immediately abutting the rear of the home are two large patio areas, providing outdoor seating and entertaining space.
The first and more formal seating area can be accessed directly from both the living room and studio towards the Southern boundary of the property with covered archways providing a shade area adjoining the studio.
The second patio area provides access to the previously used 'stable' and separate tack room which are both attached to the double garage, as well as access via a wooden gate to the front of the property.
The meticulously maintained formal gardens have been well stocked with an abundance of seasonal planting, providing a wealth of colour all year round, as well as established floral beds, decorative foot bridge, mature trees and hedging, wrapping round on all sides a level lawn.
To the bottom of the garden is a wooden construct summer house and separate garden shed. To the eastern boundary of the garden a single wooden gate then opens up into the paddock.
The paddock is almost entirely laid to meadow grass, with a smattering of fruit trees enclosed on all side by hedge and fence boundaries.
Access to the paddock can be reestablished from the Wooden stable on the Northern boundary via an additional strip of land purchased historically by the current owners.
Value & comps
No previous sales on record.
Returns
Set an offer; the calculator follows it.
We're still gathering serviced-accommodation data for this area.
Archie refurb estimate: a Pro feature
0.0% below asking
This is not financial or investment advice. Prop AI Deals is not authorised by the Financial Conduct Authority (FCA) to provide investment advice.
All investment calculators, property analyses, and AI-generated insights are for informational purposes only. Property investment carries risk and may result in financial loss. All calculations should be independently verified and you should consult with FCA-authorised financial advisers before making any investment decisions.
Past performance does not guarantee future results. Tax implications vary by individual circumstances.
Deal
Properties like this can earn 2–3x BTL yields when converted to HMO, with retrofit costs around £10k/room. Sign in to see the full tier, yield projection, and cost breakdown.
Commercial properties like this can earn 30-50% higher yields when converted to residential under Class MA / Q / P / PA, with prior approval costing ~GBP 96/unit. Sign in to see the recommended route, yield uplift, and cost breakdown.
BRRR-suited properties can recycle 80-100% of investor capital on refi, leaving a high-yielding rental with most of the money out. Sign in to see the refurb cost stack, ARV projection, and refinance maths.
Detached + large garden = sub-division play. Pro tier unlocks the tier badge, plot size, uplift estimate, and regional land benchmark.
Short-lease flats trade at deep discount, but extending under the 1993 Act often costs far less than the discount. Pro tier unlocks the tier badge, premium breakdown, long-lease ARV and arbitrage maths.
See projected short-stay revenue vs a vanilla BTL for this property.
See real sub-let margins (HMO room rates & SA nightly rates) vs the landlord rent.
Area
Agent & docs

FAQ
About Orway Porch,, Stock Lane, Bristol
Explore nearby