We've tightened what earns a Pursue. A home now needs a published valuation, a strategy that still makes money after real running costs and lender stress tests, and no listing problems that would stop a mortgage. You'll see fewer Pursues, and each one has been checked harder.
See how verdicts work3-bedroom terraced house · BD23 1SW
Sold STCListed 130 days
Opportunity summary
See Archie’s verdict, returns by strategy and what to check before viewing.
About
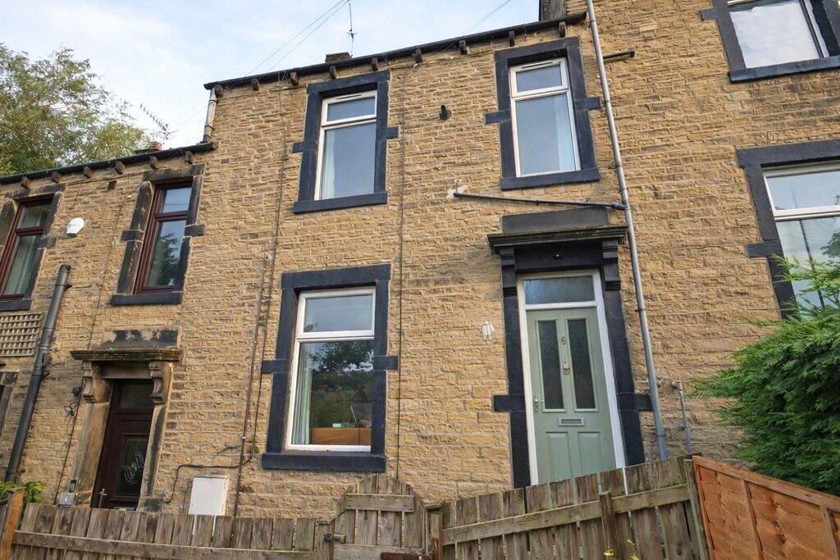
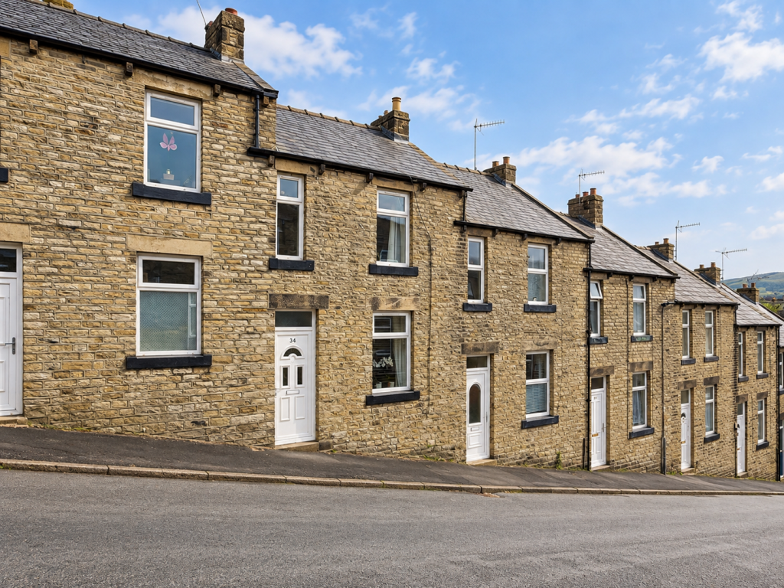
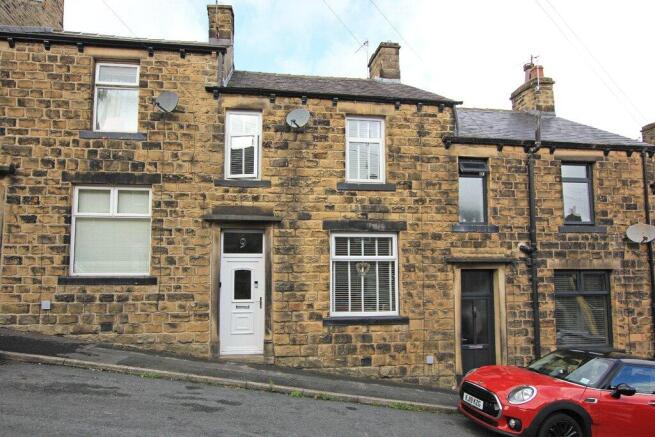
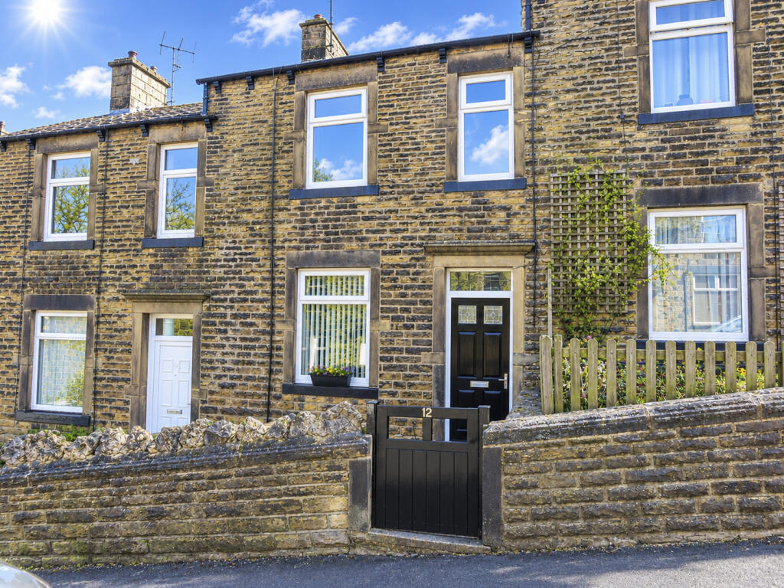
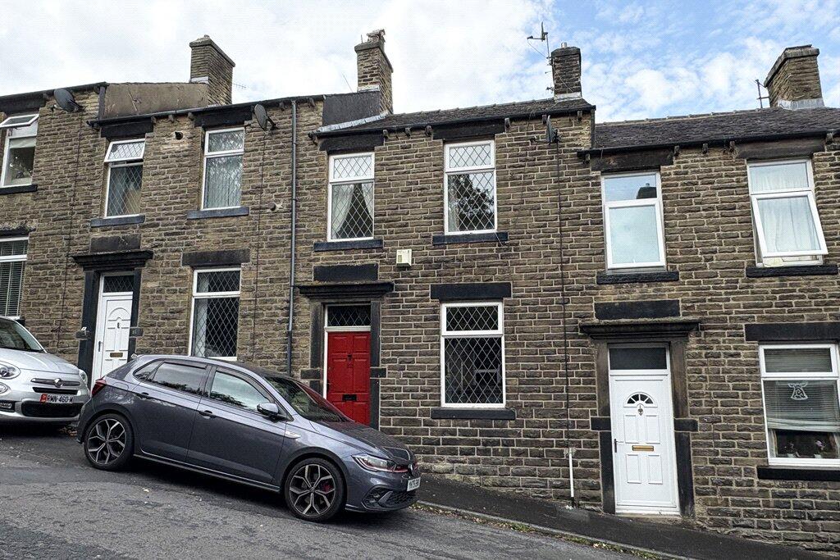
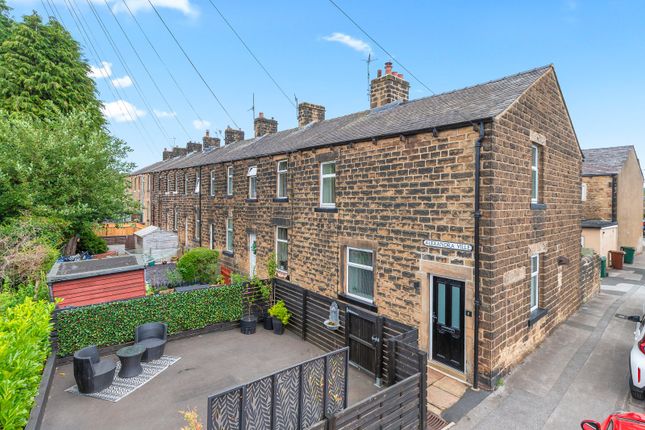
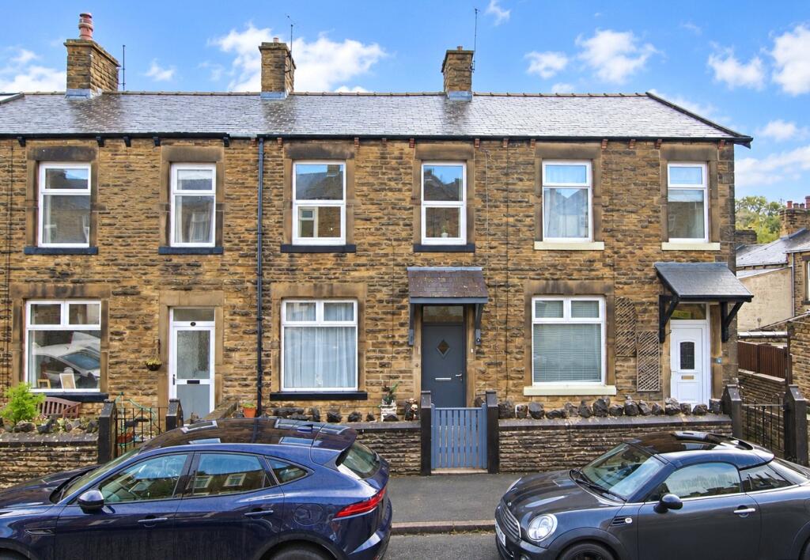
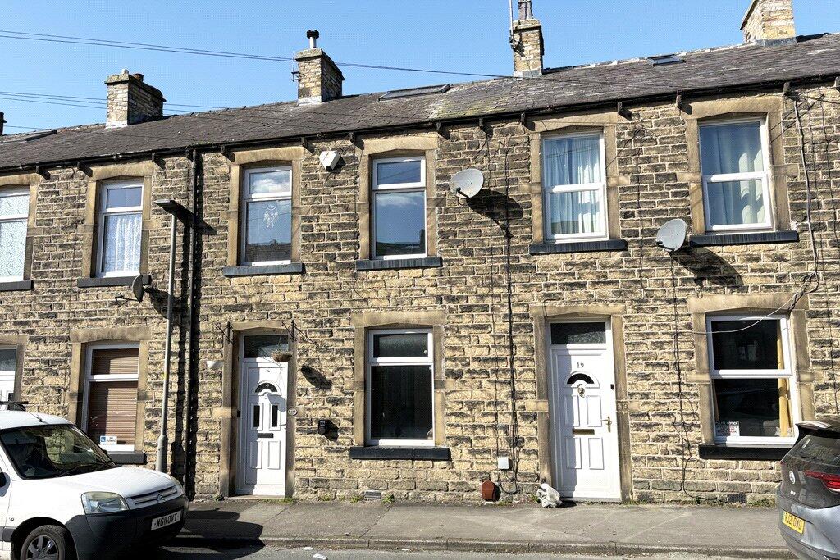
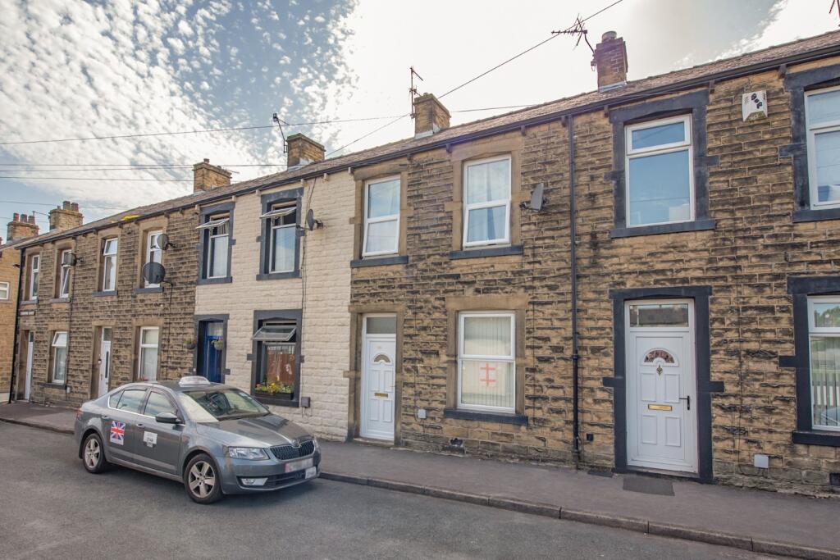
Nestled in the charming area of Thornton Close, Skipton, this delightful terraced house presents an excellent opportunity for families and first-time buyers alike.
The property boasts three well-proportioned bedrooms, newly fitted kitchen and bathroom, and a single garage.
The historic town of Skipton provides comprehensive shopping and leisure facilities together with excellent primary and secondary schooling.
Within 10 minutes drive of the Yorkshire Dales National Park, the town is close to the popular holiday destinations of Malham, Grassington and Bolton Abbey.
The town's railway station has regular services to Leeds, Bradford & Lancaster/Carlisle and a daily service direct to London Kings Cross.
The major towns of East Lancashire and West Yorkshire are all within easy commutable distance. Entrance Vestibule - Entered through a UPVC door with storage cupboard.
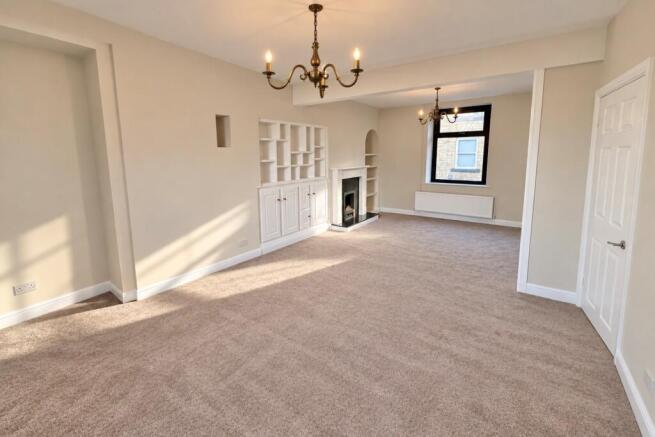
Living Room - 14'11 x 11'4 - At the front of the home, the living room offers a bright and welcoming space with a large window allowing natural light to fill the room.
The neutral carpet and soft wall tones create a calm and inviting atmosphere, with a door leading to the front porch and entrance. Wc - Two piece suite featuring; low suite wc and hand basin.
Dining Room - 9'0 x 7'7 - Adjacent to the kitchen, the dining room has a fresh and simple look with neutral walls and a window that brings in natural light.
Door leading into the kitchen for ease of access.
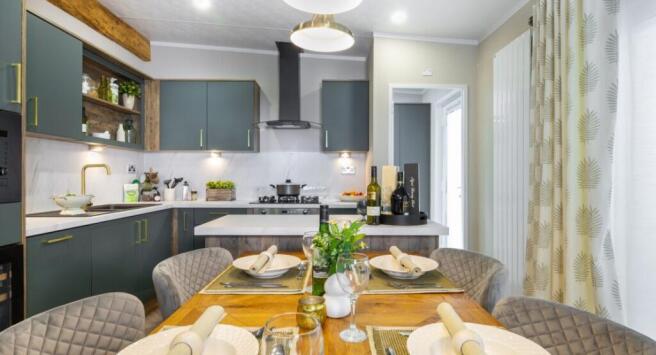
Kitchen - 8'6 x 6'10 - The kitchen features a modern layout with grey cabinetry and wood-effect worktops, complemented by a light blue tiled splashback.
Integrated appliances comprising; 4-ring gas hob, electric oven and extractor fan.
Landing - The first floor landing provides access to the bedrooms and bathroom in a practical layout, with neutral decor continuing the calm and clean feel throughout the home.
Bedroom 1 - 11'1 x 8'6 - The largest bedroom benefits from a large window that fills the room with natural light, complemented by neutral walls and carpeting.
Bedroom 2 - 11'9 x 8'2 max - A second bedroom offers a good-sized space with neutral tones, carpeted flooring, and a window that looks out to the surrounding area, providing a comfortable room suitable for various uses.
Bedroom 3 - 8'1 x 6'2 - The third bedroom is a compact room featuring a window that brings in natural light and neutral decor, ideal for a single bedroom or home office.
Bathroom - The bathroom is fitted with a clean and simple white suite including a bathtub, pedestal sink, and toilet. The walls are tiled in a contemporary light grey.
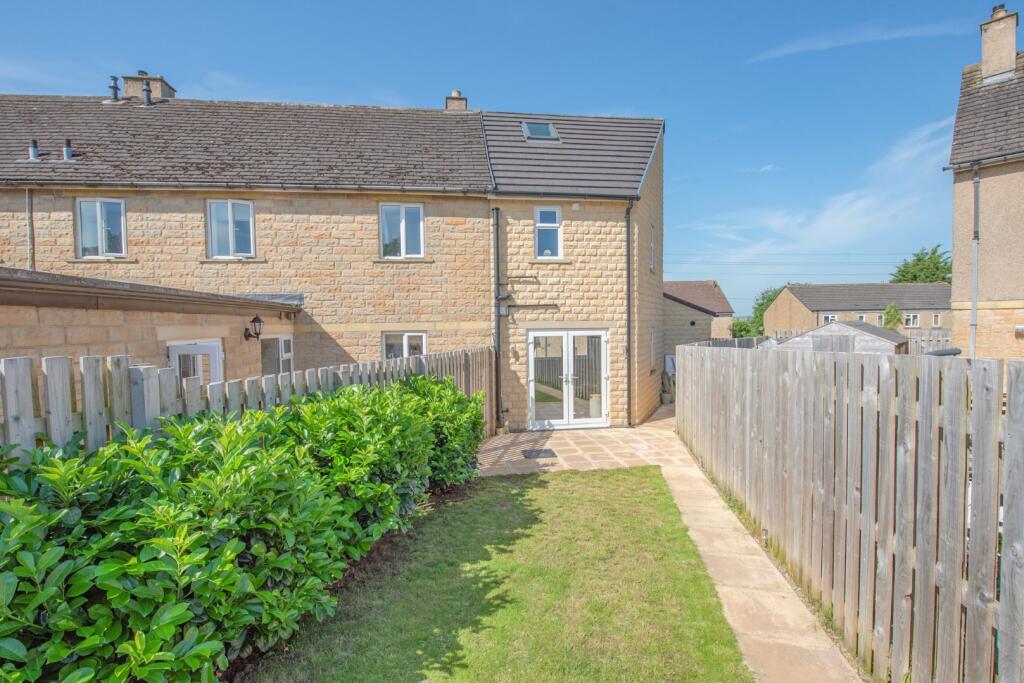
Rear Garden - To the rear, the garden is enclosed and offers a neat lawn area with a paved path running through it, providing a pleasant outdoor space for relaxation or gardening.
Garage - The property includes access to a communal garage area, featuring a row of garages with secure doors, offering parking and additional storage options.
Council Tax & Tenure - Tenure: Freehold Council Tax Band: B Services - We have not been able to test the equipment, services or installations in the property (including heating and hot water systems) and recommend that prospective purchasers arrange for a qualified person to check the relevant installations before entering into any commitment Agents Note & Disclaimer - These details do not form part of an offer or contract.
They are intended to give a fair description of the property, but neither the vendor nor Carling Jones accept responsibility for any errors it may contain.
Purchasers or prospective tenants should satisfy themselves by inspecting the property Anti Money Laundering Regulations - To enable us to comply with the expanded Money Laundering Regulations we are required to obtain proof of how the property purchase is to be financed as well as identification from all prospective buyers.
Buyers are asked to please assist with this so that there is no delay in agreeing a sale.
The cost payable by the successful buyer(s) for this is £12 (inclusive of VAT) per named buyer and is paid to the firm that administers the money laundering ID checks, Movebutler.
Please note the property will not be marked as sold subject to contract until appropriate identification has been provided and all AML checks are completed.
Viewings - Strictly by appointment through the agents Carling Jones - contact a member of the team at the Skipton Office on
Value & comps
No previous sales on record.
Returns
Set an offer; the calculator follows it.
We're still gathering serviced-accommodation data for this area.
Archie refurb estimate: a Pro feature
0.0% below asking
This is not financial or investment advice. Prop AI Deals is not authorised by the Financial Conduct Authority (FCA) to provide investment advice.
All investment calculators, property analyses, and AI-generated insights are for informational purposes only. Property investment carries risk and may result in financial loss. All calculations should be independently verified and you should consult with FCA-authorised financial advisers before making any investment decisions.
Past performance does not guarantee future results. Tax implications vary by individual circumstances.
Deal
Properties like this can earn 2–3x BTL yields when converted to HMO, with retrofit costs around £10k/room. Sign in to see the full tier, yield projection, and cost breakdown.
Commercial properties like this can earn 30-50% higher yields when converted to residential under Class MA / Q / P / PA, with prior approval costing ~GBP 96/unit. Sign in to see the recommended route, yield uplift, and cost breakdown.
BRRR-suited properties can recycle 80-100% of investor capital on refi, leaving a high-yielding rental with most of the money out. Sign in to see the refurb cost stack, ARV projection, and refinance maths.
Detached + large garden = sub-division play. Pro tier unlocks the tier badge, plot size, uplift estimate, and regional land benchmark.
Short-lease flats trade at deep discount, but extending under the 1993 Act often costs far less than the discount. Pro tier unlocks the tier badge, premium breakdown, long-lease ARV and arbitrage maths.
See projected short-stay revenue vs a vanilla BTL for this property.
See real sub-let margins (HMO room rates & SA nightly rates) vs the landlord rent.
Area
Agent & docs

FAQ
About Thornton Close, Skipton
Explore nearby