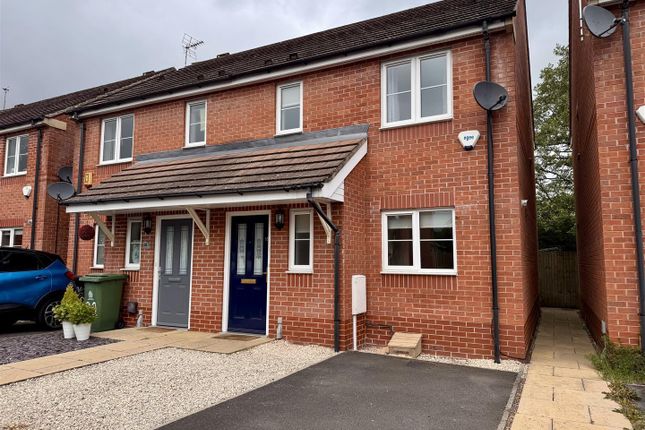
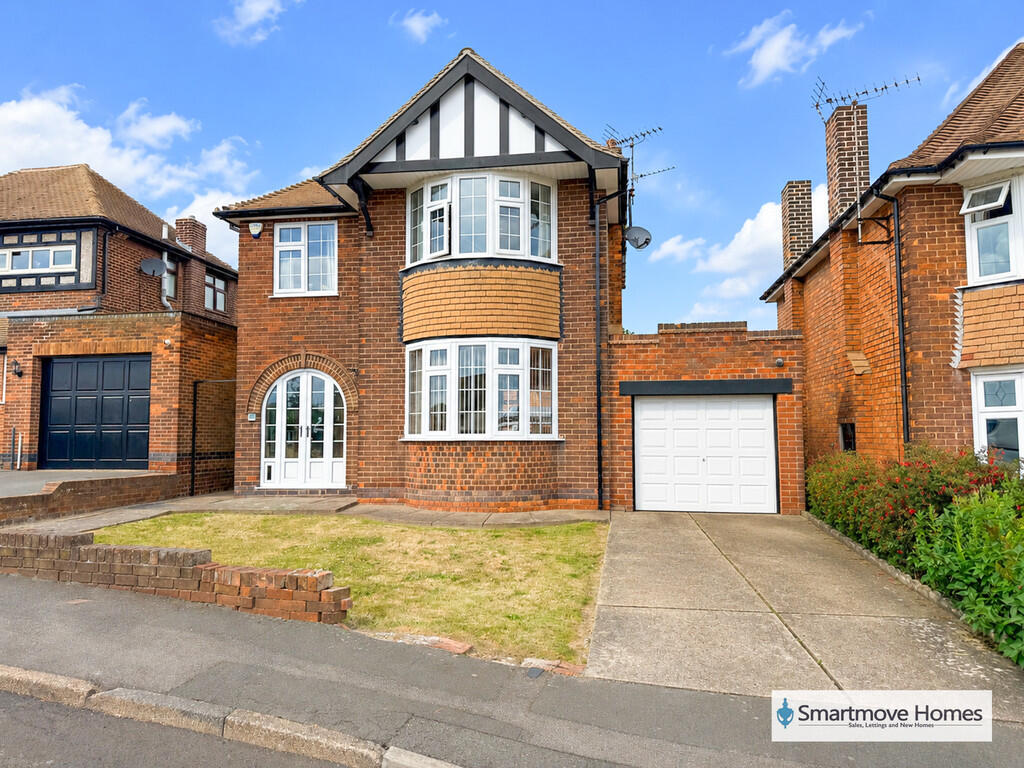
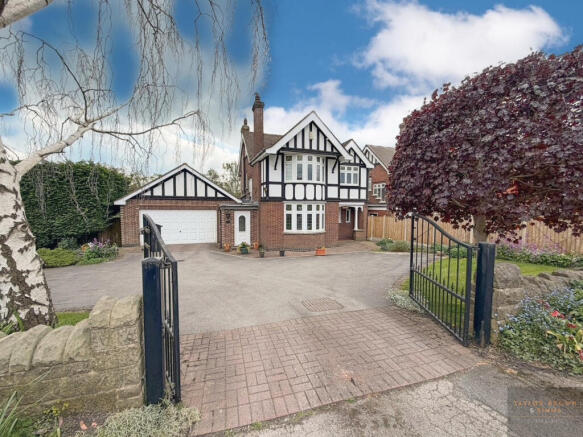
3-bedroom detached house · NG16 4HT
For saleListed 50 days
Opportunity summary
See Archie’s verdict, returns by strategy and what to check before viewing.
About
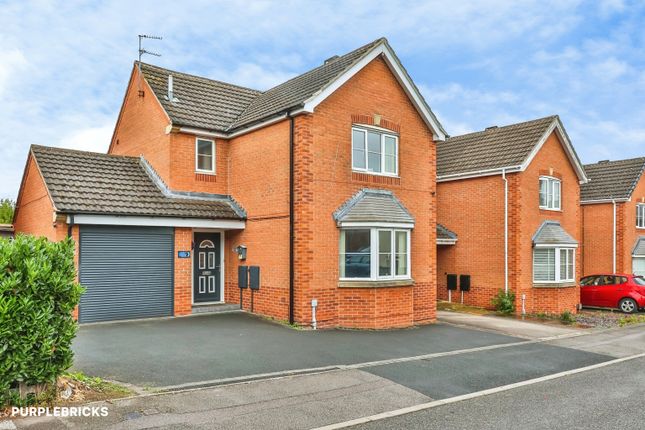
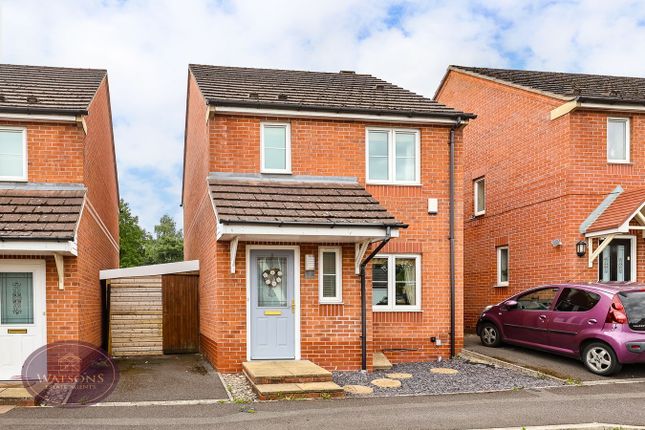
NO CHAIN - A beautifully presented modern, three double bedroom detached home, offering well proportioned living accommodation with the benefit of a superb open plan dining kitchen, contemporary bathroom and primary bedroom with contemporary en-suite shower room.
The property is set within this delightful cul-de-sac with views towards a nature pond and positioned on the edge of Langley Mill.
Built by Wheeldon Homes to a quality specification in 2020 and having an NHBC guarantee remaining.
This beautiful modern home has the benefit of triple glazed flush casement windows, gas central heating and a PIV air circulation system.
In brief the accommodation comprises: entrance hallway, downstairs wc, stylish living room, utility room and a superb open plan dining kitchen with rear bay and french doors giving access to the rear garden.
The first floor landing leads to three well proportioned bedrooms and contemporary bathroom. The primary bedroom also has built in wardrobes and contemporary en-suite shower room.
Outside there is a driveway to the side with EV charging point, leading to a single attached garage.
There is a landscaped enclosed garden to the rear with paved patio, lawn and fence panelled boundary.
The property is entered via a composite panelled front door into a welcoming hallway with a staircase rising to the first-floor landing.
Doors off the hallway provide access to the downstairs wc, living room and dining kitchen.
The stylish living room is a bright and well-proportioned space, enhanced by a dual aspect with windows to both the front and rear elevations.
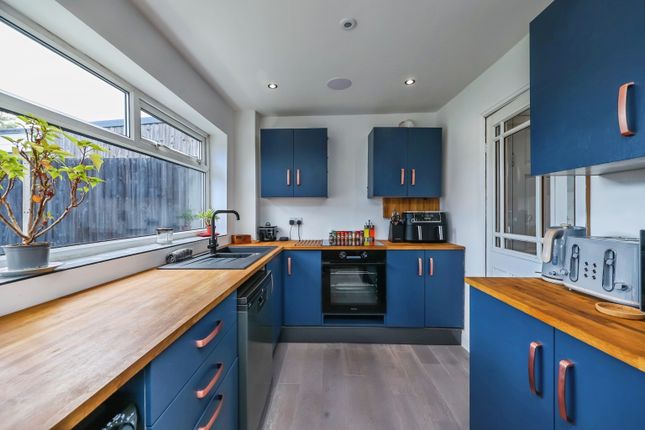
The beautifully appointed dining kitchen forms the centrepiece of the home and is finished with a range of high gloss fronted, work surfaces and brushed stainless-steel detailing.
Integrated appliances include a dishwasher, electric oven and gas four ring hob with stainless steel extractor hood over, stainless steel sink with mixer tap, recessed LED ceiling lighting and oak effect flooring.
The kitchen enjoys a dual aspect, with a window to the front and French doors to the rear opening directly onto the garden, creating an excellent indoor–outdoor flow.
Off the kitchen is a separate utility room, fitted to the same specification and providing additional storage, appliance space and direct access to the garden.
The first-floor landing gives access to three double bedrooms and the contemporary family bathroom, as well as loft access .
The primary bedroom benefits from built-in mirrored wardrobes and a modern en-suite shower room.
The remaining bedrooms are served by the stylish family bathroom, with both bathrooms finished with modern white suites and tasteful flooring.
Externally, the property offers a single-width driveway to the side providing parking for one car with an EV charging point.
along with an attached garage featuring power, lighting and a side personal access door. The front and rear gardens are attractively landscaped for low maintenance.
The delightful rear garden includes a paved patio area, area laid to lawn and a fence panelled boundary The Location - Langley Mill is situated approximately 11 miles north-west of Nottingham City Centre and approximately 10.5 miles north-east of Derby City Centre.
The area is now predominantly residential, popular with families and professionals due to its accessibility.
The village itself enjoys a number of comprehensive amenities, with nearby Kimberley town and Giltbrook Retail Park providing further shopping, dining, sport recreation facilities, library, schools and public transport etc.
Several major road connections run nearby Langley Mill, with both the M1 Motorway and the A610 within easy reach.
In addition, Pheonix Park tram stop provides easy access to Nottingham and is located approximately 6.5 miles from Langley Mill, whilst Langley Mill Station can provide rail access to a nearby London mainline.
Aml Verification - In accordance with UK Anti-Money Laundering Regulations, all buyers will be required to complete an identity verification check when an offer is accepted.
A fee of £25 + VAT per purchaser is payable.
Value & comps
No previous sales on record.
Returns
Set an offer; the calculator follows it.
We're still gathering serviced-accommodation data for this area.
Archie refurb estimate: a Pro feature
0.0% below asking
This is not financial or investment advice. Prop AI Deals is not authorised by the Financial Conduct Authority (FCA) to provide investment advice.
All investment calculators, property analyses, and AI-generated insights are for informational purposes only. Property investment carries risk and may result in financial loss. All calculations should be independently verified and you should consult with FCA-authorised financial advisers before making any investment decisions.
Past performance does not guarantee future results. Tax implications vary by individual circumstances.
Deal
Properties like this can earn 2–3x BTL yields when converted to HMO, with retrofit costs around £10k/room. Sign in to see the full tier, yield projection, and cost breakdown.
Commercial properties like this can earn 30-50% higher yields when converted to residential under Class MA / Q / P / PA, with prior approval costing ~GBP 96/unit. Sign in to see the recommended route, yield uplift, and cost breakdown.
BRRR-suited properties can recycle 80-100% of investor capital on refi, leaving a high-yielding rental with most of the money out. Sign in to see the refurb cost stack, ARV projection, and refinance maths.
Detached + large garden = sub-division play. Pro tier unlocks the tier badge, plot size, uplift estimate, and regional land benchmark.
Short-lease flats trade at deep discount, but extending under the 1993 Act often costs far less than the discount. Pro tier unlocks the tier badge, premium breakdown, long-lease ARV and arbitrage maths.
See projected short-stay revenue vs a vanilla BTL for this property.
See real sub-let margins (HMO room rates & SA nightly rates) vs the landlord rent.
Area
Agent & docs

FAQ
About Stoney View, Langley Mill, Nottingham
Explore nearby