2-bedroom bungalow · LE18 4WH
For saleListed 51 days
Opportunity summary
See Archie’s verdict, returns by strategy and what to check before viewing.
About
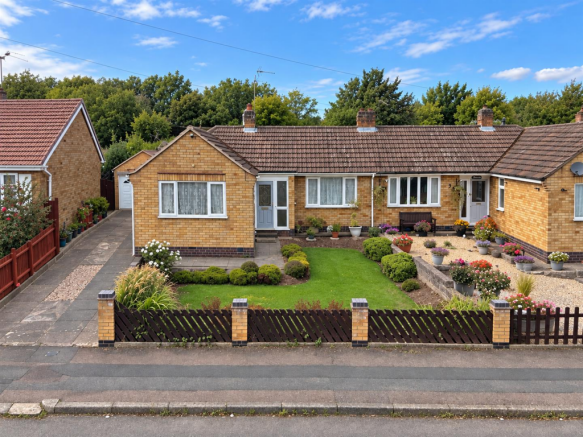
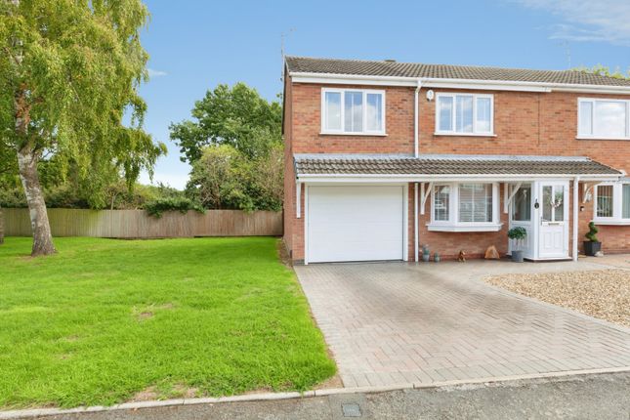
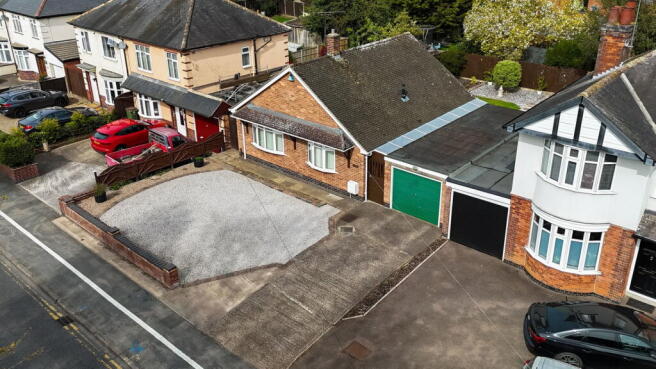
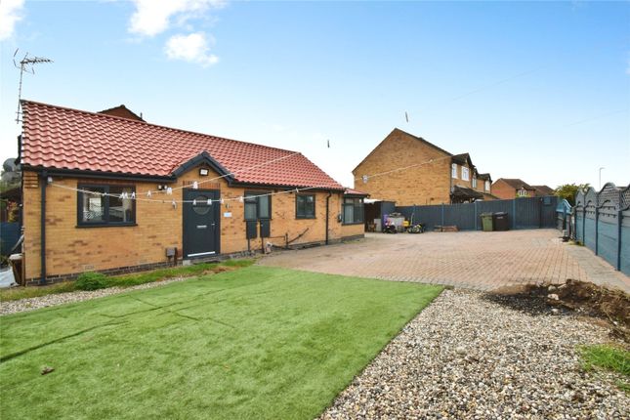
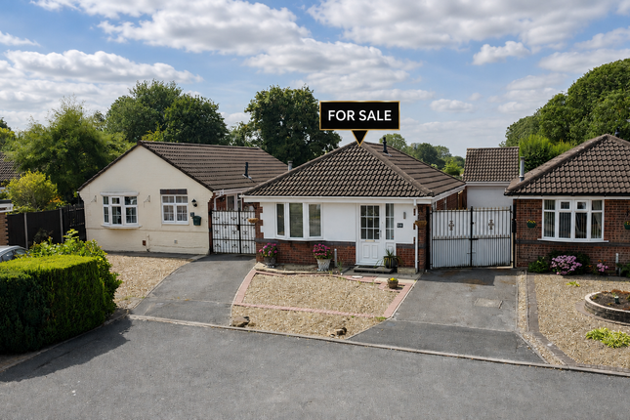
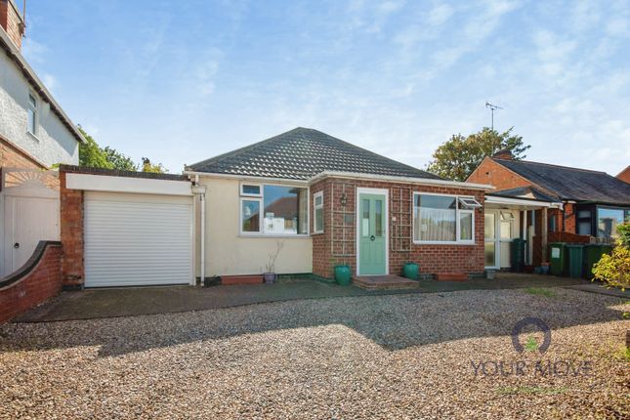
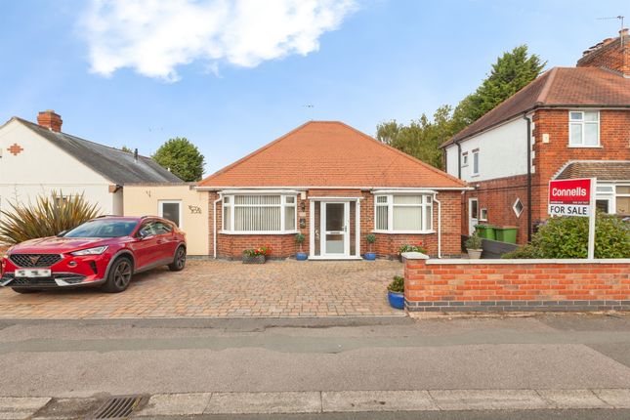
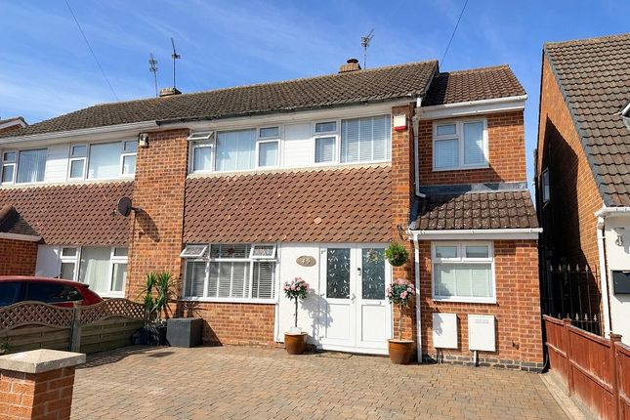
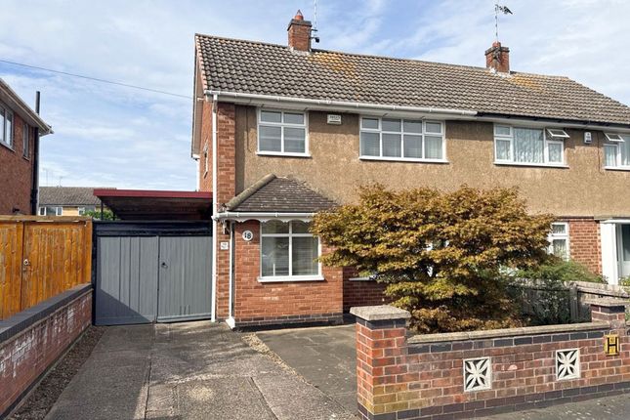
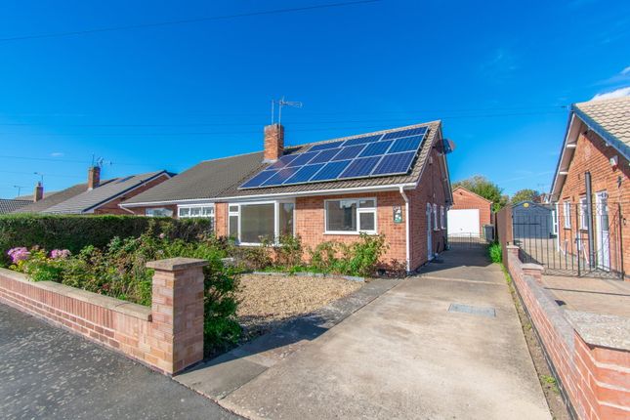
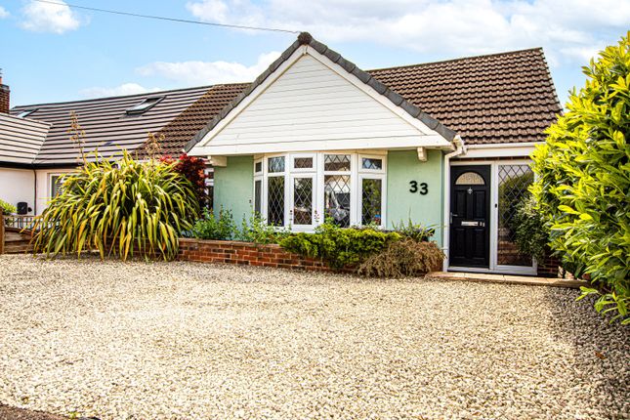
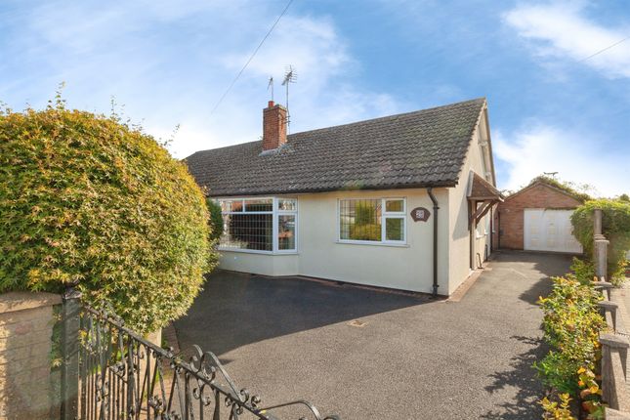
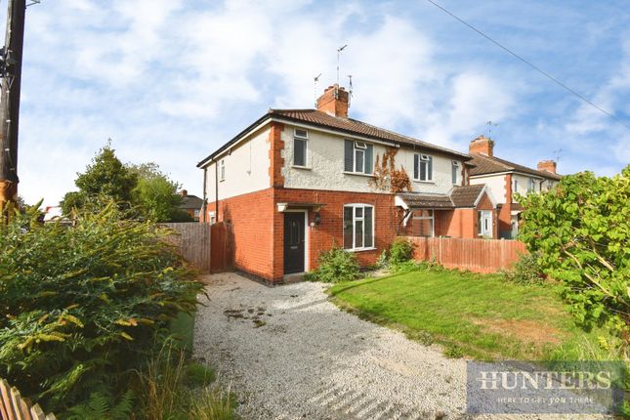
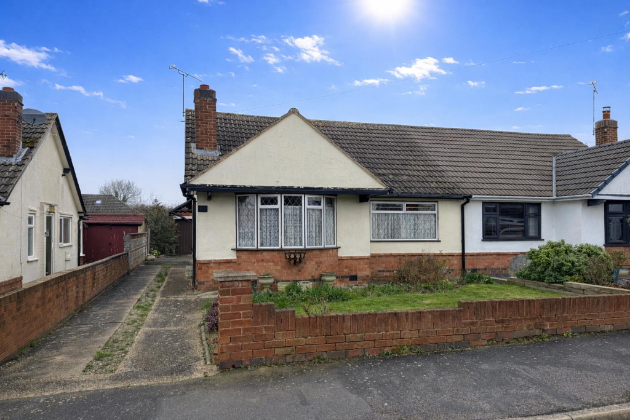
Immaculate Extended Bungalow – Fairfield Estate – Two Bedrooms – Modern Kitchen & Shower Room – Beautifully Presented Immaculately presented and ready to move straight into, this fabulous extended semi-detached bungalow enjoys a peaceful position within the sought-after Fairfield residential estate.
Offering stylish, versatile accommodation and a lovely enclosed garden, this is a home where you can simply unpack, settle in and enjoy.
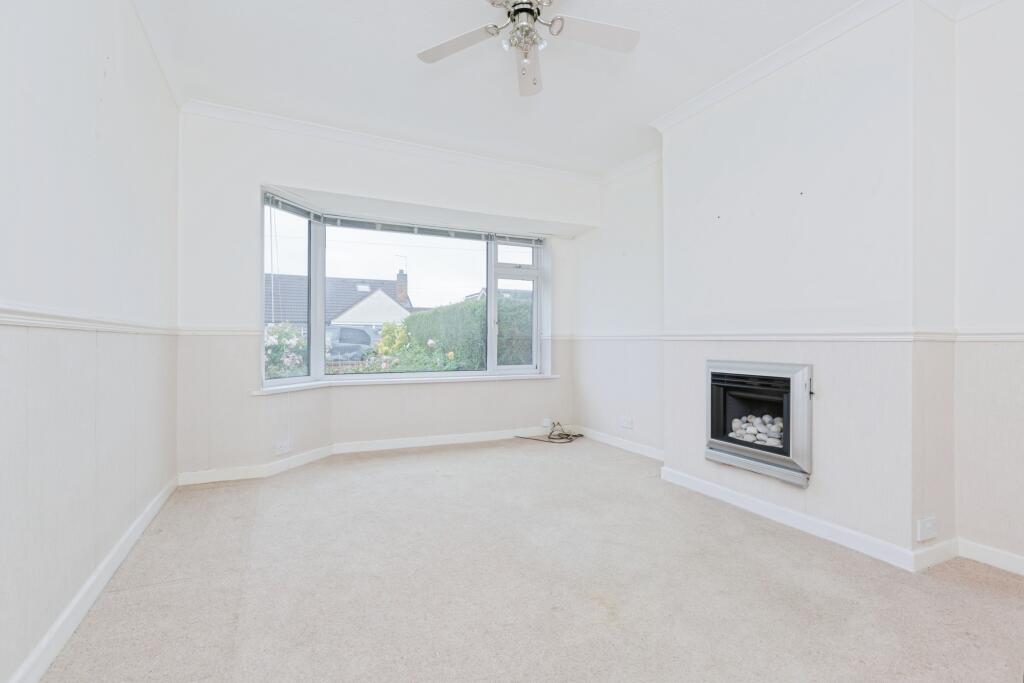
The welcoming entrance leads into a bright bay-fronted lounge, providing a generous yet comfortable space for relaxing or entertaining family and friends.
The modern kitchen-breakfast room combines attractive cabinetry with excellent worktop and storage space, plus room for casual dining.
There are two well-proportioned bedrooms, including a generous main bedroom with built-in wardrobes.
A real bonus is the additional sitting room adjoining the second bedroom, which is currently being utilised as a dining room, creating valuable flexible space that could be enjoyed as a snug, hobby room, dressing area or peaceful place to sit overlooking the garden.
Double doors open directly outside, bringing plenty of natural light into the room.
The accommodation is completed by a beautifully finished modern shower room, featuring a walk-in shower, vanity unit and contemporary marble-effect tiling.
Outside, the enclosed rear garden has been thoughtfully designed with a patio, lawn and raised decked seating area, creating inviting spaces for outdoor dining, gardening or simply unwinding.
A garage provides useful additional parking or storage.
Ideally positioned for local shops, schools and everyday amenities, the property also enjoys excellent public transport and road links into Leicester, with Fosse Park and the motorway network easily accessible.
A superb bungalow offering presentation, space and location in equal measure. Don't miss out – contact Hunters Wigston today to arrange your viewing.
Entrance A welcoming entrance hall with wood-effect flooring offers access to the main rooms and features a coat cupboard for added storage.
It creates a good first impression and a smooth flow throughout the home.
Lounge (3.73m x 4.53m) The lounge is a bright and spacious room with a large bay window allowing plenty of natural light to fill the space.
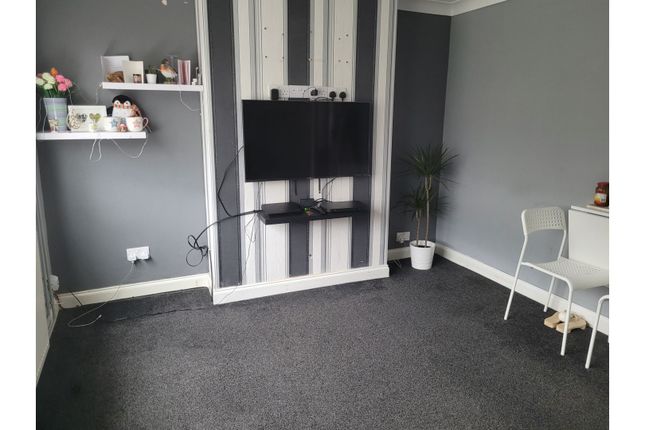
The room is carpeted in a soft grey tone, and the walls are painted in a subtle grey with a cheerful yellow accent wall adding warmth.
This comfortable and inviting room is ideal for relaxing or entertaining.
Kitchen-Breakfast (2.65m x 4.24m) The kitchen-breakfast room is fitted with cream cabinetry and dark work surfaces, creating a modern and practical workspace.
It benefits from wood-effect flooring and includes space for a washing machine and oven. A window above the sink brings in natural light, while the breakfast area offers enough room for casual dining.
Doors at the far end lead to the outside. Shower Room (1.75m x 2.26m) The shower room features a modern, walk-in shower with glass enclosure, a sleek basin vanity unit, and a WC.
The walls are tiled in a stylish marble-effect finish, and a frosted window provides privacy while letting light in. A heated towel rail adds a touch of comfort.
Bedroom 1 (3.43m x 3.81m) Bedroom 1 is a comfortable double room with built-in wardrobes providing useful storage.
It has a large window overlooking the side of the property, allowing plenty of daylight. The room is carpeted, making it cosy and restful.
Bedroom 2 (2.74m x 3.43m) Bedroom 2 is a well-proportioned room with neutral décor and carpeting. It benefits from a window that overlooks the rear garden, offering a pleasant view and natural light.
Sitting Room (2.35m x 2.57m) The sitting room is a cosy space adjoining Bedroom 2, featuring double doors that open to the rear garden, perfect for enjoying the outdoors.
It is carpeted and has a side window for additional light, making it a versatile room for relaxing or hobbies.
Rear Garden The rear garden is thoughtfully arranged with a paved patio area suitable for outdoor dining and seating.
Beyond this, a lawn provides space for gardening or play, while a raised deck with trellis offers a charming spot for relaxing.
The garden is fully enclosed with fencing, and a garage is accessible from the rear, adding useful storage or parking space.
Material Information - Wigston # Verified Material Information ## Costs and tenure Tenure: Freehold Council tax band: B EPC rating: D ## The building Semi-detached bungalow, standard construction 2 bedrooms, 1 bathroom, 2 receptions Accessibility adaptations: None ## Services Mains electricity Mains water Mains foul drainage Mains surface water drainage Mains gas central heating Heating features: Double glazing Broadband: FTTP (Fibre to the Premises) Mobile coverage: O2 great, Vodafone great, Three great, EE good Parking: Garage, Driveway, and Off Street Not in a controlled parking zone No disabled parking available ## Risks and restrictions Not a listed building Not in a conservation area No tree preservation order Title register restrictions (LT14162): - The owner cannot build anything on the land other than a private house, bungalow, or shop, along with standard outbuildings like a garage or greenhouse.
- The property cannot be used for the sale of alcohol, such as beer or spirits.
- The owner cannot build any new structures or fences without first getting written approval for the plans from the original seller or their agents.
- The owner cannot use the property to run a business as an innkeeper or for a 'beerhouse' (a pub). - The property cannot be used as a petrol station or a motor repair garage.
- The owner does not have a 'right to light or air' that would stop neighbours from building on their own land.
This means a neighbour can build even if it blocks some light, provided they have the necessary planning permissions.
- The owner is responsible for following the rules set out in the original 1959 and 1961 documents, which include maintaining the property in a way that doesn't interfere with the developer's plans for the rest of the estate.
No environmental risks recorded All information is provided without warranty. Contains hm Land Registry data © Crown copyright and database right 2021.
This data is licensed under the Open Government Licence v3.0. The information contained is intended to help you decide whether the property is suitable for you.
You should verify any answers which are important to you with your property lawyer or surveyor or ask for quotes from the appropriate trade experts: Builder, plumber, electrician, damp, and timber expert.
Value & comps
No previous sales on record.
Returns
Set an offer; the calculator follows it.
We're still gathering serviced-accommodation data for this area.
Archie refurb estimate: a Pro feature
0.0% below asking
This is not financial or investment advice. Prop AI Deals is not authorised by the Financial Conduct Authority (FCA) to provide investment advice.
All investment calculators, property analyses, and AI-generated insights are for informational purposes only. Property investment carries risk and may result in financial loss. All calculations should be independently verified and you should consult with FCA-authorised financial advisors before making any investment decisions.
Past performance does not guarantee future results. Tax implications vary by individual circumstances.
Deal
Properties like this can earn 2–3x BTL yields when converted to HMO, with retrofit costs around £10k/room. Sign in to see the full tier, yield projection, and cost breakdown.
Commercial properties like this can earn 30-50% higher yields when converted to residential under Class MA / Q / P / PA, with prior approval costing ~GBP 96/unit. Sign in to see the recommended route, yield uplift, and cost breakdown.
BRRR-suited properties can recycle 80-100% of investor capital on refi, leaving a high-yielding rental with most of the money out. Sign in to see the refurb cost stack, ARV projection, and refinance maths.
Detached + large garden = sub-division play. Pro tier unlocks the tier badge, plot size, uplift estimate, and regional land benchmark.
Short-lease flats trade at deep discount, but extending under the 1993 Act often costs far less than the discount. Pro tier unlocks the tier badge, premium breakdown, long-lease ARV and arbitrage maths.
See projected short-stay revenue vs a vanilla BTL for this property.
See real sub-let margins (HMO room rates & SA nightly rates) vs the landlord rent.
Area
Agent & docs
FAQ
About 26, Norfolk Road, Wigston
Explore nearby