We've tightened what earns a Pursue. A home now needs a published valuation, a strategy that still makes money after real running costs and lender stress tests, and no listing problems that would stop a mortgage. You'll see fewer Pursues, and each one has been checked harder.
See how verdicts work2-bedroom bungalow · LE18 1BH
For saleListed 33 days
Opportunity summary
See Archie’s verdict, returns by strategy and what to check before viewing.
About
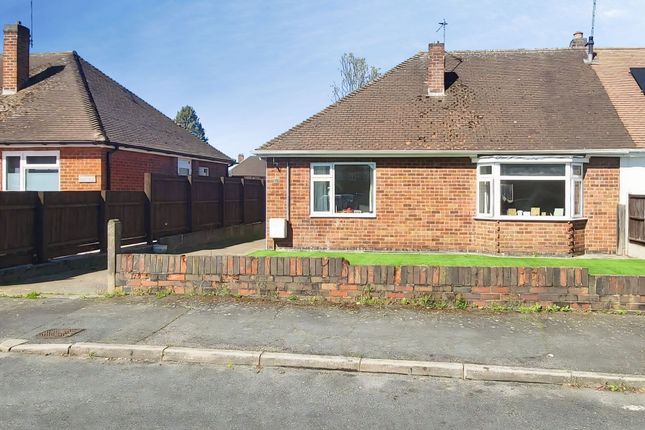
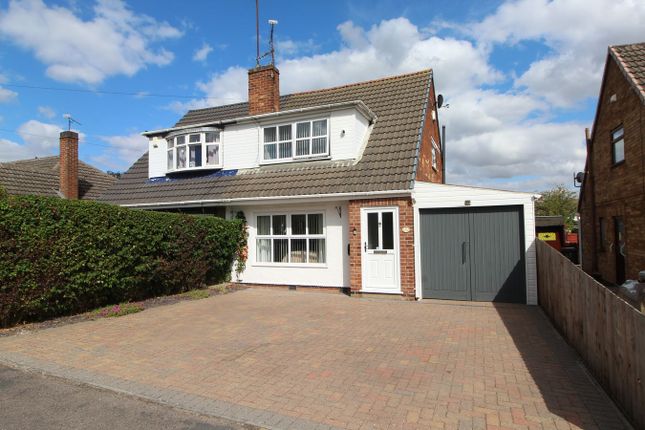
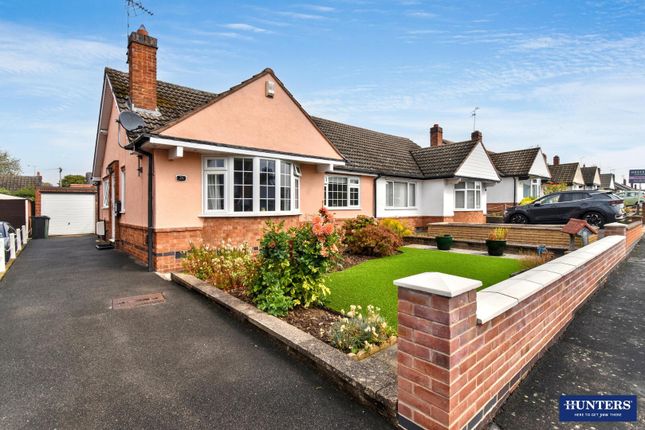
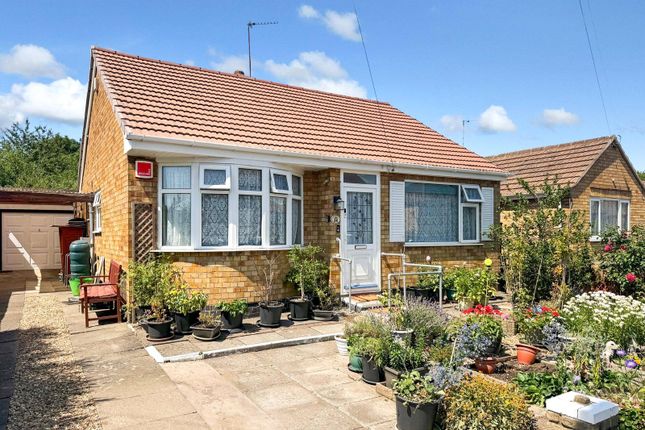
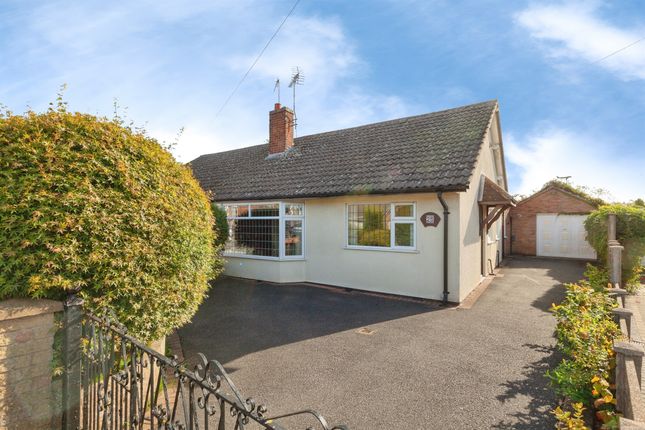
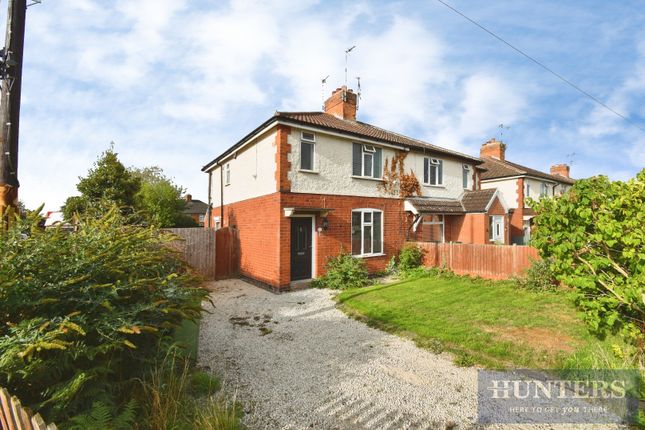
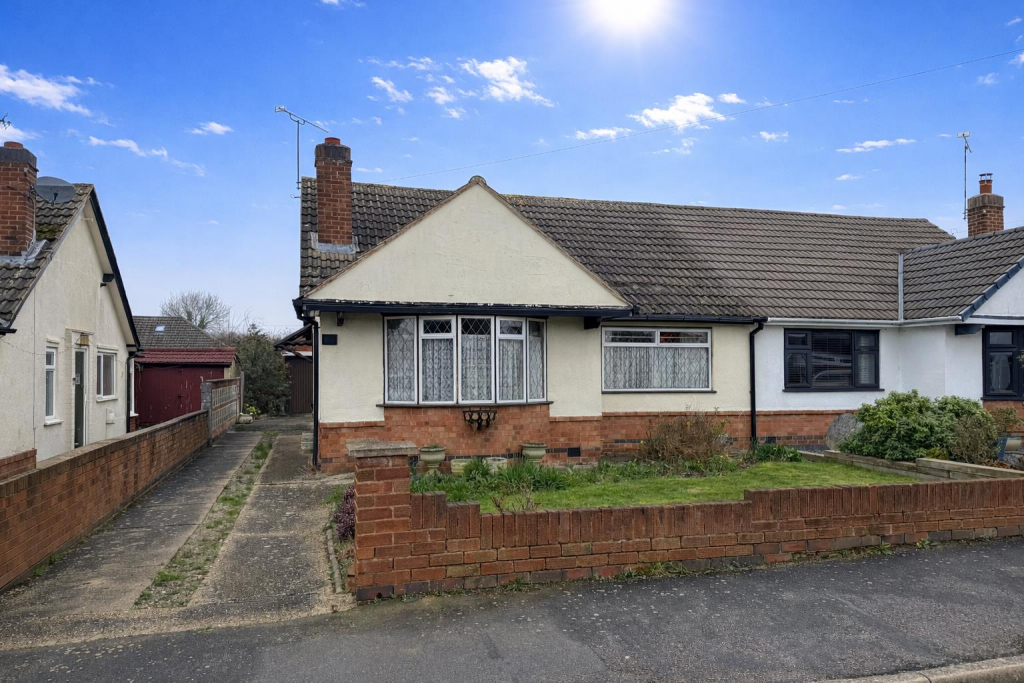
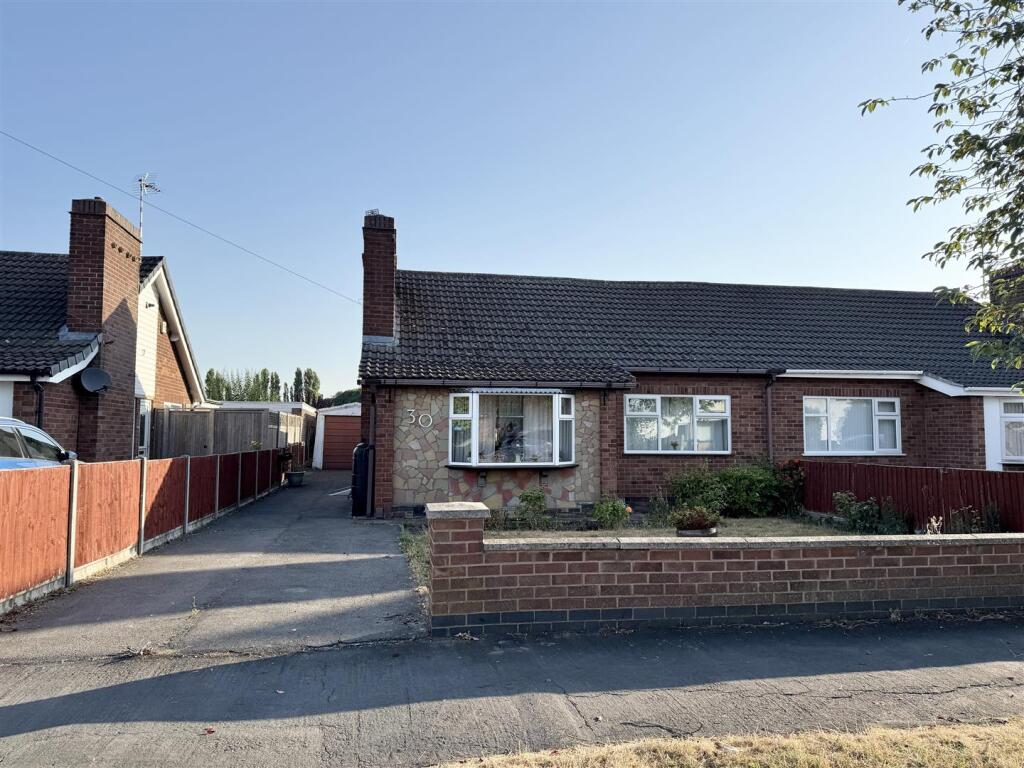
Offered to the market with no onward chain & having been lovingly cared for by just one owner from new this extended bungalow enjoys a fabulous location & offers spacious versatile accommodation complemented by a beautifully established garden.
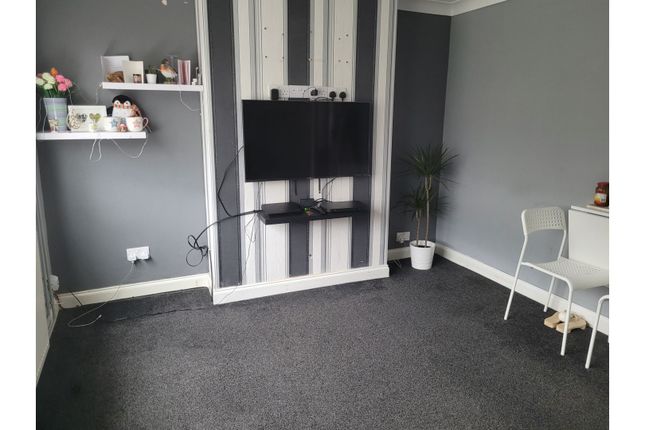
A useful porch opens into the entrance hall which leads through to a comfortable living room with a window to the front & feature fireplace creating a cosy focal point.
Patio doors continue into the generous conservatory which is currently enjoyed as a second sitting room.
There is plenty of space to create a dining area too making this a wonderfully flexible room for relaxing entertaining or simply sitting back & enjoying the garden outlook.
The dining kitchen offers an excellent range of wall & base cabinets with an eye level double oven hob with extractor over & stainless steel sink drainer with mixer tap.
Ample room for a table & chairs makes this a welcoming everyday space for everything from breakfast to family meals.
A separate utility room provides further wall & base units plumbing for a washing machine & space for a tumble dryer keeping the practical side of the home neatly tucked away.
There are two lovely bedrooms with bedroom one benefiting from fitted wardrobes while bedroom two is also a great size with plenty of room for additional furniture.
A modern shower room completes the accommodation with a generous double walk-in shower enclosure.
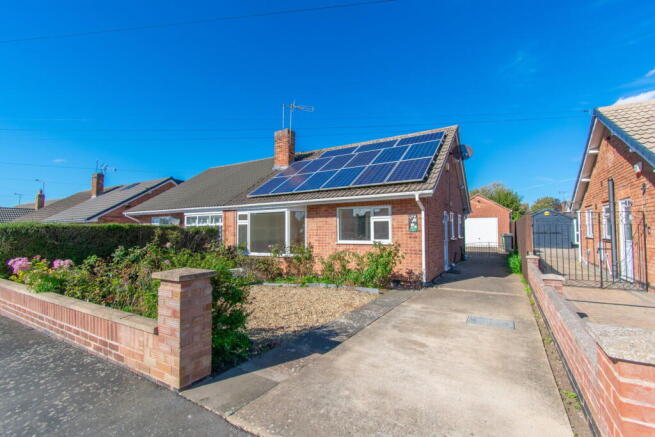
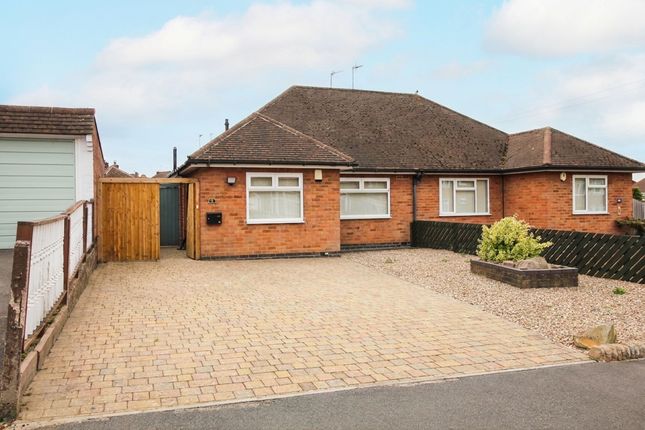
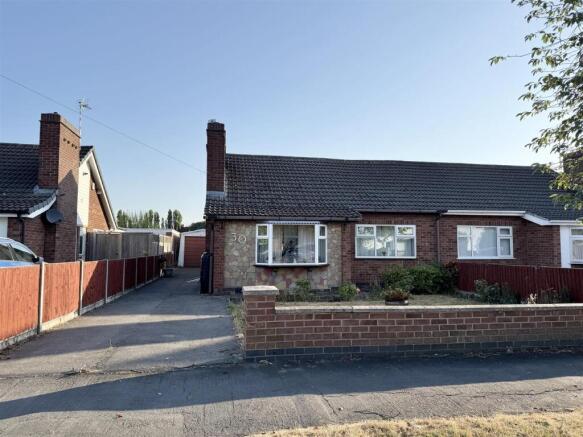
Outside the bungalow continues to impress with a driveway detached garage & well maintained front & rear gardens.
The rear garden is a real highlight with colourful planted borders a pond & patio creating a peaceful spot for outdoor dining.
Further seating areas can be found to the side & towards the top of the garden giving you different places to follow the sun throughout the day.
There is even a vegetable plot ready to be revived by anyone with green fingers & plenty of scope to make this charming garden your own.
Brixham Drive enjoys a convenient position within Wigston Fields, a well-established & family-friendly neighbourhood with plenty of everyday amenities close at hand.
Local shopping is particularly easy, with Tesco Express on Aylestone Lane just a short stroll away, alongside convenience stores, takeaways & other useful services, while Wigston town centre offers a much wider choice of supermarkets, independent shops, cafés & amenities.
Families are well catered for, with Water Leys Community Primary School around half a kilometre away and a good selection of further primary & secondary schooling nearby.
There are plenty of green spaces to enjoy locally too, with playing fields & parks nearby and Knighton Park within easy reach for leisurely walks, playtime & weekends outdoors.
The location is particularly handy for commuters, with South Wigston railway station around a mile away, regular bus services through the surrounding area & straightforward road links towards Leicester city centre, Oadby, Fosse Park, the A563, M1 & M69.
With shops, schools, green spaces & excellent connections all close to home, Brixham Drive offers a wonderfully practical & welcoming setting for family life.
Porch - 1.65m x 1.52m (5'5 x 5') - Entrance Hall - Living Room - 7.72m x 3.35m (25'4 x 11') - Conservatory - 2.90m x 6.07m (9'6 x 19'11) - Dining Kitchen - 5.38m x 3.58m (17'8 x 11'9) - Utility - 1.78m x 2.08m (5'10 x 6'10) - Bedroom One - 3.02m x 3.48m (9'11 x 11'5) - Bedroom Two - 2.41m x 2.51m (7'11 x 8'3) - Shower Room - 2.41m x 1.78m (7'11 x 5'10) -
Value & comps
No previous sales on record.
Returns
Set an offer; the calculator follows it.
We're still gathering serviced-accommodation data for this area.
Archie refurb estimate: a Pro feature
0.0% below asking
This is not financial or investment advice. Prop AI Deals is not authorised by the Financial Conduct Authority (FCA) to provide investment advice.
All investment calculators, property analyses, and AI-generated insights are for informational purposes only. Property investment carries risk and may result in financial loss. All calculations should be independently verified and you should consult with FCA-authorised financial advisers before making any investment decisions.
Past performance does not guarantee future results. Tax implications vary by individual circumstances.
Deal
Properties like this can earn 2–3x BTL yields when converted to HMO, with retrofit costs around £10k/room. Sign in to see the full tier, yield projection, and cost breakdown.
Commercial properties like this can earn 30-50% higher yields when converted to residential under Class MA / Q / P / PA, with prior approval costing ~GBP 96/unit. Sign in to see the recommended route, yield uplift, and cost breakdown.
BRRR-suited properties can recycle 80-100% of investor capital on refi, leaving a high-yielding rental with most of the money out. Sign in to see the refurb cost stack, ARV projection, and refinance maths.
Detached + large garden = sub-division play. Pro tier unlocks the tier badge, plot size, uplift estimate, and regional land benchmark.
Short-lease flats trade at deep discount, but extending under the 1993 Act often costs far less than the discount. Pro tier unlocks the tier badge, premium breakdown, long-lease ARV and arbitrage maths.
See projected short-stay revenue vs a vanilla BTL for this property.
See real sub-let margins (HMO room rates & SA nightly rates) vs the landlord rent.
Area
Agent & docs

FAQ
About Brixham Drive, Wigston
Explore nearby