We've tightened what earns a Pursue. A home now needs a published valuation, a strategy that still makes money after real running costs and lender stress tests, and no listing problems that would stop a mortgage. You'll see fewer Pursues, and each one has been checked harder.
See how verdicts work4-bedroom house · BB18 6FN
Listing removedListed 199 days
Opportunity summary
See Archie’s verdict, returns by strategy and what to check before viewing.
About
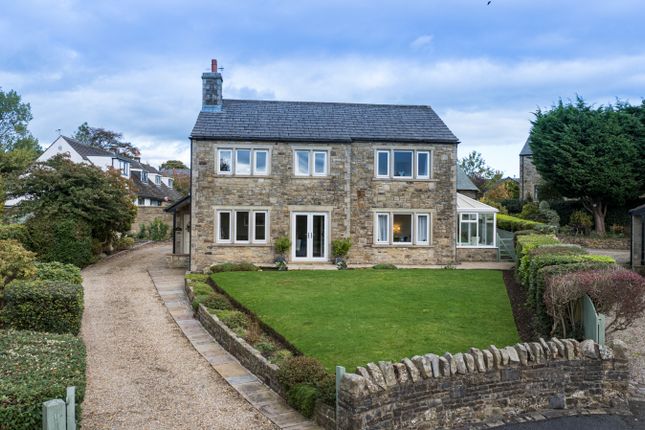
Welcome to Loughber Croft, a stunning and spacious four bedroom detached home set on a generous plot within a quiet and sought after residential estate in Barnoldswick.
This never lived in property has benefited from substantial and thoughtful upgrades throughout, including a high specification kitchen, enhanced bedrooms and an impressive rear garden with bespoke additions.
Upon entering the property, you are greeted by a welcoming entrance hall with cloakroom.
Through a stylish glass and oak framed inner door, the main hallway leads to a spacious front lounge, a well proportioned office or playroom, a modern two piece W.C., and the show stopping L shaped open plan kitchen, dining, living and garden room.
Timber style flooring flows seamlessly from the hallway into the open plan living space.
The contemporary kitchen is centred around an impressive Corian topped island with induction hob and an attached oak dining table, creating a perfect hub for family life and entertaining.
Gloss grey base and wall units house an extensive range of integrated appliances, including a large freezer, fridge, dishwasher, wine fridge, wine storage, dual ovens and a warming drawer.
A striking portrait picture window frames views over the rear garden, while the adjoining dining and living areas provide versatile spaces for relaxation and reading.
An outstanding garden room, personally requested by the current owner during construction, is a standout feature, flooding the space with natural light and opening via bi fold doors directly onto the rear garden, truly bringing the outside in.
A practical utility room is accessed from the kitchen and features oak worktops with concealed space for a washer and dryer. The entire ground floor benefits from luxurious underfloor heating.
To the first floor, a glass and oak balustrade leads to four generous double bedrooms, three of which enjoy fitted wardrobes.
The principal bedroom boasts a stylish three piece en suite bathroom, while the remaining bedrooms are served by a contemporary family bathroom with a P shaped bath and rain shower over.
Externally, the property is approached through electric gates onto a spacious driveway, leading to a large garage with electric door and electric vehicle charging point.
Solar panel system with battery storage, providing renewable electricity to the property. The owners have begun creating a first floor office space within the garage.
To the side is a substantial garden area, with a lawn to be laid upon completion of sale.
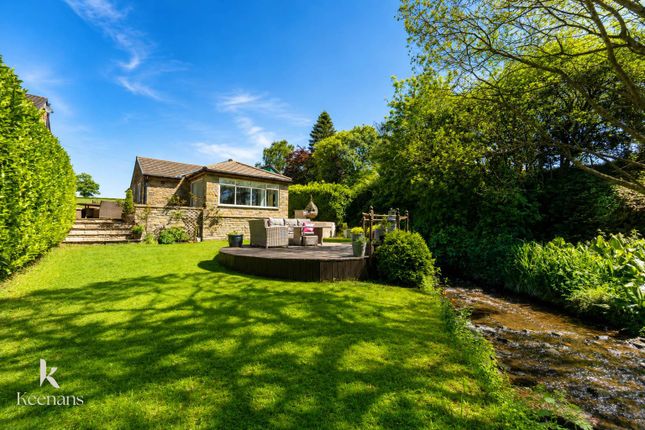
To the rear, a stunning ceramic tiled patio is accessed via the bi fold doors and is ideal for outdoor entertaining.
The gardens are enclosed by timber fencing with integrated external lighting while the front boundary features beautiful stone walls matching the property and garage.
An additional parcel of land beside the electric gates offers further parking or the potential to create additional access to the side garden.
Barnoldswick is a thriving and friendly market town surrounded by beautiful Lancashire countryside, offering an excellent balance of rural charm and everyday convenience.
The town provides a range of independent shops, cafés, supermarkets and well regarded schools, making it ideal for families.
Excellent transport links connect Barnoldswick to nearby towns including Colne, Skipton and Burnley, while scenic walks, canal paths and open countryside are right on the doorstep for outdoor enthusiasts.
Ground Floor Entrance Hall Hallway Lounge (4m x 4.4m (13' 1" x 14' 5")) Office/Playroom (3.94m x 2.5m (12' 11" x 8' 2")) Kitchen Dining Room (4.17m x 3.45m (13' 8" x 11' 4")) Living/Garden Room (6.2m x 7.37m (20' 4" x 24' 2")) Utility Room (2.67m x 1.75m (8' 9" x 5' 9")) W.C.
(1.17m x 1.52m (3' 10" x 5' 0")) First Floor Bedroom One (3.96m x 3.84m (13' 0" x 12' 7")) En Suite (2.16m x 2.34m (7' 1" x 7' 8")) Bedroom Two (3.96m x 3.56m (13' 0" x 11' 8")) Bedroom Three (3.96m x 3.33m (13' 0" x 10' 11")) Bedroom Four (3.96m x 2.97m (13' 0" x 9' 9")) Bathroom (2.13m x 2.44m (7' 0" x 8' 0")) External Gated Entrance Garage Driveway Rear Patio Rear Garden Side Garden Disclaimer Subject to contract.
Particulars are prepared in good faith for general guidance only and do not form part of any offer or contract.
Measurements, floor plans and photos are approximate and not to scale; services and systems have not been tested.
Buyers should verify with their legal adviser the tenure, length of lease, ground rent, service charges (where applicable), council tax band, EPC rating and any other charges or restrictions before exchange of contracts.
Disclaimer** The images shown have been virtually staged using ai technology based on the original photographs of the property.
These images are for illustrative purposes only and are intended to demonstrate potential design possibilities.
Actual property features, dimensions, and condition may differ from the staged representations. Prospective buyers or tenants should rely on their own inspection and not solely on these images.
Value & comps
No previous sales on record.
Returns
Set an offer; the calculator follows it.
We're still gathering serviced-accommodation data for this area.
Archie refurb estimate: a Pro feature
0.0% below asking
This is not financial or investment advice. Prop AI Deals is not authorised by the Financial Conduct Authority (FCA) to provide investment advice.
All investment calculators, property analyses, and AI-generated insights are for informational purposes only. Property investment carries risk and may result in financial loss. All calculations should be independently verified and you should consult with FCA-authorised financial advisers before making any investment decisions.
Past performance does not guarantee future results. Tax implications vary by individual circumstances.
Deal
Properties like this can earn 2–3x BTL yields when converted to HMO, with retrofit costs around £10k/room. Sign in to see the full tier, yield projection, and cost breakdown.
Commercial properties like this can earn 30-50% higher yields when converted to residential under Class MA / Q / P / PA, with prior approval costing ~GBP 96/unit. Sign in to see the recommended route, yield uplift, and cost breakdown.
BRRR-suited properties can recycle 80-100% of investor capital on refi, leaving a high-yielding rental with most of the money out. Sign in to see the refurb cost stack, ARV projection, and refinance maths.
Detached + large garden = sub-division play. Pro tier unlocks the tier badge, plot size, uplift estimate, and regional land benchmark.
Short-lease flats trade at deep discount, but extending under the 1993 Act often costs far less than the discount. Pro tier unlocks the tier badge, premium breakdown, long-lease ARV and arbitrage maths.
See projected short-stay revenue vs a vanilla BTL for this property.
See real sub-let margins (HMO room rates & SA nightly rates) vs the landlord rent.
Area
Agent & docs

FAQ
About 9, Loughber Croft, Lancashire
Explore nearby