We've tightened what earns a Pursue. A home now needs a published valuation, a strategy that still makes money after real running costs and lender stress tests, and no listing problems that would stop a mortgage. You'll see fewer Pursues, and each one has been checked harder.
See how verdicts work4-bedroom detached house · CW6 0JZ
Listing removedListed 225 days
Opportunity summary
See Archie’s verdict, returns by strategy and what to check before viewing.
About
Guide Price £650,000-£675,000.
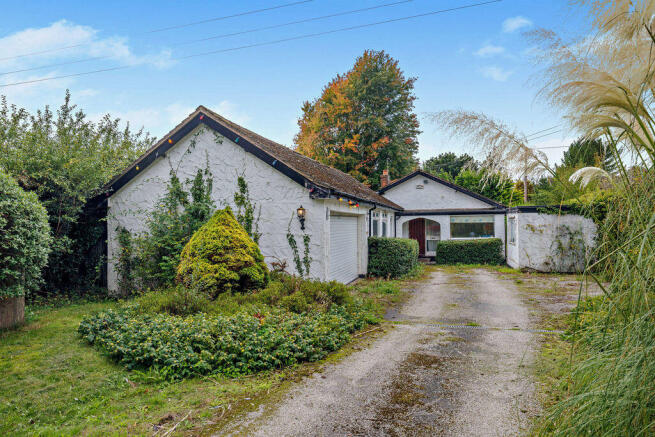
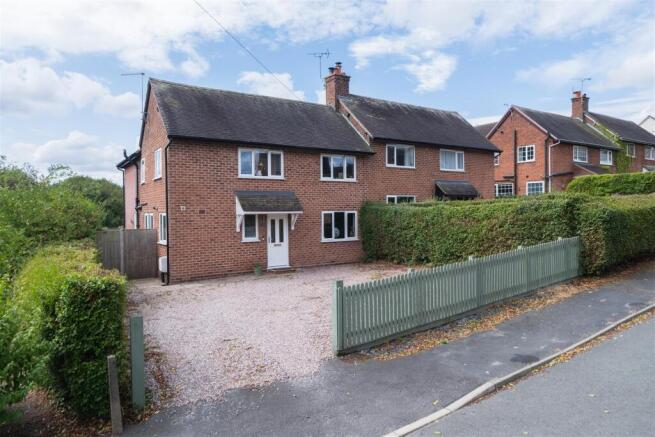
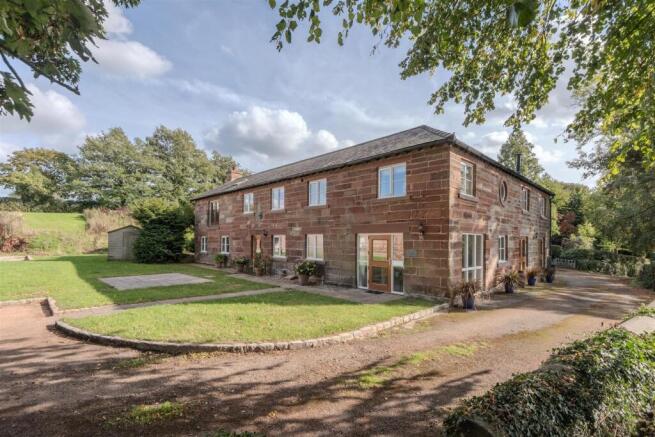
Offering stunning elevated views across the Cheshire Plain to the Welsh Hills this delightful 3 bedroom detached property is conveniently situated within walking distance of ‘The Rose Farm Shop’ in Utkinton and just 2 miles from Tarporley High Street.
Location The property is conveniently situated within walking distance of the highly regarded Rose Farm Shop, alternatively the bustling High Street of Tarporley offers a good variety of retail outlets and mini supermarket, coffee shops and renowned restaurants as well as an Ofsted outstanding secondary school.
Spectacular walks can be enjoyed from the property along country lanes or local footpaths offering magnificent views across the Cheshire Plain.
Primrose Wood which links into Delamere Forest is exactly one mile from the property.
On a recreational front there are rugby, football, hockey, cricket, tennis and a number of highly regarded golf courses within fifteen minutes drive of the property as well as horse riding in Delamere, subject to permit, alternatively at the Willington Hall Stables.
Accommodation The living room 4 m x 3.4 m is fitted with a feature limestone fireplace incorporating a living Flame coal effect gas fire, beyond the living room there is a dining room 3.4 m x 2.6 m.
This offers attractive views via glazed double doors to the Welsh Hills and is open plan to the kitchen 4.7 m x 2.9 m.
(The overall measurements of the open plan kitchen dining area is 8.3 m) The kitchen 4.7 m x 2.9 m is extensively fitted with wall and floor cupboards complimented with granite work surfaces and a Belfast style ceramic sink unit.
Stunning views can be enjoyed from the kitchen window across the Cheshire plain to the Welsh Hills in the distance.
Appliances include a range style cooker with four burner gas hob, griddle and double oven with extract canopy above there is an integrated dishwasher, freestanding American style fridge freezer and every day breakfast table, a tiled floor runs throughout and continues into the utility room this is fitted with additional wall and floor...
. A part glazed panelled front door opens to the central reception hall finished with oak flooring which continues through into the living room, dining room and study.
A staircase rises to the first-floor landing with storage cupboard beneath. There is a communicating door to the kitchen and a cloakroom fitted with a low-level WC and wall mounted wash hand basin. ..
The first floor landing provides space for a desk/study area if desired and also gives access to 3 double bedrooms and the family bathroom.
The master bedroom suite includes a dressing room and en-suite shower room.
The bedroom 4.6 m x 3.4 m is a generous double with a fully fitted dressing room off 3.5 m x 2.6 m this includes fitted wardrobes and dressing table providing draw units and storage cupboards.
The well appointed en-suite shower room includes a quadrant shower enclosure pedestal wash handbasin low level WC heated towel rail tiled floor and provide stunning views to the Welsh Hills.
Bedroom two 3.5 m x 2.8 m benefits from similar views. Bedroom three 3.7 m x 2.8 m is a further generous double bedroom overlooking the front.
The family bathroom also enjoys the attractive views and is fitted with a panelled bath with shower facility above pedestal wash hand basin low level WC and finished with oak flooring.
Externally Externally - A driveway laid with India stone paviours provides parking for up to 3/4 cars.
Steps from the driveway lead down to the front door and low maintenance terraced front garden.
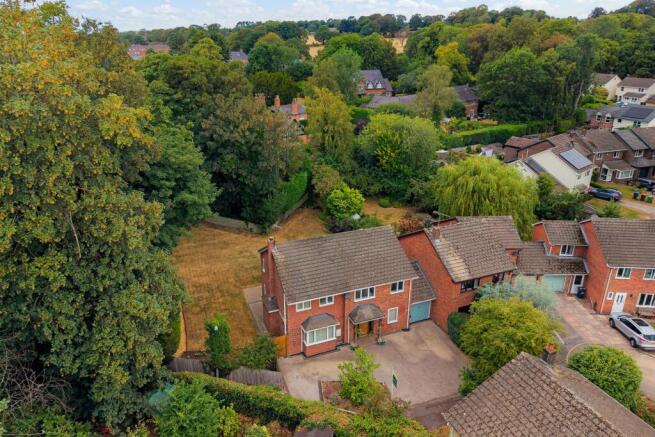
Access can be taken along the side of the property to the attractive well maintained and secluded rear garden.
This is partly laid to lawn edged with mature well stocked borders and includes a large Indian stone laid patio which wraps around the conservatory/garden room to 2 sides creating the perfect alfresco entertaining space.
The stunning views can only be fully appreciated from the garden these provide 180° views taking in Beeston Castle, Peckforton and Bickerton Hills, As far as the Berwyn mountains (on a clear day), across the Cheshire plane with the full run of the Clwydian Range as a backdrop (pictures cannot do justice to this view which needs to be witnessed to be appreciated).
The original garage 5.4 m x 2.7 m has been converted to a workshop, however could be converted to... Services/Tenure Freehold.
Water Electricity Gas and Private Drainage Directions What3words: mass.uppermost.upholding From Tarporley leave the High Street proceeding along Utkinton Road, follow this road for 1.5 miles, passing Rose Farm Shop in Utkinton turning right into Quarry Bank.
Proceed up Quarry Bank taking the first left into Tirley Lane, proceed for ¼ mile where the property can be found on the left. Viewing Through Cheshire Lamont Tarporley Office
Value & comps
No previous sales on record.
Returns
Set an offer; the calculator follows it.
We're still gathering serviced-accommodation data for this area.
Archie refurb estimate: a Pro feature
0.0% below asking
This is not financial or investment advice. Prop AI Deals is not authorised by the Financial Conduct Authority (FCA) to provide investment advice.
All investment calculators, property analyses, and AI-generated insights are for informational purposes only. Property investment carries risk and may result in financial loss. All calculations should be independently verified and you should consult with FCA-authorised financial advisers before making any investment decisions.
Past performance does not guarantee future results. Tax implications vary by individual circumstances.
Deal
Properties like this can earn 2–3x BTL yields when converted to HMO, with retrofit costs around £10k/room. Sign in to see the full tier, yield projection, and cost breakdown.
Commercial properties like this can earn 30-50% higher yields when converted to residential under Class MA / Q / P / PA, with prior approval costing ~GBP 96/unit. Sign in to see the recommended route, yield uplift, and cost breakdown.
BRRR-suited properties can recycle 80-100% of investor capital on refi, leaving a high-yielding rental with most of the money out. Sign in to see the refurb cost stack, ARV projection, and refinance maths.
Detached + large garden = sub-division play. Pro tier unlocks the tier badge, plot size, uplift estimate, and regional land benchmark.
Short-lease flats trade at deep discount, but extending under the 1993 Act often costs far less than the discount. Pro tier unlocks the tier badge, premium breakdown, long-lease ARV and arbitrage maths.
See projected short-stay revenue vs a vanilla BTL for this property.
See real sub-let margins (HMO room rates & SA nightly rates) vs the landlord rent.
Area
Agent & docs
FAQ
About Tirley Lane, Utkinton, Nr Tarporley
Explore nearby