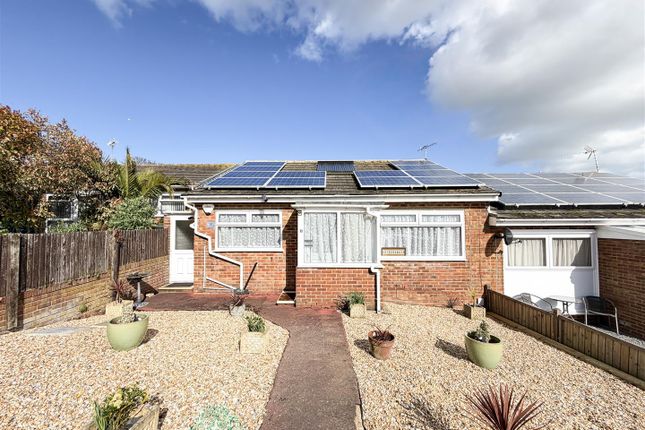
2-bedroom bungalow · BN23 7RG
For saleReduced £10k (−3.6%) on 15 SepListed 158 days
Opportunity summary
See Archie’s verdict, returns by strategy and what to check before viewing.
About
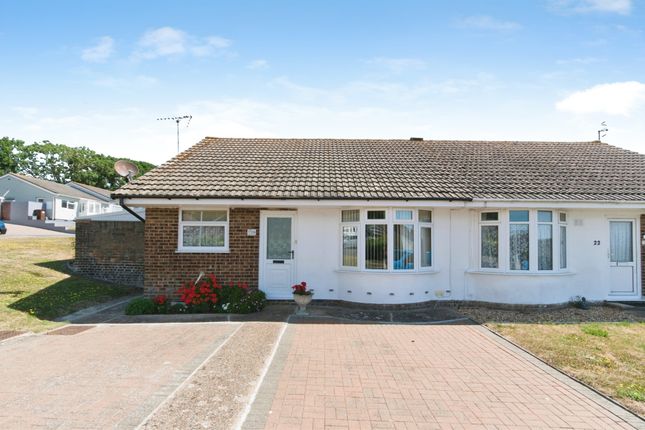
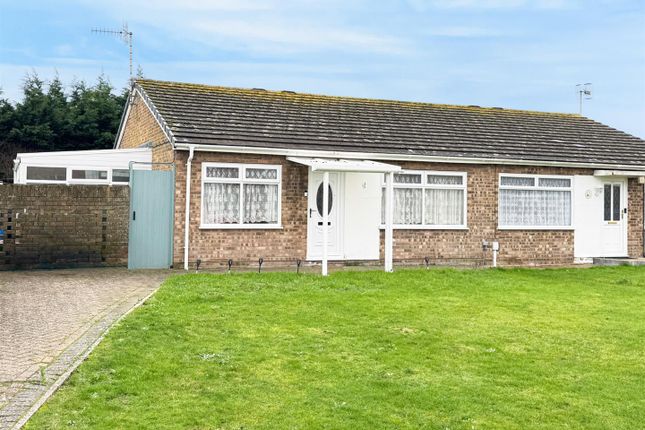
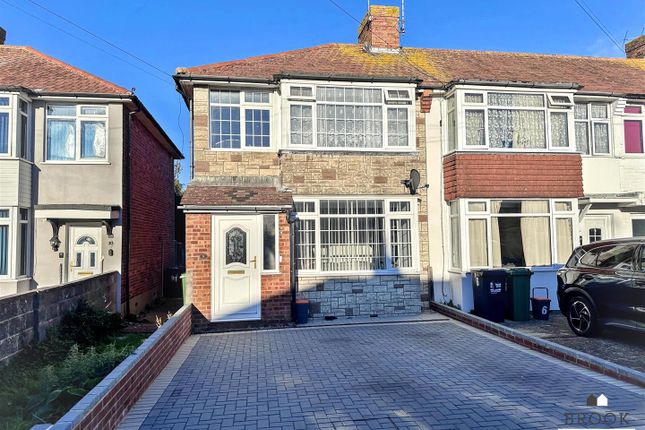
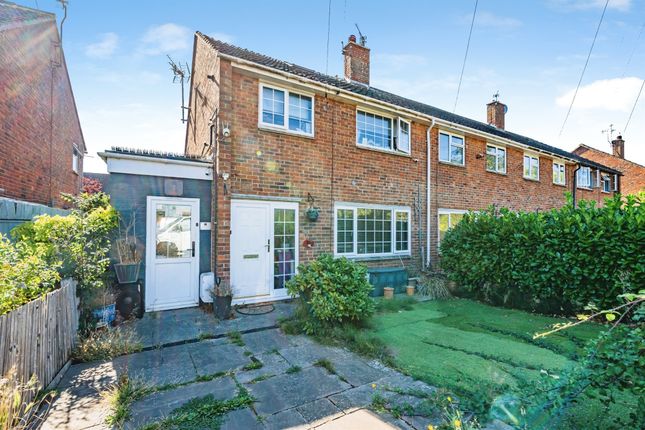
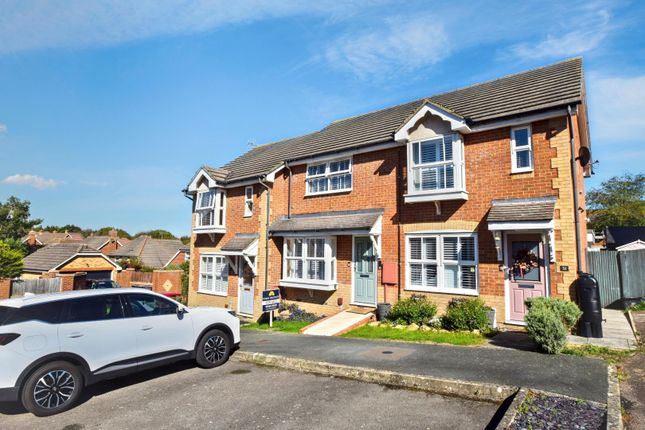
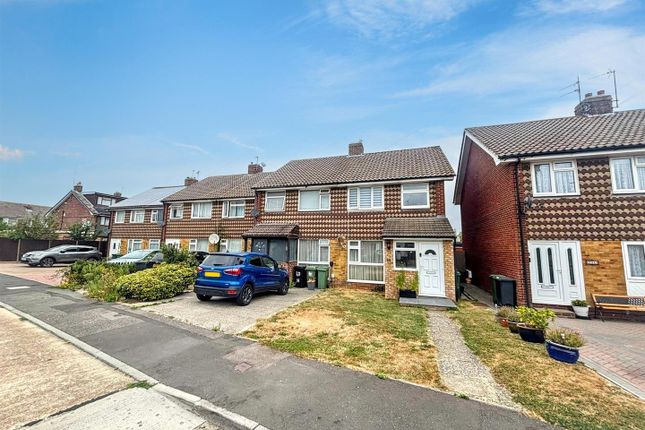
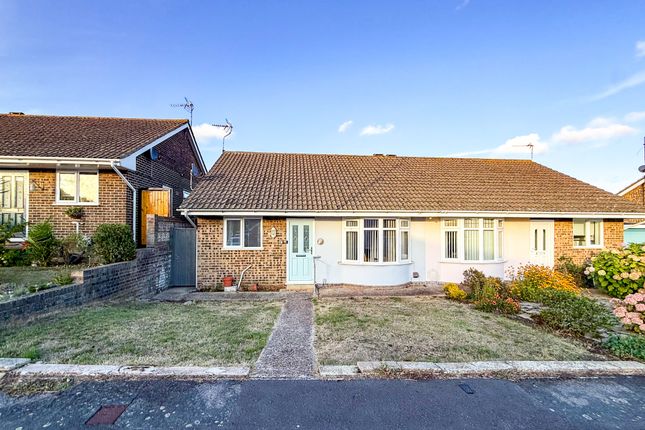
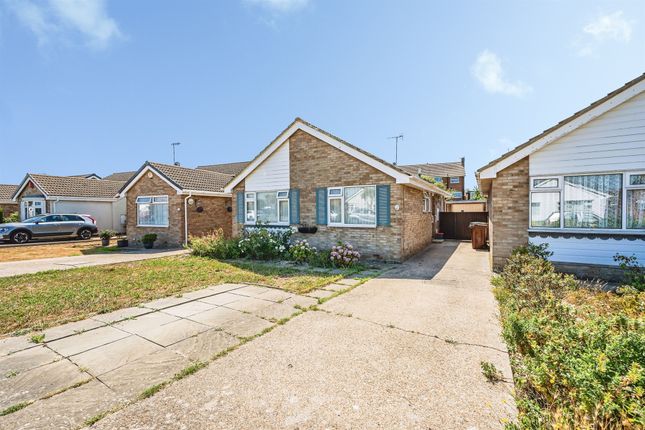
A Bungalow Filled with Sunshine & Potential on Magpie Road **Quote Ref: 801472 when calling** (Total Space: 81m2 / 871 sq ft | Internal: 66m2 / 710 sq ft) Just imagine pulling up to your new home on this quiet, residential road.
To your left, a private driveway leads to a garage, and a neat lawn greets you.
I bet you're a bit like me; you appreciate the simple things, like having a proper path that guides you to your front door. But before we step inside, let me show you a feature I think you'll love.
To the right, a gated side passage leads directly to the garden. How would you feel if on those perfect BBQ days, your friends could wander straight into the garden without a fuss?
There's even a side door here that opens directly into the kitchen – the perfect shortcut for them to drop off drinks or for you to unload the weekly shop without trekking through the house.
Let’s go in through the front. As you step into the hallway, you’ll find two handy cupboards, because you can never have enough storage. To your left is the living room.
Because the front of the house is east-facing, this room becomes a beautiful, sun-drenched space from lunchtime right through until the evening.
Just imagine relaxing on the sofa with a book, with warm, natural light pouring in through the large window. It’s a wonderful size, ready for cosy nights in or for when you have guests over.
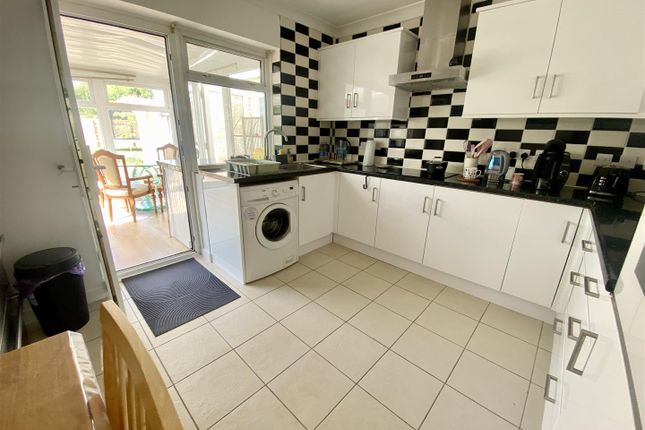
To your right from the hall is the kitchen. Now, you have three options here. You could embrace the classic 1960s/70s charm which gives it a wonderfully nostalgic feel.
You could give it a simple, modern refresh. Or you could create the kitchen of your dreams from a blank canvas.
The good news is, the layout is practical and it has that second door leading out to the side path we mentioned earlier. At the rear of the bungalow are the two bedrooms.
Both are generous doubles with large windows that look out onto the peaceful garden, making them quiet and private retreats at the end of the day.
The garden itself is a fantastic, triangle-shaped sun trap.
And don't worry about storage for your gardening tools or BBQ equipment; the shed provides plenty of space to keep everything neatly tucked away.
Before you make up your mind, let's talk about the potential here. How open-minded would you be to creating even more space?
Could it be possible that the garage could become your new home office, a playroom, or be integrated into the living room to create a spectacular open-plan area (subject to the usual planning consents)?
With a floor plan this versatile, your imagination is the only limit. What happens next? You explore the amazing local area. Shopping: The Langney Shopping Centre is just a 0.4-mile stroll away.
For a bigger shop, Asda is 1.2 miles away and Morrisons is even closer at 0.8 miles.
Recreation: Enjoy beautiful walks at Shinewater Park (0.7 miles) or head to Eastbourne's famous seafront, just 2.5 miles from your doorstep.
Transport: Hampden Park Train Station is approximately 1.7 miles away, connecting you to the wider network.
There are two types of people: Those who see a house, and those who see a future filled with happy memories. If you're the second type, this home is for you.
When would be a good time for you to come and experience it in person?
Value & comps
No previous sales on record.
Returns
Set an offer; the calculator follows it.
We're still gathering serviced-accommodation data for this area.
Archie refurb estimate: a Pro feature
0.0% below asking
This is not financial or investment advice. Prop AI Deals is not authorised by the Financial Conduct Authority (FCA) to provide investment advice.
All investment calculators, property analyses, and AI-generated insights are for informational purposes only. Property investment carries risk and may result in financial loss. All calculations should be independently verified and you should consult with FCA-authorised financial advisers before making any investment decisions.
Past performance does not guarantee future results. Tax implications vary by individual circumstances.
Deal
Properties like this can earn 2–3x BTL yields when converted to HMO, with retrofit costs around £10k/room. Sign in to see the full tier, yield projection, and cost breakdown.
Commercial properties like this can earn 30-50% higher yields when converted to residential under Class MA / Q / P / PA, with prior approval costing ~GBP 96/unit. Sign in to see the recommended route, yield uplift, and cost breakdown.
BRRR-suited properties can recycle 80-100% of investor capital on refi, leaving a high-yielding rental with most of the money out. Sign in to see the refurb cost stack, ARV projection, and refinance maths.
Detached + large garden = sub-division play. Pro tier unlocks the tier badge, plot size, uplift estimate, and regional land benchmark.
Short-lease flats trade at deep discount, but extending under the 1993 Act often costs far less than the discount. Pro tier unlocks the tier badge, premium breakdown, long-lease ARV and arbitrage maths.
See projected short-stay revenue vs a vanilla BTL for this property.
See real sub-let margins (HMO room rates & SA nightly rates) vs the landlord rent.
Area
Agent & docs
FAQ
About 33, Magpie Road, Eastbourne
Explore nearby