We've tightened what earns a Pursue. A home now needs a published valuation, a strategy that still makes money after real running costs and lender stress tests, and no listing problems that would stop a mortgage. You'll see fewer Pursues, and each one has been checked harder.
See how verdicts work5-bedroom house · HP7 9QN
Opportunity summary
See Archie’s verdict, returns by strategy and what to check before viewing.
About
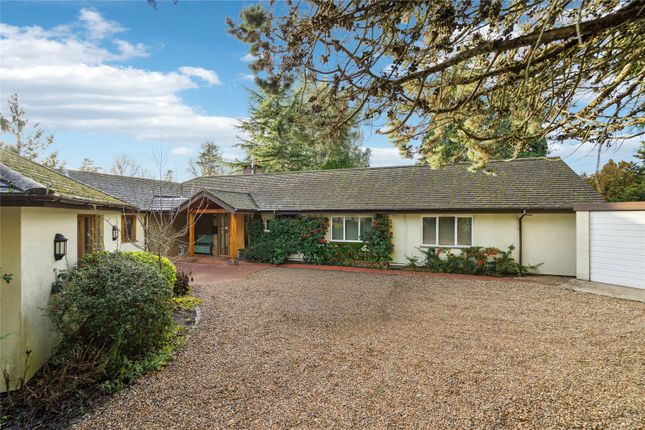
A beautifully converted barn located with a small farm estate of three individual properties including the original farmhouse, a barn conversion and a newly constructed Grange.
Description Snells Barn is a classically beautiful, exceptionally well crafted timber clad barn conversion which has been sumptuously restored throughout, combining flair and confidence with an internal woven colour palette which accentuates an abundance of original features including exposed timbers and vaulted ceiling heights.
The deceptive footprint with in excess of 3,300 sqft of accommodation offers character and charm whilst providing an extremely versatile layout.
The impact is immediate as you enter the property through a magnificent double height reception hall with exposed timbers and feature staircase rising to a galleried first floor landing.
Acting as an informal central hub, the living areas are positioned either side.
The formal living room incorporates thoughtfully placed internal windows to create a light and spacious dual aspect design with a feature wood burning stove the focal point.
Located across the hallway is a simply gorgeous open plan kitchen/dining room/family room. Bespoke in design, the kitchen utilises the subtle inclusion of Art Deco styling to striking effect.
An extensive range of storage drawers, back lit glazed cupboards and floor to ceiling units provide ample storage, alongside a saloon inspired curved central island with breakfast bar.
Twin sets of double doors open out from here on to the front courtyard allowing for a seamless transition to al-fresco dining.
At the far side of the room there is a part open plan, vaulted snug with large roof light. Accessed from here there is a good sized utility room and WC.
The bedroom accommodation is arranged over two floors allowing for an extremely flexible layout to suit all needs. On the ground floor there are two bedrooms including the principal bedroom suite.
This wonderfully intimate bedroom space is a joy with its full height vault exposed further original timbers. A clever partition wall also provides his and hers walk in wardrobes.
Adjacent to the bedroom is a remodelled and well appointed bath & shower room.
The remaining bedrooms are located on the first floor with the two smaller double bedrooms each benefitting from its own well-appointed bath/shower room.
The larger of the bedrooms is an equally impressive principal suite, with a walk in wardrobe leading through to a private en-suite bath & shower room.
A further staircase located in the bedroom gives access to a second floor study.
Snells Farm Barn is located in a small farm estate of three individual properties including an original farmhouse and newly constructed Snells Grange.
Tucked away in a quiet position, Snells Barn enjoys low maintenance courtyard style external areas.
A large gravel courtyard screened by Beech hedging to the front of the property provides a lovely outside entertaining space, whilst a raised patio allows a further seating area positioned in front of an imposing double height picture window.
Steps down from here lead to an informal covered seating area with light and heating, perfect for summer parties.
There is an L-shaped garage to the front of the plot which is ideal for storage but offers enormous scope to create a home gym/studio/games room or similar subject to planning consent.
Private parking is available to both the front and side of the barn, with a five bar gate and estate fencing providing security. To the rear of the barn is a further courtyard and storage area.
Location Snells Barn is located on Snells Lane which is perfectly tucked away yet conveniently positioned within 0.5 miles from Little Chalfont village centre and station.
Little Chalfont offers a thriving parade of local shops, restaurants and coffee houses for everyday needs whilst Little Chalfont Nature Park located behind Snells Farm alongside Westwood Park recreation ground & lottery funded play area are perfect local community spaces.
South Buckinghamshire is popular for its highly regarded Grammar schooling, with Dr Challoner’s High School for girls also in Little Chalfont and Dr Challoner's Grammar School for boys in Amersham about three miles away.
The area also provides a fine selection of private schooling, both primary and secondary.
These include Heatherton House preparatory school for girls and The Beacon School for boys, both in Amersham, alongside Chesham Prep and Berkhamsted independent schools for boys and girls.
The area is popular for its excellent commuter links, with Chalfont & Latimer Metropolitan/ Chiltern Line station in the village providing a regular London commuter service into Baker Street/ Marylebone respectively.
The M25 is accessible at Chorleywood J18 (4.5 miles) via the A404 Amersham Road and via Denham J16, allowing access to both the M40/A40 and M1.
The M40 is also accessible at Beaconsfield J2 (7.5 miles). Heathrow airport is about 20 miles away. All distances are approx. Square Footage: 3,328 sq ft
Value & comps
No previous sales on record.
Returns
Set an offer; the calculator follows it.
We're still gathering serviced-accommodation data for this area.
Archie refurb estimate: a Pro feature
0.0% below asking
This is not financial or investment advice. Prop AI Deals is not authorised by the Financial Conduct Authority (FCA) to provide investment advice.
All investment calculators, property analyses, and AI-generated insights are for informational purposes only. Property investment carries risk and may result in financial loss. All calculations should be independently verified and you should consult with FCA-authorised financial advisers before making any investment decisions.
Past performance does not guarantee future results. Tax implications vary by individual circumstances.
Deal
Properties like this can earn 2–3x BTL yields when converted to HMO, with retrofit costs around £10k/room. Sign in to see the full tier, yield projection, and cost breakdown.
Commercial properties like this can earn 30-50% higher yields when converted to residential under Class MA / Q / P / PA, with prior approval costing ~GBP 96/unit. Sign in to see the recommended route, yield uplift, and cost breakdown.
BRRR-suited properties can recycle 80-100% of investor capital on refi, leaving a high-yielding rental with most of the money out. Sign in to see the refurb cost stack, ARV projection, and refinance maths.
Detached + large garden = sub-division play. Pro tier unlocks the tier badge, plot size, uplift estimate, and regional land benchmark.
Short-lease flats trade at deep discount, but extending under the 1993 Act often costs far less than the discount. Pro tier unlocks the tier badge, premium breakdown, long-lease ARV and arbitrage maths.
See projected short-stay revenue vs a vanilla BTL for this property.
See real sub-let margins (HMO room rates & SA nightly rates) vs the landlord rent.
Area
Agent & docs

FAQ
About Snells Farm Barn,, Snells Lane, Amersham
Explore nearby