4-bedroom house · DT11 0DT
Listing removedListed 176 days
Opportunity summary
See Archie’s verdict, returns by strategy and what to check before viewing.
About
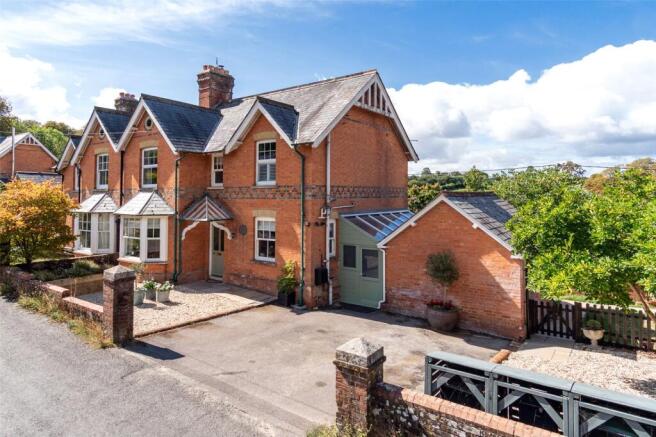
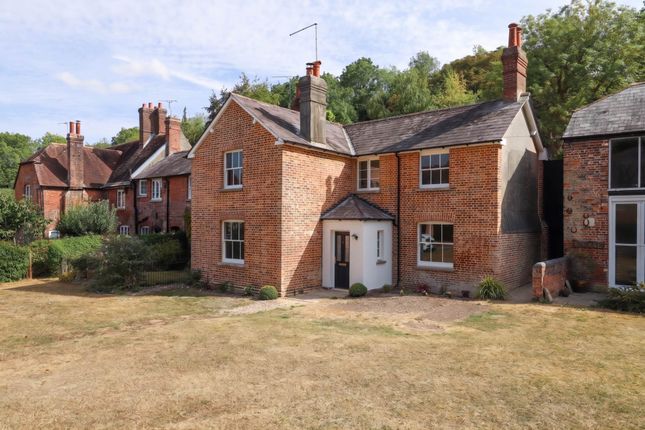
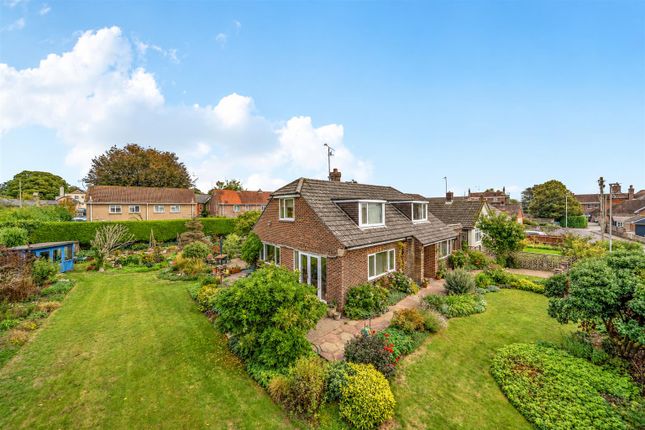
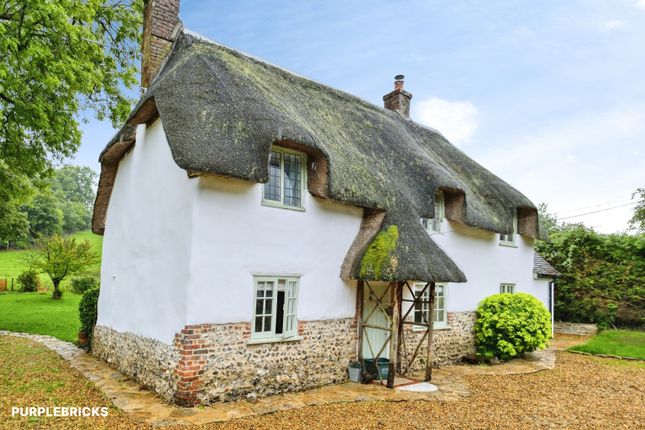
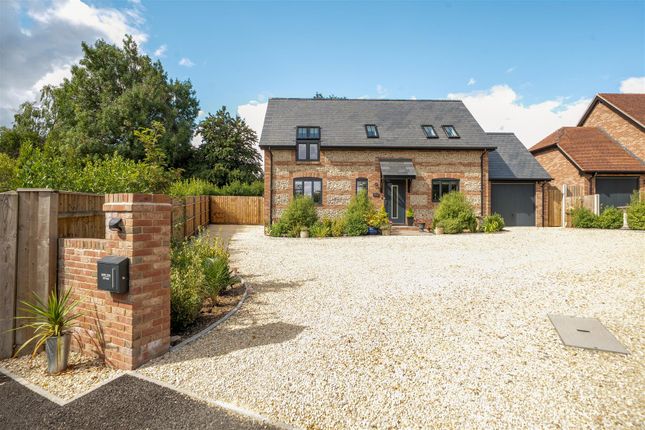
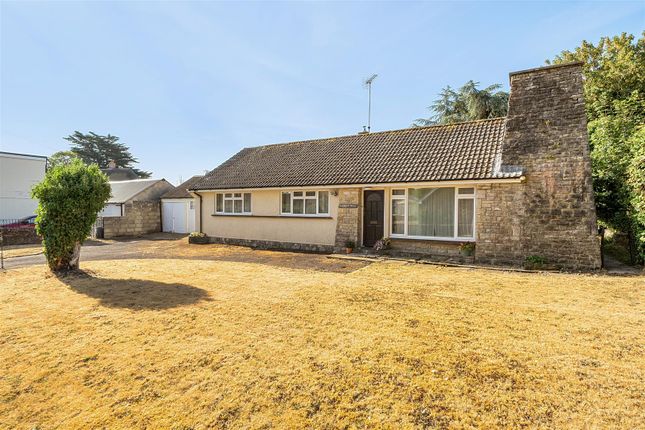
A superb four Bedroom Semi-Detached Victorian Cottage standing in grounds approaching 1/4 acre, superbly located in and enviable location within an area of outstanding natural beauty surrounded by farmland with far reaching rural views.
Features Include:- * no upper chain * Stunning Rural Location * Standing in Grounds approaching 1/4 of an Acre * Impressive Kitchen/Dining Room with Bi-Fold Doors & Underfloor Heating * Two Further Reception Rooms * Utility Room * Four Bedrooms to First Floor * En-Suite and Balcony to Principal Bedroom * Oil Fired Central Heating to Radiators * UPVC Double Glazing * Ample Parking * Numerous Outbuildings Accommodation see Floorplan 26 The Kennels is a charming circa 1900 Victorian semi-detached cottage set within grounds approaching a quarter of an acre, offering a blend of character and modern family living.
Nestled within a designated Area of Outstanding Natural Beauty, the property enjoys breathtaking rural views that stretch for miles across the surrounding countryside.
Enhanced by the current owners, the home has been thoughtfully extended to create a spacious and versatile layout, with a stunning kitchen/dining/family room forming the true heart of the home.
This impressive space opens directly onto the garden, seamlessly connecting indoor and outdoor living while making the most of the panoramic scenery.
The extensive lawn and range of outbuildings further enhance the appeal, making this a rare opportunity to acquire a truly special countryside home.
A door leads to the Entrance Hall with deep fitted storage cupboard.
The heart of the home is the stunning Kitchen/Dining/Family Room extending to 25'9 in length offering triple aspect views with bi-fold doors offering far reaching rural views.
There is wood flooring throughout with underfloor heating and the Kitchen area comprises a modern range of cream fronted base and wall units providing ample cupboard and drawer storage together with an island unit offering deep pan drawers and further double cupboard storage.
There are ample wood effect worktops and tiled splashbacks/upstand and the one and a half bowl single drainer sink inset sits beneath the front facing window.
Built in appliances include the two Neff electric fan assisted ovens (one is also a steam oven), and a five ring induction hob.
There is plumbing for dishwasher plus a recess with plumbing for an American style fridge/freezer with tall units adjacent and cupboard storage above.
The Utility Room offers a range of matching units with a stainless steel sink sitting beneath the side facing window.
There are wood effect worktops with matching upstands, plumbing for washing machine, water softener, space for tumble-dryer and stable door leads to outside.
The W/C comprises a two piece suite and a side aspect window provides natural light. The Snug has a front facing window and an open fire within a brick fireplace with Victorian style surround.
The Sitting Room enjoys a view over the garden and far reaching views beyond and has a woodburning stove set in a brick chimney breast with cupboard storage adjacent.
First Floor The Principal Bedroom enjoys a double aspect with far reaching views and has French doors extending onto the glass panelled balcony.
There is a deep fitted cupboard and the En-Suite Bathroom comprising the panelled bath, Victorian style pedestal wash hand basin, low level WC and oversized fully tiled shower enclosure with hand held attachment and rainfall shower head.
Bedroom 2 with period style fireplace and double wardrobe.
There is a large access hatch with retractable ladder to the part boarded roof space with light, also enjoys views to front aspect as does Bedroom 4.
Bedroom 3 overlooks the rear garden again with far reaching views beyond same and there is a period style fireplace.
The Family Bathroom suite comprises the panelled bath, vanity wash hand basin with cupboard storage under and low level WC.
There is a fitted shower above bath and a rear facing window provides lovely views. Outside The Front Garden is partly bounded by a brick and flint wall and is laid to shingle stone.
The property enjoys parking for up to six vehicles and has an outside PowerPoint adjacent to the driveway.
A gate leads into the Stunning Rear Garden of generous proportions with an extensive paved patio adjacent to the Kitchen, perfect for al fresco dining.
The remainder of garden is predominately laid to lawn with established hedging and a variety of shrubs together with the screened oil tank, brick built pumphouse and an extensive range of outbuildings.
The rear boundary has a dwarf wall allowing uninterrupted views over the far reaching countryside beyond.
Agents Note: The pump house receives the private water supply from a nearby reservoir which is filtered and then distributed to No.26 and neighbouring properties.
Value & comps
No previous sales on record.
Returns
Set an offer; the calculator follows it.
We're still gathering serviced-accommodation data for this area.
Archie refurb estimate: a Pro feature
0.0% below asking
This is not financial or investment advice. Prop AI Deals is not authorised by the Financial Conduct Authority (FCA) to provide investment advice.
All investment calculators, property analyses, and AI-generated insights are for informational purposes only. Property investment carries risk and may result in financial loss. All calculations should be independently verified and you should consult with FCA-authorised financial advisers before making any investment decisions.
Past performance does not guarantee future results. Tax implications vary by individual circumstances.
Deal
Properties like this can earn 2–3x BTL yields when converted to HMO, with retrofit costs around £10k/room. Sign in to see the full tier, yield projection, and cost breakdown.
Commercial properties like this can earn 30-50% higher yields when converted to residential under Class MA / Q / P / PA, with prior approval costing ~GBP 96/unit. Sign in to see the recommended route, yield uplift, and cost breakdown.
BRRR-suited properties can recycle 80-100% of investor capital on refi, leaving a high-yielding rental with most of the money out. Sign in to see the refurb cost stack, ARV projection, and refinance maths.
Detached + large garden = sub-division play. Pro tier unlocks the tier badge, plot size, uplift estimate, and regional land benchmark.
Short-lease flats trade at deep discount, but extending under the 1993 Act often costs far less than the discount. Pro tier unlocks the tier badge, premium breakdown, long-lease ARV and arbitrage maths.
See projected short-stay revenue vs a vanilla BTL for this property.
See real sub-let margins (HMO room rates & SA nightly rates) vs the landlord rent.
Area
Agent & docs
FAQ
About 26, The Kennels, Blandford Forum
Explore nearby