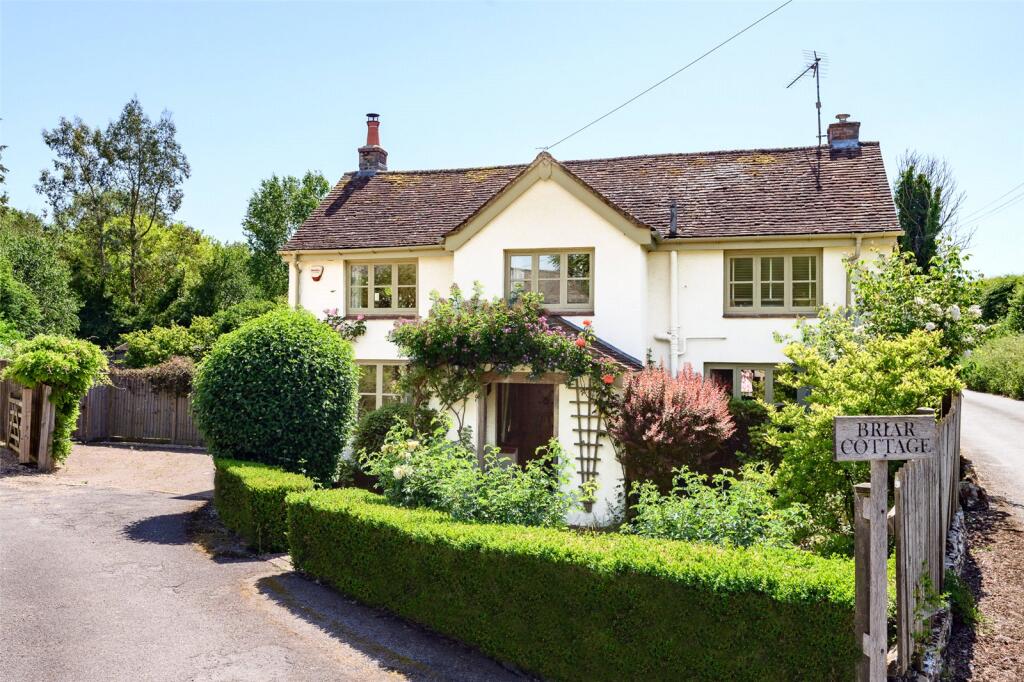
4-bedroom house · DT11 7FU
For saleListed 120 days
Opportunity summary
See Archie’s verdict, returns by strategy and what to check before viewing.
About
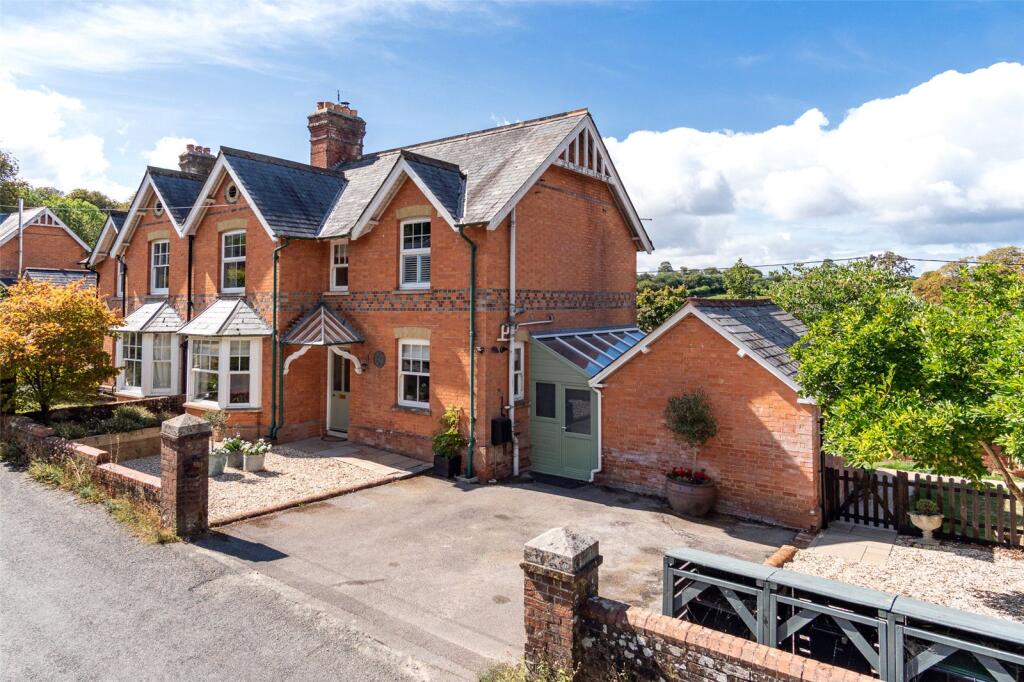
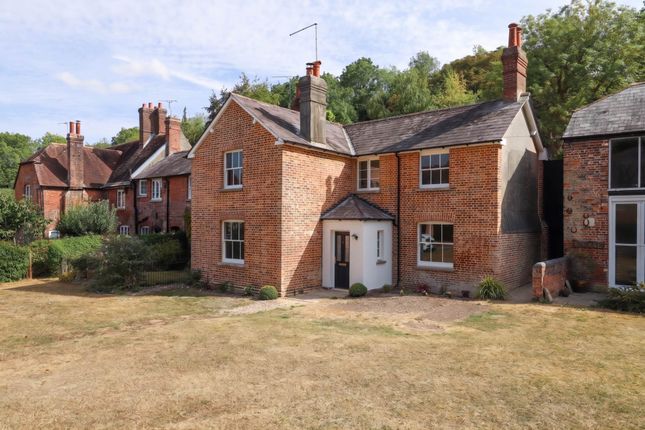
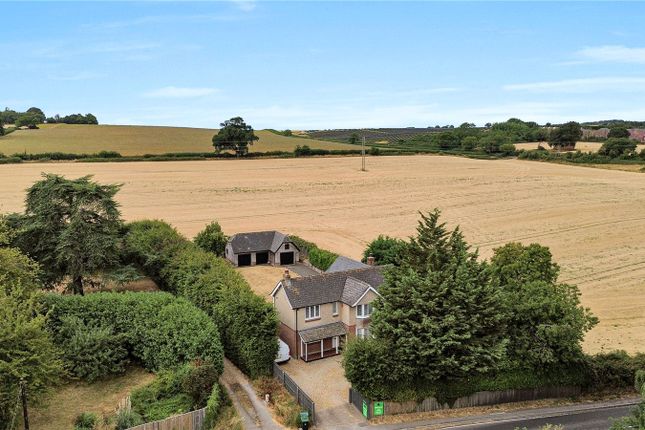
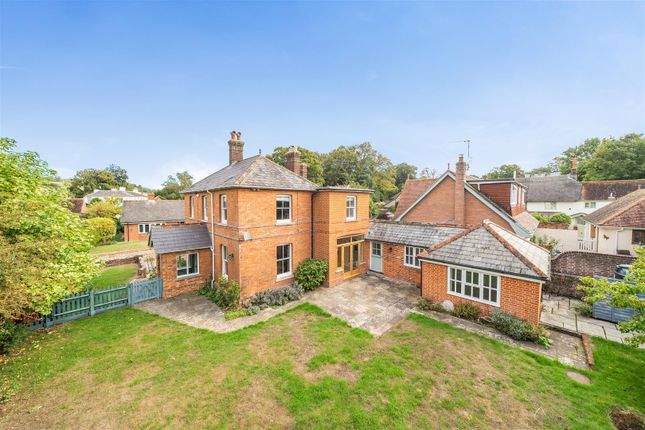
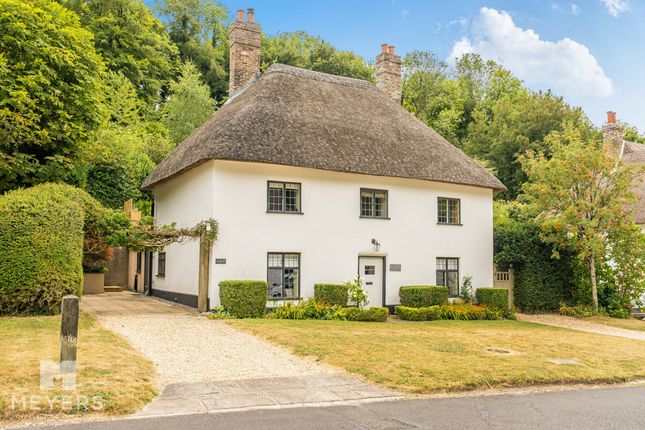
A stunning and substantial 4 double bedroom 2 en-suite detached house superbly located in this select private cul-de-sac located adjacent to the Milldown nature Reserve and The Dorset Trailway.
Situated in a small modern cul-de-sac on the fringe of Blandford Forum, the home enjoys easy access to town centre amenities, schools and transport links while backing onto open countryside with footpaths and far-reaching rural views.
Living Room - 12'0" (3.66m) x 17'9" (5.41m) Generous reception room with soft neutral decor, plush carpeting, feature lighting and space for large corner sofa and media unit, creating a comfortable main family living area.
Kitchen/Dining Area - 10'11" (3.33m) x 30'11" (9.42m) Impressive open-plan space with sleek cabinetry, integrated appliances, large central island breakfast bar and separate dining zone with wood-effect flooring and French doors opening onto the rear terrace and garden.
Study - 9'10" (3m) x 11'4" (3.45m) Well-proportioned front room currently used as a home office, offering good natural light, space for desk and storage units and flexibility as playroom or snug.
WC Ground floor cloakroom with modern white suite and tiled flooring, ideal for guests.
Utility - 7'1" (2.16m) x 5'5" (1.65m) Practical utility room off the kitchen with additional storage, worktop space and plumbing for laundry appliances, with external door to side.
Bedroom 1 - 13'1" (3.99m) x 12'2" (3.71m) Elegant principal bedroom featuring fitted wardrobes, contemporary decor, wood-effect flooring and window overlooking the front, served by its own stylish en-suite shower room.
En-suite to Bedroom 1 Modern en-suite with oversized shower enclosure, vanity basin, WC and heated towel rail, finished with neutral tiling.
Bedroom 2 - 11'11" (3.63m) x 10'5" (3.17m) Spacious double bedroom with contemporary dark-toned feature wall, ample space for bed and workstation.
En-suite to Bedroom 2 - 6'5" (1.96m) x 4'10" (1.47m) Smart shower room with glazed enclosure, basin, WC and heated towel rail, complementing Bedroom 2.
Bedroom 3 - 12'7" (3.84m) x 10'6" (3.2m) Light double bedroom with space for bed, desk and storage, finished with modern flooring and decor.
Bedroom 4 - 10'1" (3.07m) x 9'5" (2.87m) Comfortable double bedroom currently arranged with study area, enjoying good natural light from rear window.
Bathroom Contemporary family bathroom featuring bath, separate shower, wall-hung basin and WC, with stylish tiling and heated towel rail.
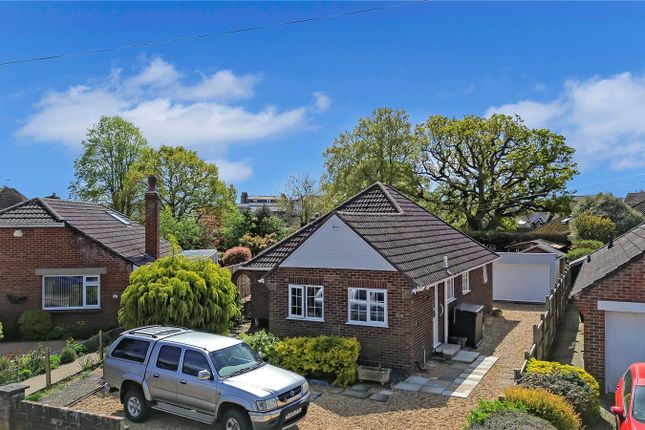
Garage Detached double garage with twin up-and-over doors providing secure parking for two vehicles or excellent storage/workshop space, approached via block-paved driveway.
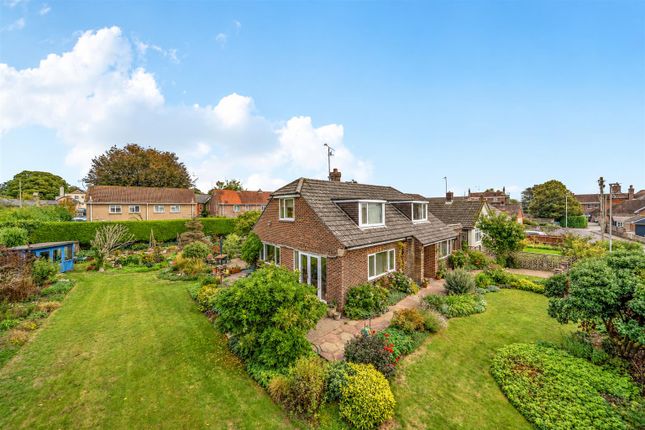
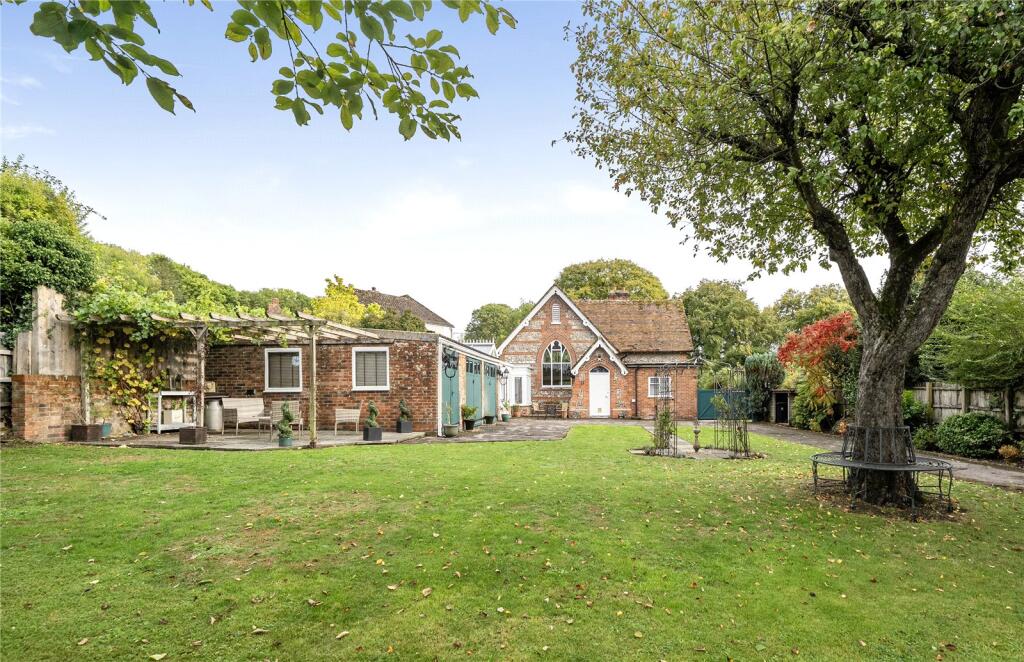
Rear Garden Beautifully landscaped rear garden with expansive stone terrace ideal for outdoor dining, raised level lawn bordered by mature trees and pergola, enjoying a high degree of privacy and backing onto open green space.
Agents Note Residents' pay Trinity Management a service charge of currently £39.21 per calendar month for the upkeep and maintenance of the development/communal areas' Notice Please note we have not tested any apparatus, fixtures, fittings, or services.
Interested parties must undertake their own investigation into the working order of these items. All measurements are approximate and photographs provided for guidance only.
Value & comps
No previous sales on record.
Returns
Set an offer; the calculator follows it.
We're still gathering serviced-accommodation data for this area.
Archie refurb estimate: a Pro feature
0.0% below asking
This is not financial or investment advice. Prop AI Deals is not authorised by the Financial Conduct Authority (FCA) to provide investment advice.
All investment calculators, property analyses, and AI-generated insights are for informational purposes only. Property investment carries risk and may result in financial loss. All calculations should be independently verified and you should consult with FCA-authorised financial advisors before making any investment decisions.
Past performance does not guarantee future results. Tax implications vary by individual circumstances.
Deal
Properties like this can earn 2–3x BTL yields when converted to HMO, with retrofit costs around £10k/room. Sign in to see the full tier, yield projection, and cost breakdown.
Commercial properties like this can earn 30-50% higher yields when converted to residential under Class MA / Q / P / PA, with prior approval costing ~GBP 96/unit. Sign in to see the recommended route, yield uplift, and cost breakdown.
BRRR-suited properties can recycle 80-100% of investor capital on refi, leaving a high-yielding rental with most of the money out. Sign in to see the refurb cost stack, ARV projection, and refinance maths.
Detached + large garden = sub-division play. Pro tier unlocks the tier badge, plot size, uplift estimate, and regional land benchmark.
Short-lease flats trade at deep discount, but extending under the 1993 Act often costs far less than the discount. Pro tier unlocks the tier badge, premium breakdown, long-lease ARV and arbitrage maths.
See projected short-stay revenue vs a vanilla BTL for this property.
See real sub-let margins (HMO room rates & SA nightly rates) vs the landlord rent.
Area
Agent & docs
FAQ
About 11, Maple Tree Close, Blandford Forum
Explore nearby