We've tightened what earns a Pursue. A home now needs a published valuation, a strategy that still makes money after real running costs and lender stress tests, and no listing problems that would stop a mortgage. You'll see fewer Pursues, and each one has been checked harder.
See how verdicts work3-bedroom terraced house · DT11 0PR
For saleReduced £12k (−2.1%) on 15 OctListed 60 days
Opportunity summary
See Archie’s verdict, returns by strategy and what to check before viewing.
About
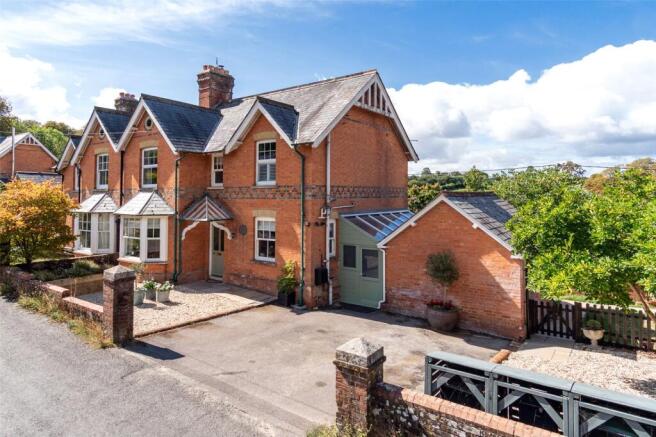
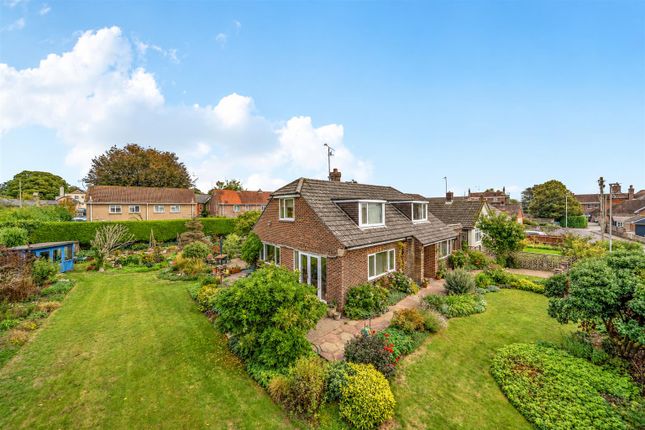
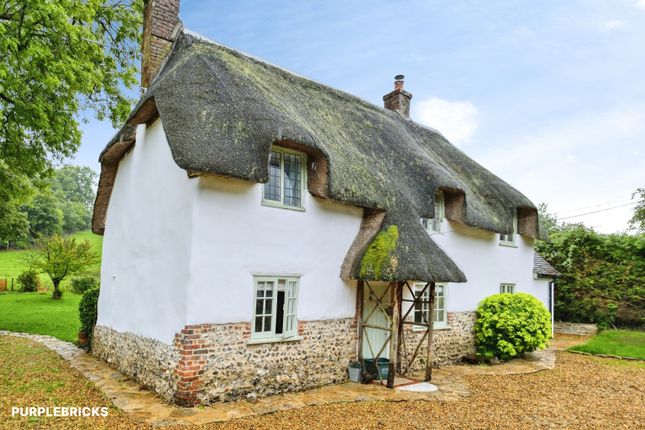
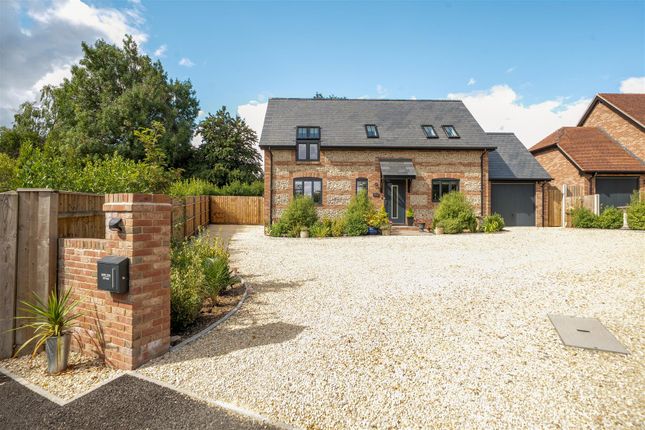
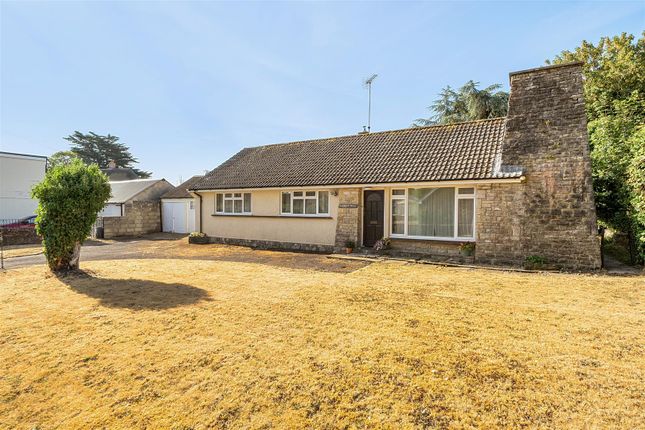
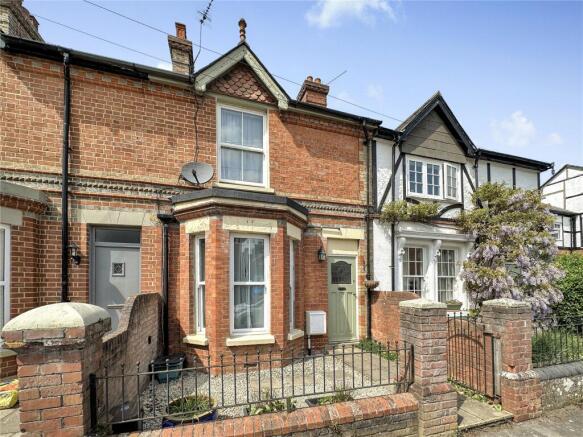
*completely refurbished* A truly stunning three bedroom end of terrace property situated in the heart of Bryanston Village, located a stones throw away from the prestigious Bryanston School.
Bryanston is a small rural village and civil parish in northern Dorset, England, situated on the southwest bank of the River Stour just one mile west of the market town of Blandford Forum.
Known for its rolling countryside, deep historical roots, and its association with the prestigious Bryanston School, the village retains a strong, independent community identity.
Dining Room - 4'11" (1.5m) x 3'11" (1.19m) Front reception with herringbone wood-effect flooring, recessed lighting and a feature fireplace with stove, open to the kitchen for sociable living.
Kitchen - 19'9" (6.02m) x 15'2" (4.62m) Superb contemporary solid hardwood kitchen with large island, stone-style worktops, integrated oven and hob, fridge/freezer, dishwasher, shaker cabinetry and space for informal dining.
Doors leading to first floor and rear courtyard.
Living Room - 13'11" (4.24m) x 13'5" (4.09m) Separate reception ideal as formal dining or snug, finished to a high standard to complement the kitchen and living areas.
Bedroom 1 - 14'4" (4.37m) x 11'7" (3.53m) Well-proportioned principal double bedroom with soft neutral décor, carpet and access to a modern ensuite shower room.
Bedroom 2 - 14'1" (4.29m) x 12'2" (3.71m) Spacious double bedroom with carpeted floor, period-style fireplace and views towards the front.
Bedroom 3 - 14'2" (4.32m) x 9'11" (3.02m) Bright double bedroom with neutral décor and rear views towards the garden, ideal as guest room or home office.
Bathroom Stylish bathroom with patterned style floor, marble-effect shower over bath, vanity unit, heated towel rail and bespoke hidden cupboard.
En-suite Contemporary shower room with quality tiling, modern fittings and WC serving the principal bedroom.
Utility - 11'4" (3.45m) x 5'8" (1.73m) Handy utility room in the outbuilding with sink, storage and space for appliances, with matching patterned flooring.
Bar/Outbuilding - 17'0" (5.18m) x 12'2" (3.71m) Characterful detached bar with exposed roof timbers, wood burning stove and timber counter, perfect for entertaining or office use, set towards the top tier of the upper walled garden.
Outside Toilet Convenient separate WC adjacent to the bar, ideal for outdoor entertaining.
Utilities/Agents Note A sewage treatment plant serves the properties waste system, at a sum of £400 per annum.
The property was granted planning permission previously for a further bedroom and en suite - this planning has now elapsed.
What3words /// heartache.thankful.circulate Notice Please note we have not tested any apparatus, fixtures, fittings, or services.
Interested parties must undertake their own investigation into the working order of these items. All measurements are approximate and photographs provided for guidance only.
Value & comps
No previous sales on record.
Returns
Set an offer; the calculator follows it.
We're still gathering serviced-accommodation data for this area.
Archie refurb estimate: a Pro feature
0.0% below asking
This is not financial or investment advice. Prop AI Deals is not authorised by the Financial Conduct Authority (FCA) to provide investment advice.
All investment calculators, property analyses, and AI-generated insights are for informational purposes only. Property investment carries risk and may result in financial loss. All calculations should be independently verified and you should consult with FCA-authorised financial advisers before making any investment decisions.
Past performance does not guarantee future results. Tax implications vary by individual circumstances.
Deal
Properties like this can earn 2–3x BTL yields when converted to HMO, with retrofit costs around £10k/room. Sign in to see the full tier, yield projection, and cost breakdown.
Commercial properties like this can earn 30-50% higher yields when converted to residential under Class MA / Q / P / PA, with prior approval costing ~GBP 96/unit. Sign in to see the recommended route, yield uplift, and cost breakdown.
BRRR-suited properties can recycle 80-100% of investor capital on refi, leaving a high-yielding rental with most of the money out. Sign in to see the refurb cost stack, ARV projection, and refinance maths.
Detached + large garden = sub-division play. Pro tier unlocks the tier badge, plot size, uplift estimate, and regional land benchmark.
Short-lease flats trade at deep discount, but extending under the 1993 Act often costs far less than the discount. Pro tier unlocks the tier badge, premium breakdown, long-lease ARV and arbitrage maths.
See projected short-stay revenue vs a vanilla BTL for this property.
See real sub-let margins (HMO room rates & SA nightly rates) vs the landlord rent.
Area
Agent & docs
FAQ
About 7, Bryanston Village, Blandford Forum
Explore nearby