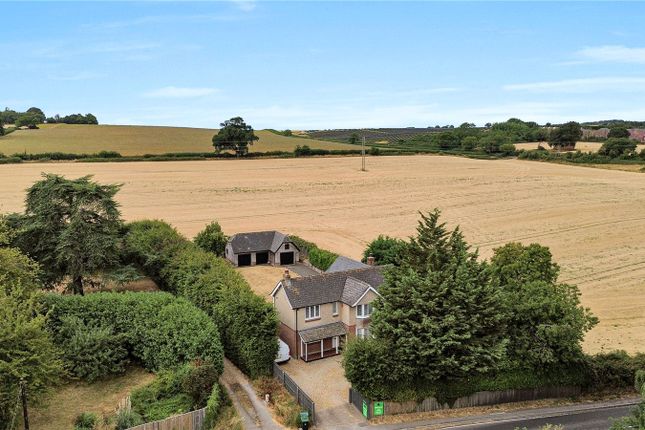
4-bedroom house · DT11 7EY
Listing removedListed 177 days
Opportunity summary
See Archie’s verdict, returns by strategy and what to check before viewing.
About
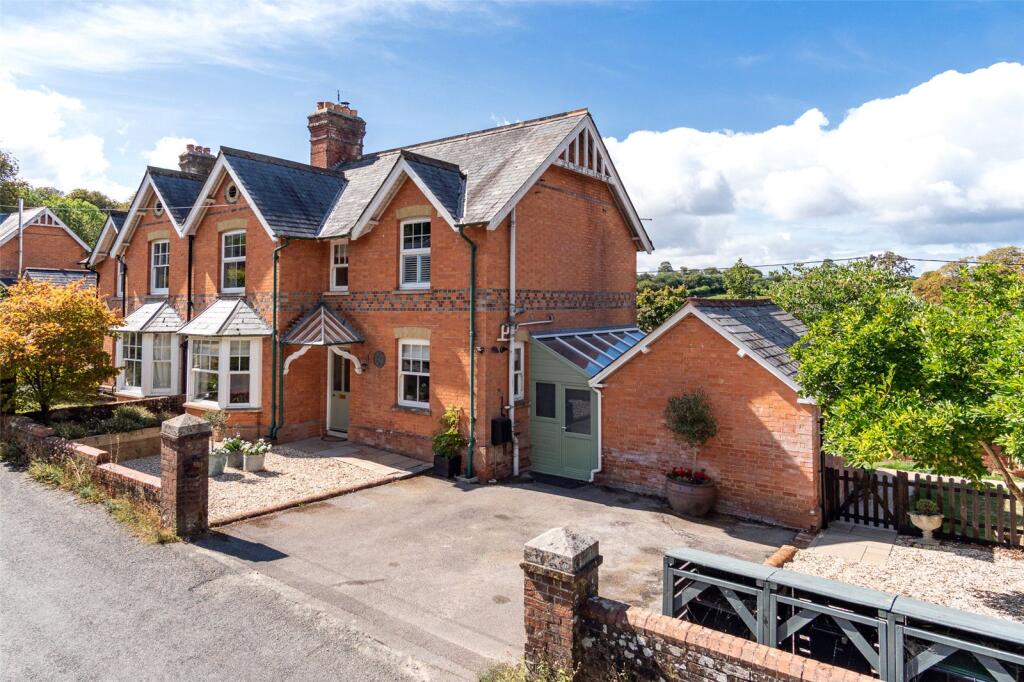
A beautifully refurbished Period Semi-Detached Town House conveniently located for town centre amenities.
Features Include:- * Beautiful Period House * Nicely Presented Throughout * Retained Period Features Including Sash Windows & Cast Iron Fireplaces * Open-Plan Living * Underfloor Heating to Kitchen Area * Moulded Skirting and Architrave * Stripped Pine Doors * 4 Bedrooms * En-Suite Shower Room * Bathroom with Roll Edged Bath * Parking for Three Cars * Car Electric Charging Point Accommodation see floorplan 1 Alexandra Street is an attractive period semi-detached Town House offering accommodation over three floors (plus cellar) retaining many period features yet offering a modern twist with a superb open-plan living space with high ceilings and a glazed cathedral ceiling window overlooking the rear garden.
Pleasantly located in Alexandra Street a short walk from Town centre amenities, it is also adjacent to the former Railway Station which saw the last train enter the station in 1965.
The old cast iron bridge can still be found crossing over the former Railway Line which is now The Trailway, perfect for walking, cycling etc which extends to the market Town of Sturminster Newton, some 10 miles distant.
A glazed panelled door gives access into the spacious Entrance Hall with exposed floorboards, feature arch and staircase with spindles and hardwood handrail leading to the first floor.
In addition there is a deep fitted cloaks cupboard and the Cloakroom comprises a white coloured suite with low level WC, wall mounted wash hand basin and hand painted timber panelling to dado rail height.
The undoubted feature of this property is the open-plan living space with high ceilings having been created by merging two former Reception Rooms into one large social space with a period style open fire with cast iron insert and marble surrounds, ornate coved ceiling throughout with a square arch leading into the Kitchen/Dining Room with a vaulted Cathedral ceiling overlooking the rear garden.
There is a range of shaker style base and wall units providing cupboard and drawer storage complimented by hardwood worktops and matching Island unit with cupboard and shelf storage below roof lantern above, and additional velux windows give an abundance of natural light.
Integral appliances include fridge/freezer, dishwasher and washing machine with matching doors and the 5 ring gas cooker with stainless steel cooker hood above.
The 1 1/2 bowl single drainer sink inset sits beneath the rear facing window overlooking the garden and a set of glazed French doors extend out onto the patio perfect for alfresco dining.
Tiled flooring further compliments the room. The Snug/Home Office has laminate flooring and a large picture window overlooks the rear garden.
Door extends into the Entrance Porch with a large sash window and glazed panelled door leading to the front garden. A door beneath the stairs leads down to the Basement perfect for additional storage.
On the first floor Landing stairs extend to the second floor. The airing cupboard houses the gas fired boiler.
The Principal Bedroom enjoys a front aspect view complimented by the period style fireplace with two sets of double wardrobes adjacent and a further door extends into the en-suite shower room with exposed floorboards, fully tiled quadrant shower enclosure with period style wall mounted shower, pedestal wash hand basin and low level WC.
Bedroom two also benefits from a feature cast iron fireplace and the sash window overlooks the rear garden.
The generous period Style Bathroom Suite comprises a roll edged pedestal bath with period style mixer tap and further shower above same, vanity wash hand basin with cupboard storage below and low level WC.
There is tiled flooring throughout and the sash window provides a view of the rear garden.
On the Second Floor are Bedrooms Three and Four both of which are double rooms with partially vaulted ceilings with Bedroom Three having a period style fireplace.
The Landing benefits from natural light and eaves storage. Outside Front garden has been laid to shingle stone to provide parking for three vehicles. Well stocked flower shrub beds and borders.
Car electric charging point. The generous rear garden is bounded by walling and fencing with a paved patio adjacent to the Dining Area perfect for eating out during the summer months.
Steps and retaining wall extend to the remainder of garden being lawned with well stocked flower/shrub beds and borders and a shingle stone path extends to the very bottom of the garden to a further paved patio with raised brick planters and fruit trees.
Timber shed. Outside cold water tap.
Value & comps
No previous sales on record.
Returns
Set an offer; the calculator follows it.
We're still gathering serviced-accommodation data for this area.
Archie refurb estimate: a Pro feature
0.0% below asking
This is not financial or investment advice. Prop AI Deals is not authorised by the Financial Conduct Authority (FCA) to provide investment advice.
All investment calculators, property analyses, and AI-generated insights are for informational purposes only. Property investment carries risk and may result in financial loss. All calculations should be independently verified and you should consult with FCA-authorised financial advisors before making any investment decisions.
Past performance does not guarantee future results. Tax implications vary by individual circumstances.
Deal
Properties like this can earn 2–3x BTL yields when converted to HMO, with retrofit costs around £10k/room. Sign in to see the full tier, yield projection, and cost breakdown.
Commercial properties like this can earn 30-50% higher yields when converted to residential under Class MA / Q / P / PA, with prior approval costing ~GBP 96/unit. Sign in to see the recommended route, yield uplift, and cost breakdown.
BRRR-suited properties can recycle 80-100% of investor capital on refi, leaving a high-yielding rental with most of the money out. Sign in to see the refurb cost stack, ARV projection, and refinance maths.
Detached + large garden = sub-division play. Pro tier unlocks the tier badge, plot size, uplift estimate, and regional land benchmark.
Short-lease flats trade at deep discount, but extending under the 1993 Act often costs far less than the discount. Pro tier unlocks the tier badge, premium breakdown, long-lease ARV and arbitrage maths.
See projected short-stay revenue vs a vanilla BTL for this property.
See real sub-let margins (HMO room rates & SA nightly rates) vs the landlord rent.
Area
Agent & docs
FAQ
About 1, Alexandra Street, Dorset
Explore nearby