We've tightened what earns a Pursue. A home now needs a published valuation, a strategy that still makes money after real running costs and lender stress tests, and no listing problems that would stop a mortgage. You'll see fewer Pursues, and each one has been checked harder.
See how verdicts work4-bedroom detached house · DN14 7WA
For saleListed 33 days
Opportunity summary
See Archie’s verdict, returns by strategy and what to check before viewing.
About
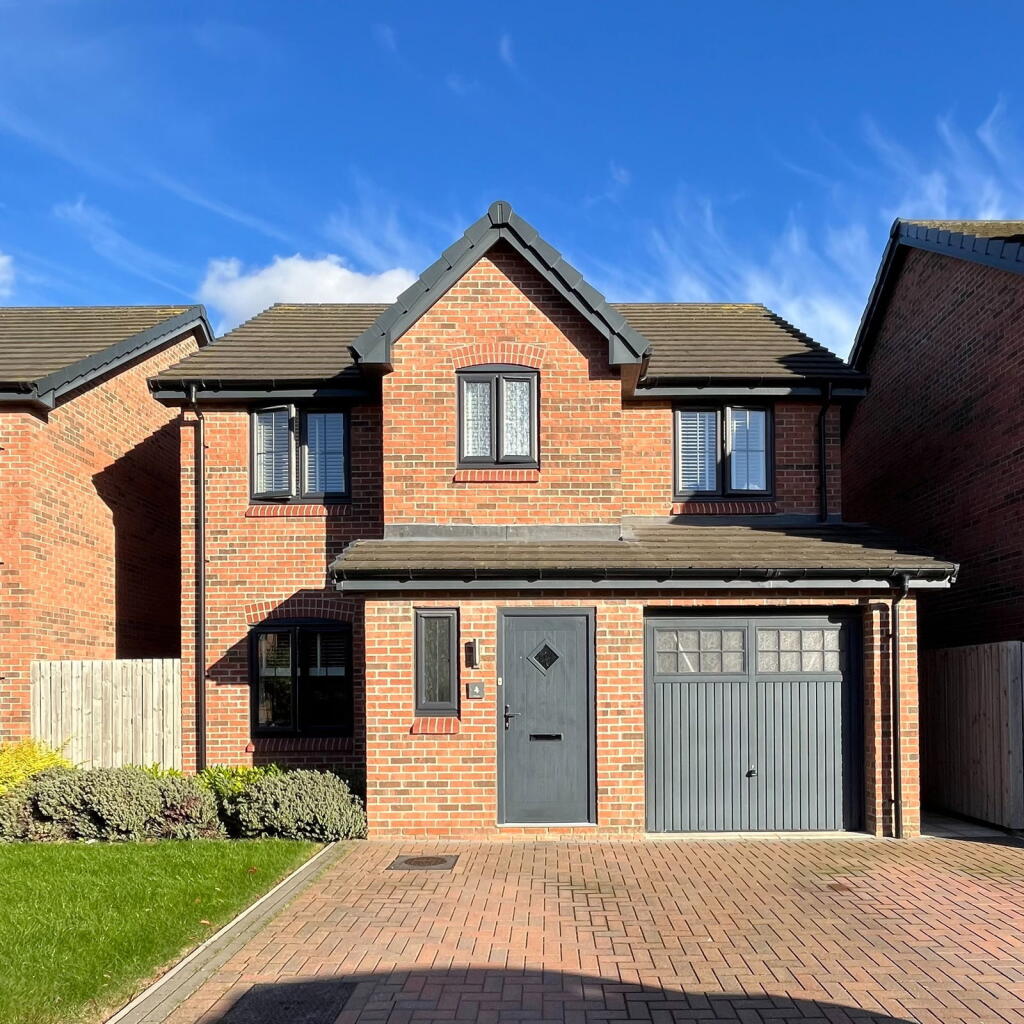
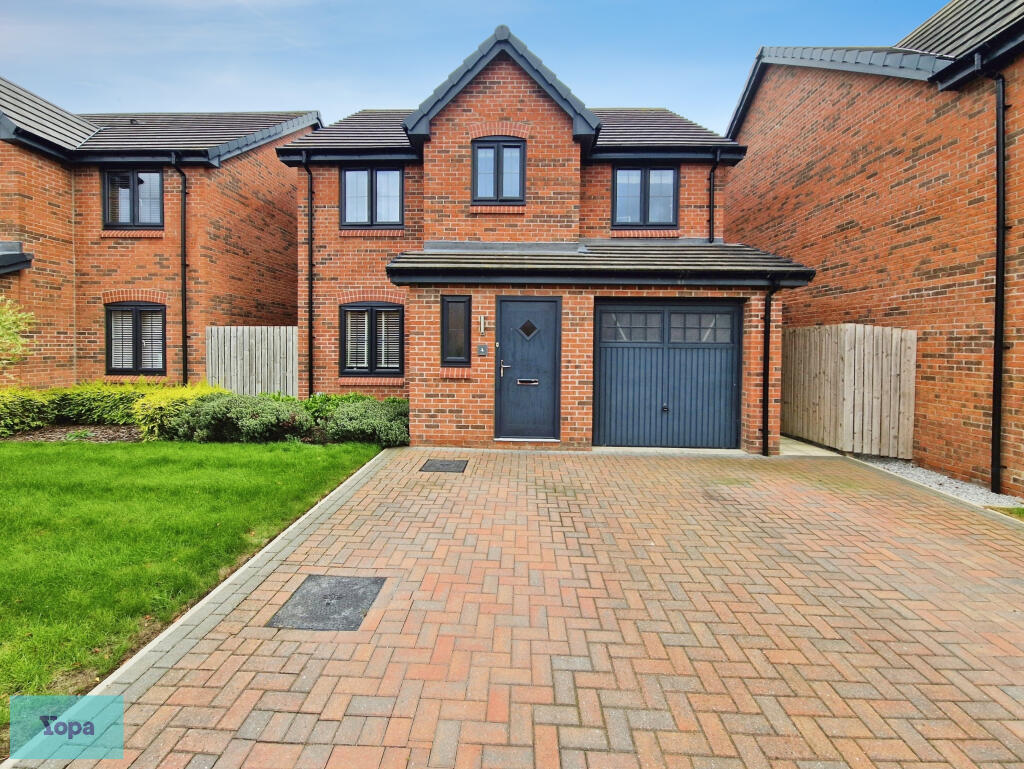
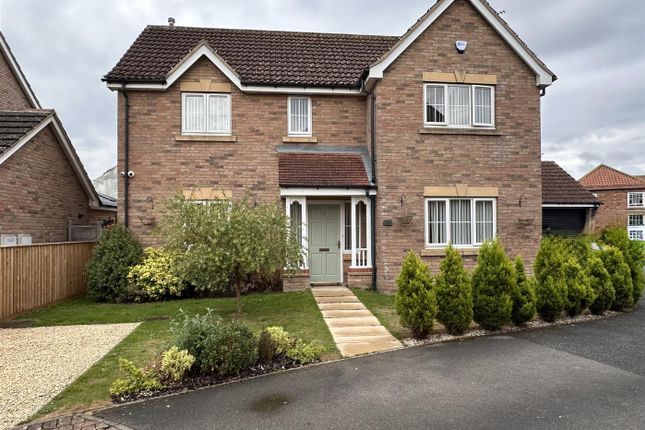
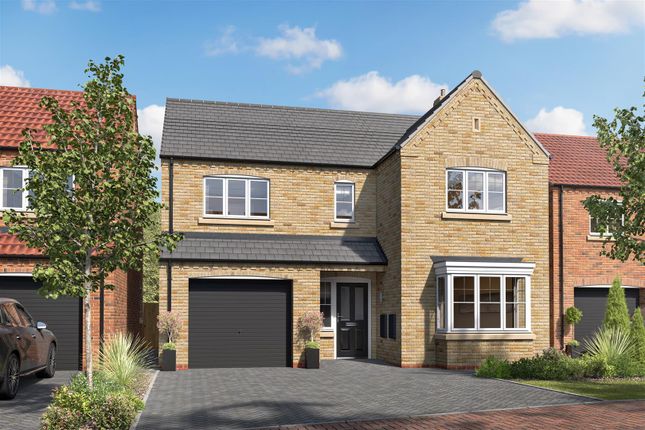
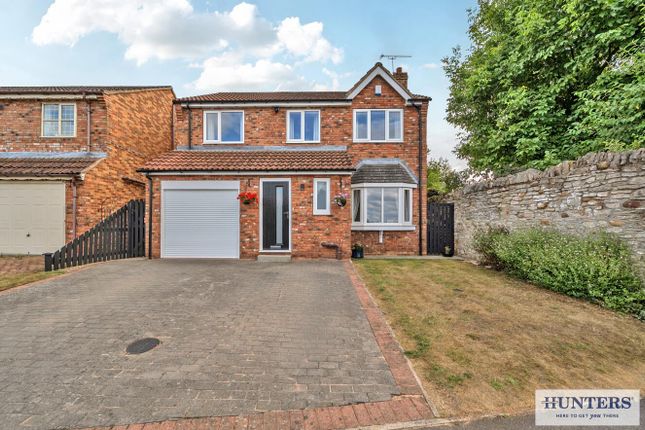
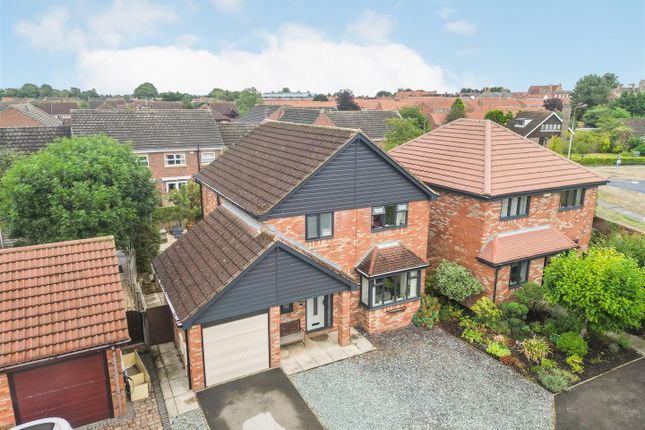
This exceptional four-bedroom residence, sitting on a handsome corner plot, located on the well-regarded Lovell Homes development in Howden, offers the height of luxury family living.
Built to an outstanding specification by Lovell in 2022, this detached property is a rare opportunity to acquire a home of such quality in the historic market town of Howden.
Thoughtfully upgraded and tastefully decorated by the owner, the home seamlessly combines style, functionality, and superior modern design.
Stepping inside, the wide and welcoming entrance hall you will be immediately struck by the sense of light, airy space that sets the tone for the rest of the home.
Upgraded oak doors with glass panelling truly add to the sense of style and openness of this wonderful home.
To one side of the hall, the spacious lounge is a haven of comfort and understated elegance.
Decorated in a contemporary style, this is a room that lends itself perfectly to cosy nights tucked in with the family.
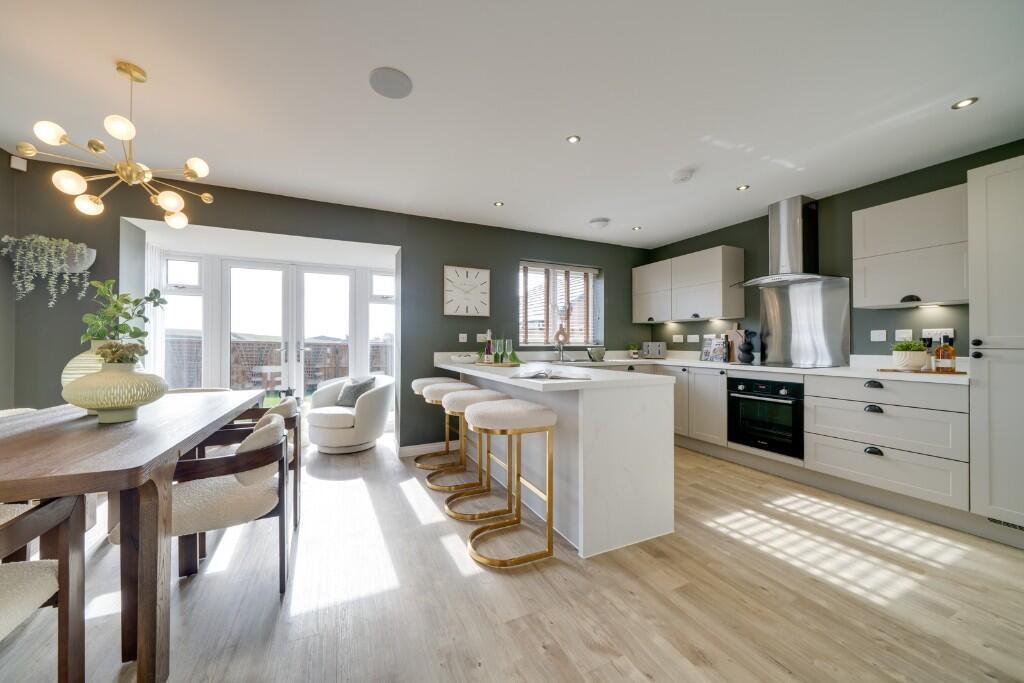
The true centrepiece of this remarkable home is the expansive open-plan kitchen and dining area, which spans the entire rear of the property.
Designed to impress, this space seamlessly blends functionality with refined aesthetics.
Featuring a five-ring gas hob, quartz worktops and integrated Bosch and Zanussi appliances, a wine cooler and contemporary downlighting, it is both a culinary enthusiast's dream and a perfect setting for entertaining.
French doors flood the space with natural light and provide direct access to the private and secluded garden.
A generously sized utility room with an additional sink ensures practical separation for everyday tasks.
The ground floor also benefits from a dedicated study/home office with full size, walk in storage cupboard. This room could also be utilised with ease as either a playroom or a fifth bedroom.
A well well-appointed guest WC also sits off the hallway on this floor.
Ascending the staircase, the first floor reveals four spacious double bedrooms, each thoughtfully decorated yet offering potential for personalisation.
The primary suite features deep-fitted wardrobes and a private en-suite shower room.
Bedrooms two and three, both generously sized, share a stylish Jack-and-Jill en-suite, ensuring that three of the four bedrooms enjoy direct access to en-suite facilities.
The fourth bedroom is equally spacious. A beautifully designed family bathroom with a bath and two linen storage cupboards complete this level.
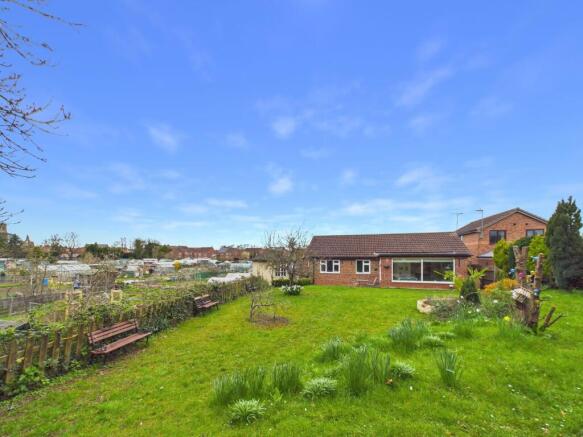
The rear garden has been designed for both style and low-maintenance living, featuring a well-kept lawn and patio area-ideal for outdoor dining and entertaining.
Positioned for maximum privacy, the garden benefits from sunlight well into the evening.
The property also includes a standalone, brick-built, fully electrified garage, providing secure storage or potential for a home gym.
Off-street parking for at least two vehicles further enhances its practicality.
Offered for the first time since its initial occupation, this exquisite home benefits from a 10-year NHBC Warranty (valid from 2022).
Combining luxurious upgrades, high-end finishes, and an unbeatable location, this is an opportunity not to be missed.
Howden itself is one of East Yorkshire's most attractive and sought-after market towns, combining an appealing sense of history with the everyday conveniences required by modern family life.
Its cobbled streets and handsome Georgian architecture surround the landmark Grade i-listed Minster, while the centre offers independent shops, cafés, pubs, restaurants, a traditional market and a thriving community centred around venues such as the Shire Hall.
Families also benefit from highly regarded local infant, junior and secondary schooling, recreational spaces and pleasant walks around the nearby Howden Marsh and The Ashes.
Along with its characterful setting, Howden is exceptionally well connected.
The M62 and A63 place York, Leeds, Hull and the wider motorway network within convenient reach, while Howden railway station provides services towards York, Selby and Hull together with connections farther afield, including direct London services.
Kitchen / Dining Room 8.5m x 3.38m - 27'11” x 11'1” Lounge 5.1m x 3.3m - 16'9” x 10'10” Study/5th Bedroom/Play Room 3.18m x 2.68m - 10'5” x 8'10” Utility Room 2.24m x 1.92m - 7'4” x 6'4” Guest WC 1.92m x 0.94m - 6'4” x 3'1” Hallway 4.6m x 2.02m - 15'1” x 6'8” Principal Bedroom (Inc Wardrobe) 4.6m x 3.18m - 15'1” x 10'5” Ensuite To Principal Bedroom 2.9m x 2.03m - 9'6” x 6'8” Bedroom 2 4.2m x 3.38m - 13'9” x 11'1” Bedroom 3 3.88m x 3.3m - 12'9” x 10'10” Jack & Jill Ensuite 2.55m x 2.02m - 8'4” x 6'8” Bedroom 4 3.3m x 2.9m - 10'10” x 9'6” Family Bathroom 2.11m x 2m - 6'11” x 6'7” First Floor Landing 4.27m x 2.53m - 14'0” x 8'4” Garage 6.1m x 3.11m - 20'0” x 10'2”
Value & comps
No previous sales on record.
Returns
Set an offer; the calculator follows it.
We're still gathering serviced-accommodation data for this area.
Archie refurb estimate: a Pro feature
0.0% below asking
This is not financial or investment advice. Prop AI Deals is not authorised by the Financial Conduct Authority (FCA) to provide investment advice.
All investment calculators, property analyses, and AI-generated insights are for informational purposes only. Property investment carries risk and may result in financial loss. All calculations should be independently verified and you should consult with FCA-authorised financial advisers before making any investment decisions.
Past performance does not guarantee future results. Tax implications vary by individual circumstances.
Deal
Properties like this can earn 2–3x BTL yields when converted to HMO, with retrofit costs around £10k/room. Sign in to see the full tier, yield projection, and cost breakdown.
Commercial properties like this can earn 30-50% higher yields when converted to residential under Class MA / Q / P / PA, with prior approval costing ~GBP 96/unit. Sign in to see the recommended route, yield uplift, and cost breakdown.
BRRR-suited properties can recycle 80-100% of investor capital on refi, leaving a high-yielding rental with most of the money out. Sign in to see the refurb cost stack, ARV projection, and refinance maths.
Detached + large garden = sub-division play. Pro tier unlocks the tier badge, plot size, uplift estimate, and regional land benchmark.
Short-lease flats trade at deep discount, but extending under the 1993 Act often costs far less than the discount. Pro tier unlocks the tier badge, premium breakdown, long-lease ARV and arbitrage maths.
See projected short-stay revenue vs a vanilla BTL for this property.
See real sub-let margins (HMO room rates & SA nightly rates) vs the landlord rent.
Area
Agent & docs

FAQ
About 25, WOODALL GATE, GOOLE
Explore nearby