4-bedroom house · IP12 2FD
For saleListed 86 days
Opportunity summary
See Archie’s verdict, returns by strategy and what to check before viewing.
About
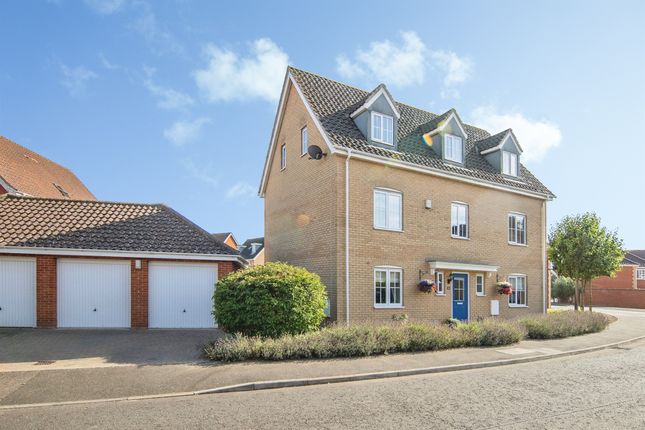
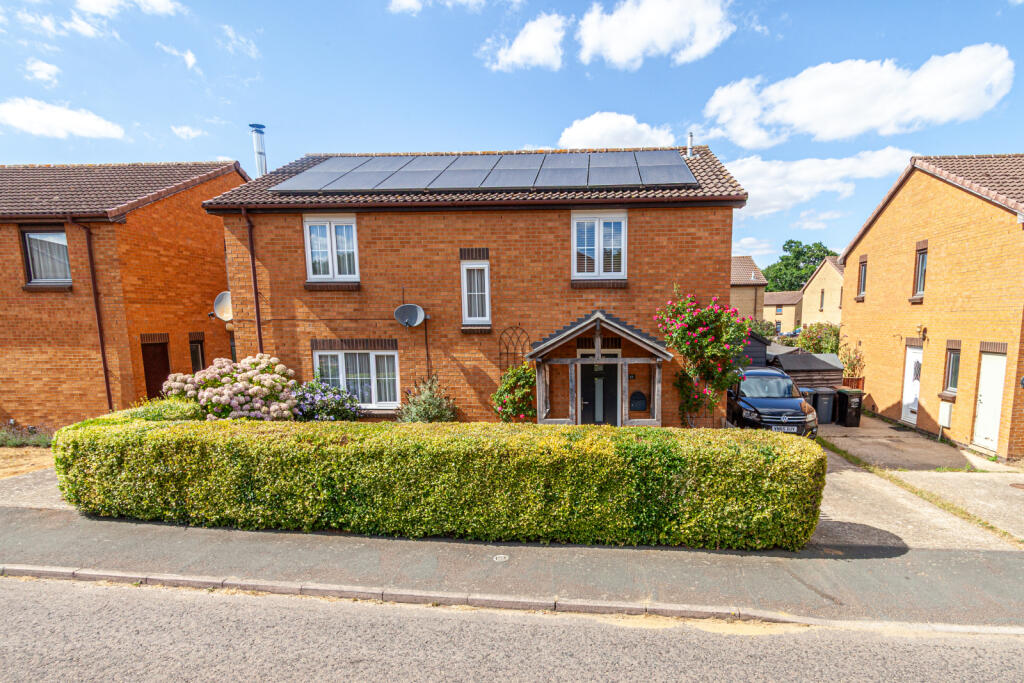
This Vendor Suited detached house, located in the sought-after village of Rendlesham, has four bedrooms, three of which are good size doubles and one being a single bedroom which the current owners are using as a study.
The property benefits from a brand-new Howdens kitchen installed in June 2026 with integrated appliances, off-road parking for three cars, a single garage, and a cleverly landscaped rear garden which is full of beautiful flowers.
As agents, we recommend the earliest possible internal viewing to appreciate the quality of accommodation on offer which comprises an entrance hall, ground floor cloakroom, two separate reception rooms, brand-new Howdens kitchen with integrated appliances, first floor landing, family bathroom, and four bedrooms with one benefitting from an en-suite shower room.
The popular village of Rendlesham is approximately six miles out of the market town of Woodbridge and approximately eleven miles from the seaside town of Aldeburgh and is built around the former RAF Bentwaters.
Rendlesham is ideally located for those looking to commute with the train station at Campsea Ashe just a couple of miles down the road and Melton train station just five miles away, and also offers easy access to places such as Felixstowe, Ipswich and Leiston.
Village amenities include community centre, doctor's surgery, dentist, village shop, a newly opened Co-op store, vets, hairdressers, fish & chip shop, bar, as well as taxi companies and a range of businesses on Bentwaters Park and Rendlesham Mews.
The village also has a primary school, children's nursery, care home and two churches and there are two buses that run through the village.
Rendlesham Forest is a haven for walkers and cyclists with the Arts & Cultural centre of Snape Maltings within easy striking distance.
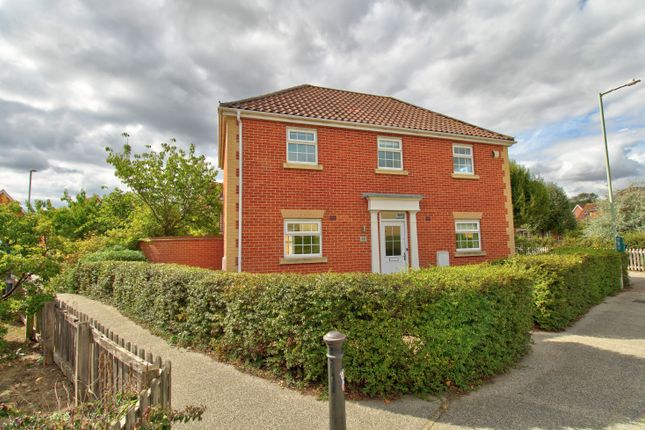
Outside – Front To the front is a well-established garden which is well-stocked with a variety of flowers and shrubs including roses and lavender.
Entrance Hall Radiator, Amtico flooring, staircase rising to the first floor with understairs cupboard, and doors providing access to all the ground floor rooms.
Cloakroom A two-piece suite comprising a low-level WC and hand wash basin, along with a radiator, tiled splashback, extractor fan, ceiling inset spotlight, and replacement flooring.
Dining Room (3.63m x 2.95m) A dual aspect room with double-glazed windows to the front and side, a radiator, and oak glazed double doors opening through to: Sitting Room (5.05m x 3.4m) Another dual aspect room with double-glazed windows to the rear and side together with a set of double-glazed French doors opening out to the rear garden, a radiator, and TV point.
Kitchen (5.05m x 3.15m) A brand-new Howdens kitchen fitted in July 2026 featuring an extensive range of eye and base level units with roll edge work surfaces and a stainless-steel sink and drainer.
All the appliances are integrated and include a fridge freezer, dishwasher, washing machine, Hotpoint twin ovens, and four-ring Lamona gas hob with extractor hood above.
There is a radiator, Amtico flooring, cupboard housing the boiler, and breakfast bar.
The kitchen is dual aspect with double-glazed windows to the front and rear together with a double-glazed door opening out to the rear garden.
First Floor Landing Double-glazed window to the rear aspect, cupboard housing the hot water cylinder, a radiator, and access to the loft which is partially boarded with power connected.
Doors lead to the bedrooms and bathroom.
Bedroom One (3.48m x 3.25m) A dual aspect bedroom with double-glazed windows to the front and side, a radiator, coved ceiling, built-in double wardrobe, and a door leading to: En-Suite Shower Room A three-piece suite comprising a replacement fully tiled shower enclosure, low-level WC and hand wash basin, along with a heated towel rail, replacement flooring, and double-glazed window to the front aspect.
Bedroom Two (3.15m x 3.07m) Double-glazed window to the front aspect, a radiator, and coved ceiling.
Bedroom Three (3.84m x 2.51m) Another dual aspect bedroom with double-glazed windows to the rear and side, a radiator, and coved ceiling.
Bedroom Four (2.44m x 2.08m) Double-glazed window to the rear aspect and a radiator.
Family Bathroom A three-piece suite comprising a bath, low-level WC and hand wash basin, along with a heated towel rail, replacement flooring, coved ceiling, and an opaque double-glazed window to the rear aspect.
Outside – Rear The delightful rear garden is undoubtedly a particular selling feature, having been thoughtfully landscaped by the current owners to create a wonderfully tranquil and highly private outdoor retreat.
A generous patio provides the perfect space for alfresco dining and entertaining, while the remainder of the garden is beautifully stocked with an abundance of established flowerbeds, including a stunning display of roses, together with mature cherry and apple trees.
A greenhouse, installed in May 2026, offers an ideal space for keen gardeners.
Further features include outside power, lighting and a water tap, and the garden is fully enclosed by panel fencing, providing a safe and secluded environment.
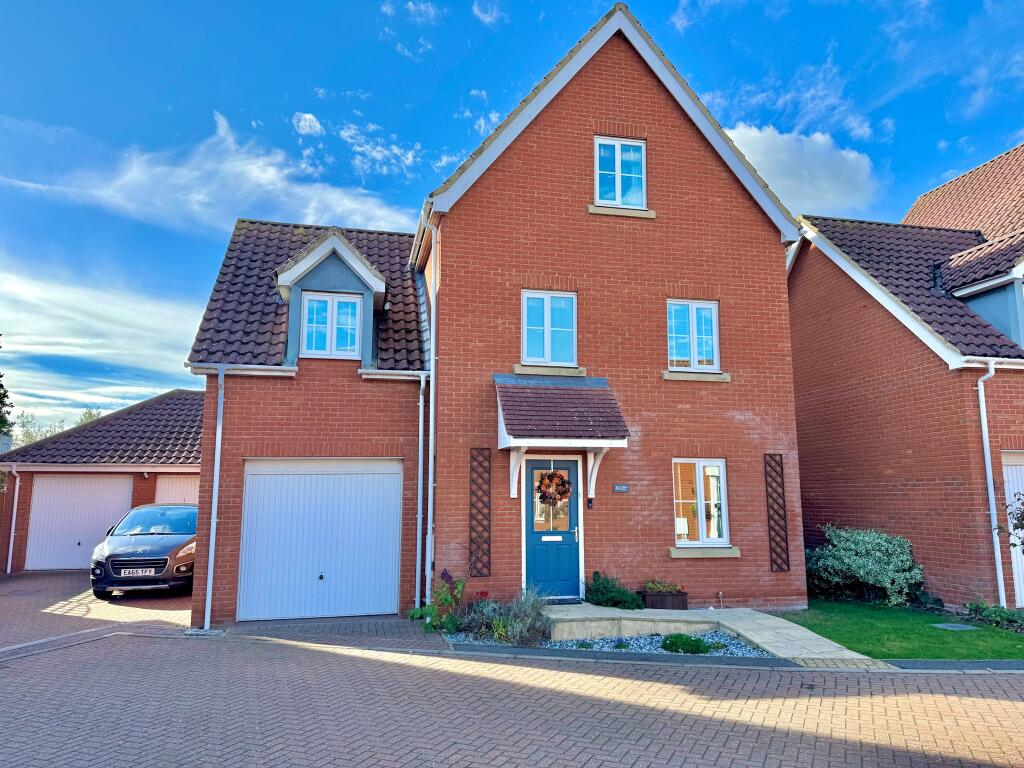
Garage & Parking The single garage has an up and over door with power and light connected. There is also a useful loft space which could be used for storage.
A driveway provides ample off-road parking for three cars.
Value & comps
No previous sales on record.
Returns
Set an offer; the calculator follows it.
We're still gathering serviced-accommodation data for this area.
Archie refurb estimate: a Pro feature
0.0% below asking
This is not financial or investment advice. Prop AI Deals is not authorised by the Financial Conduct Authority (FCA) to provide investment advice.
All investment calculators, property analyses, and AI-generated insights are for informational purposes only. Property investment carries risk and may result in financial loss. All calculations should be independently verified and you should consult with FCA-authorised financial advisors before making any investment decisions.
Past performance does not guarantee future results. Tax implications vary by individual circumstances.
Deal
Properties like this can earn 2–3x BTL yields when converted to HMO, with retrofit costs around £10k/room. Sign in to see the full tier, yield projection, and cost breakdown.
Commercial properties like this can earn 30-50% higher yields when converted to residential under Class MA / Q / P / PA, with prior approval costing ~GBP 96/unit. Sign in to see the recommended route, yield uplift, and cost breakdown.
BRRR-suited properties can recycle 80-100% of investor capital on refi, leaving a high-yielding rental with most of the money out. Sign in to see the refurb cost stack, ARV projection, and refinance maths.
Detached + large garden = sub-division play. Pro tier unlocks the tier badge, plot size, uplift estimate, and regional land benchmark.
Short-lease flats trade at deep discount, but extending under the 1993 Act often costs far less than the discount. Pro tier unlocks the tier badge, premium breakdown, long-lease ARV and arbitrage maths.
See projected short-stay revenue vs a vanilla BTL for this property.
See real sub-let margins (HMO room rates & SA nightly rates) vs the landlord rent.
Area
Agent & docs
FAQ
About 15, Tidy Road, Suffolk
Explore nearby