We've tightened what earns a Pursue. A home now needs a published valuation, a strategy that still makes money after real running costs and lender stress tests, and no listing problems that would stop a mortgage. You'll see fewer Pursues, and each one has been checked harder.
See how verdicts work5-bedroom house · HU17 8BT
Listing removedListed 113 days
Opportunity summary
See Archie’s verdict, returns by strategy and what to check before viewing.
About
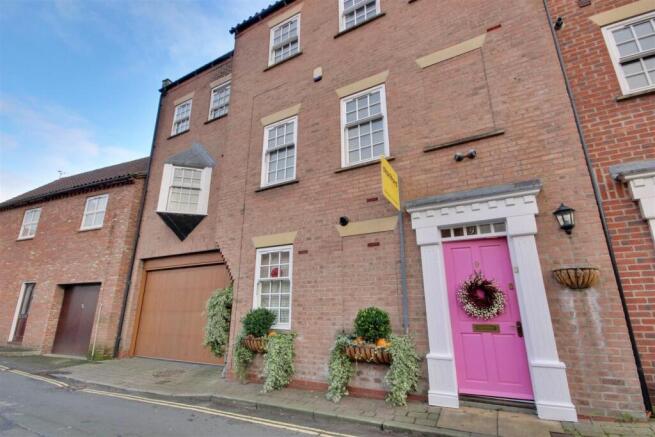
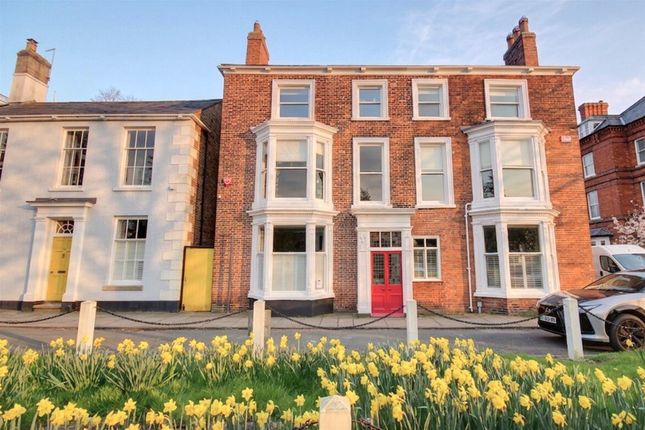
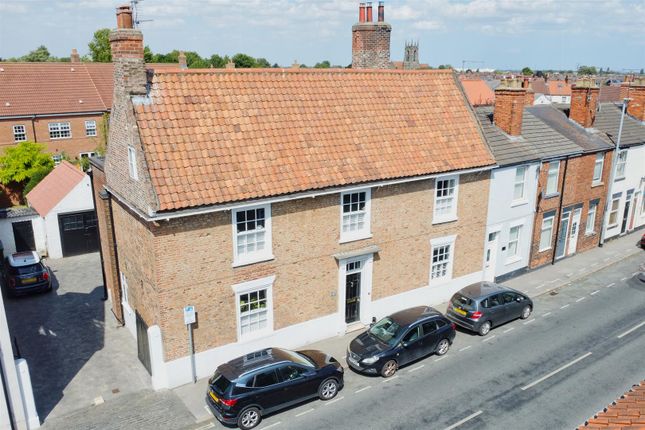
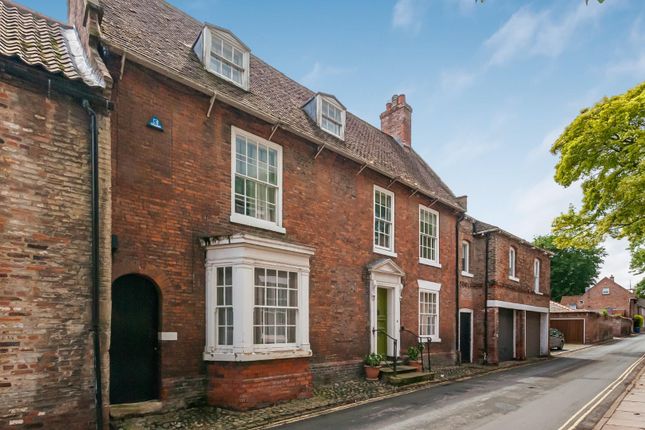
A stunningly beautiful Victorian townhouse in one of Beverley's most sought after residential positions between the Georgian town centre and open pastures of Beverley Westwood.
Occupying one of Beverley's most sought after residential positions, 23a Woodlands is perfectly placed between the stunning open pastures of Beverley Westwood and the heart of this historic Georgian market town which offers an array of individual shops, restaurants and leisure amenities.
This magnificent home represents a rare opportunity indeed to acquire a substantial family home of incredible character and quality.
Extending to approximately 2,000 square feet, the property effortlessly combines the timeless period elegance of the Victorian era with the practical needs of modern family living.
The beautiful Victorian facade only hints at the wealth of original features that await inside and throughout the house beautifully preserved period details sit comfortably alongside carefully considered contemporary improvements, creating a home that is both rich in heritage and ideally suited to 21st century life.
The accommodation is particularly well proportioned and thoughtfully arranged, offering two elegant reception rooms which provide versatile living space and are ideal for both formal entertaining and relaxed family life.
Further characterful features include high ceilings, original joinery, decorative cornices and ceiling roses along with feature fireplaces and large sash windows, which all combine to create rooms of warmth, character and natural light.
The heart of the home however is undoubtedly the amazing kitchen day room which is flooded with natural light and designed with the family in mind.
This wonderful space provides a perfect setting for cooking, including an Aga, dining and everyday living.
It is generously proportioned to make it equally suited to entertaining on a grand scale or enjoying quieter moments overlooking the beautiful garden to the rear.
The kitchen is complemented by the practical utility room with w.c., while the original cellar provides a super additional storage facility.
There are five good size bedrooms arranged over first and second floors offering flexible accommodation for growing families, guests or even those working from home.
Two well appointed bathrooms serve the bedroom accommodation combining modern convenience with sympathetic styling that complements the character of the house.
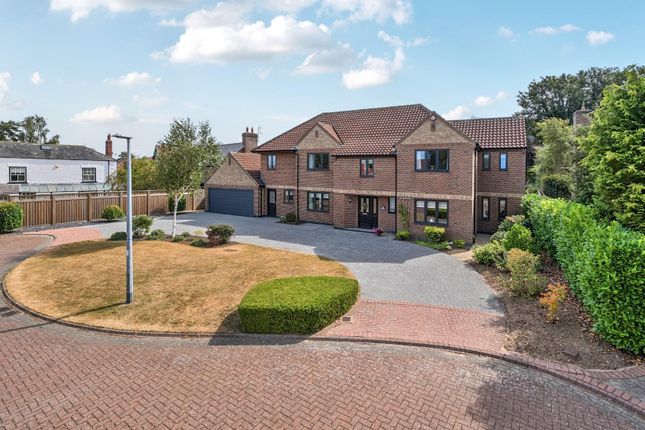
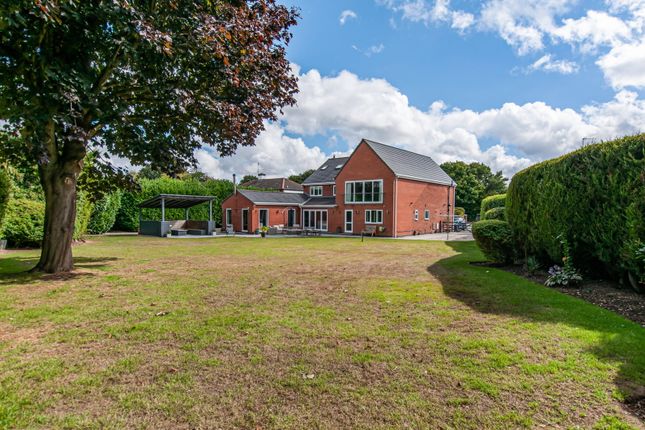
Externally, the property occupies a particularly generous plot that is in every way as impressive as the house itself.
Extensive off-street parking is available to both the front and rear, comfortably accommodating at least four vehicles, whilst a substantial double garage is complemented by the outstanding detached workshop which itself extends to approximately 550 square feet.
This highly versatile space offers endless opportunities whether for a classic car enthusiast, home business, studio, gym or hobbyist.
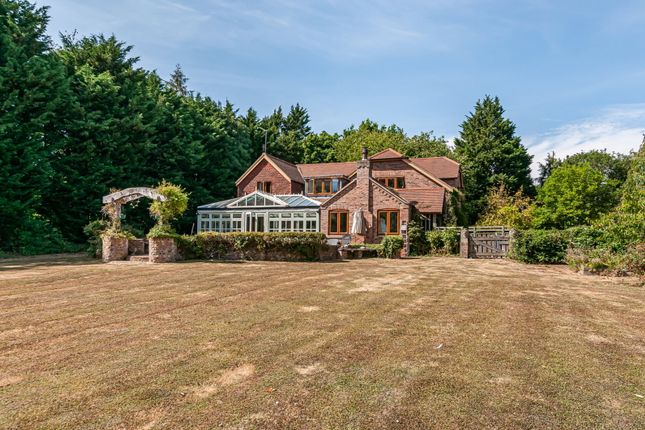
The rear gardens are a delight and have been lovingly cultivated to create a private and colourful oasis.
The lawn is framed by beautifully designed herbaceous borders, carefully planted to ensure colour throughout the year, whilst the Jerusalem limestone paved seating terraces offer a wonderful space for outdoor entertaining or simply relaxing in the peaceful surroundings.
A classic greenhouse offers a perfect environment for keen gardeners to nurture plants throughout the seasons.
Accommodation Ground Floor Entrance Porch Reception Hall (4.78m x 2.29m (15'8" x 7'6")) Living Room (5.49m x 4.57m (18' x 15')) Inner Hallway Sitting Room (4.47m x 4.22m (14'8" x 13'10")) Kitchen Day Room (8.23m x 4.27m (27' x 14')) Utility (2.74m x 1.68m (9' x 5'6")) First Floor Landing Bedroom 1 (4.65m x 3.56m (15'3" x 11'8")) Study Area Bathroom Bedroom 2 (4.27m x 3.30m (14' x 10'10")) Bedroom 3 (3.15m x 2.69m (10'4" x 8'10")) Second Floor Landing Bedroom 4 With En-Suite Shower Room (4.57m x 3.96m (15' x 13')) Bedroom 5 (3.48m x 3.45m (11'5" x 11'4")) Outside Open Fronted Garage (4.88m x 2.90m (16' x 9'6")) Closed Garage (5.03m x 2.74m (16'6" x 9')) Workshop (8.99m x 5.64m (29'6" x 18'6")) Services All mains services are available or connected to the property.
Central Heating The property benefits from a gas fired central heating system. Tenure We believe the tenure of the property to be Freehold (this will be confirmed by the vendor's solicitor).
Viewing Please contact Quick and Clarke's Beverley office on to arrange an appointment to view.
Financial Services Quick & Clarke are delighted to be able to offer the locally based professional services of pr Mortgages Ltd to provide you with impartial specialist and in depth mortgage advice.
With access to the whole of the market and also exclusive mortgage deals not normally available on the high street, we are confident that they will be able to help find the very best deal for you.
Take the difficulty out of finding the right mortgage; for further details contact our Beverley office on or email
Value & comps
No previous sales on record.
Returns
Set an offer; the calculator follows it.
We're still gathering serviced-accommodation data for this area.
Archie refurb estimate: a Pro feature
0.0% below asking
This is not financial or investment advice. Prop AI Deals is not authorised by the Financial Conduct Authority (FCA) to provide investment advice.
All investment calculators, property analyses, and AI-generated insights are for informational purposes only. Property investment carries risk and may result in financial loss. All calculations should be independently verified and you should consult with FCA-authorised financial advisers before making any investment decisions.
Past performance does not guarantee future results. Tax implications vary by individual circumstances.
Deal
Properties like this can earn 2–3x BTL yields when converted to HMO, with retrofit costs around £10k/room. Sign in to see the full tier, yield projection, and cost breakdown.
Commercial properties like this can earn 30-50% higher yields when converted to residential under Class MA / Q / P / PA, with prior approval costing ~GBP 96/unit. Sign in to see the recommended route, yield uplift, and cost breakdown.
BRRR-suited properties can recycle 80-100% of investor capital on refi, leaving a high-yielding rental with most of the money out. Sign in to see the refurb cost stack, ARV projection, and refinance maths.
Detached + large garden = sub-division play. Pro tier unlocks the tier badge, plot size, uplift estimate, and regional land benchmark.
Short-lease flats trade at deep discount, but extending under the 1993 Act often costs far less than the discount. Pro tier unlocks the tier badge, premium breakdown, long-lease ARV and arbitrage maths.
See projected short-stay revenue vs a vanilla BTL for this property.
See real sub-let margins (HMO room rates & SA nightly rates) vs the landlord rent.
Area
Agent & docs

FAQ
About 23A, Woodlands, Beverley
Explore nearby