We've tightened what earns a Pursue. A home now needs a published valuation, a strategy that still makes money after real running costs and lender stress tests, and no listing problems that would stop a mortgage. You'll see fewer Pursues, and each one has been checked harder.
See how verdicts work4-bedroom house · HU10 7NW
For saleListed 151 days
Opportunity summary
See Archie’s verdict, returns by strategy and what to check before viewing.
About
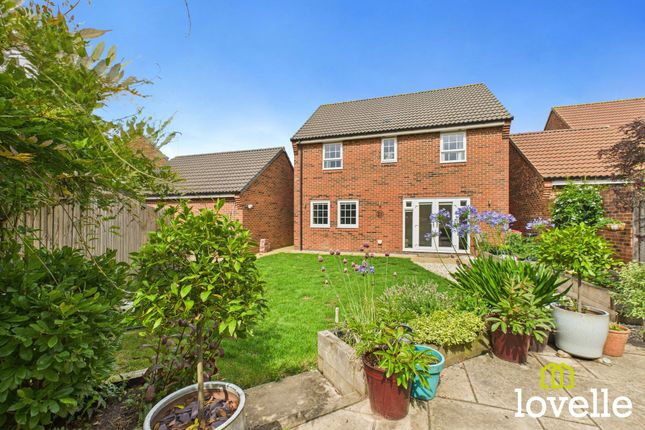
The Magnolia, Plot 7,5 Woods Park, Anlaby Hu10 7Nw. Inviting Offers Between £450,000 - £475,000 Inviting offers between £450,000 - £475,000 full walk-through video!
Plot 7 – the magnolia, anlaf gardens, anlaby The Magnolia, is the largest house type on the development, occupying a prime corner plot position.
With 3 beds + study / potential fourth bedroom, generous living space, and a high spec throughout, this is one of the flagship homes within Anlaf Gardens.
The Development Anlaf Gardens is a carefully designed development of just eight stunning new build detached homes, created to offer quality, space, and practicality in equal measure.
Unlike high-density estates, this is a low-volume scheme where every plot has been thoughtfully positioned to maximise light, privacy, and usability.
All homes are built to a high spec throughout, using well chosen materials, modern finishes, and durable fixtures designed for long-term living.
Layouts have been planned around how people actually live, with generous kitchens, flexible reception spaces, and adaptable room arrangements that support home working, family life, and entertaining.
With flexible living space and strong attention to detail, these homes appeal equally to families, professionals, and downsizers who still want space without unnecessary maintenance.
Early buyers may have the opportunity to personalise kitchens, bathrooms, and selected finishes, subject to build stage.
Location Anlaf Gardens is perfectly positioned within anlaby, placing a wide range of shops, cafés, restaurants, schools, and medical facilities within easy reach.
With amenities on the doorstep and excellent access to the A63, Humber Bridge, Hull, Beverley, Lincolnshire, and York, this location works equally well for families and commuters.
The nearby Anlaby Retail Park provides further convenience.
The Accommodation Ground Floor Separate living room Statement open-plan kitchen Dining area and day room Downstairs WC First Floor Three bedrooms Study / potential fourth bedroom En-suite to main bedroom Family bathroom Parking and Gardens The corner plot provides driveway parking, a single garage, and generous garden space.
Tenure Freehold Services All mains services are connected.
Image Disclaimer Some images within this brochure have been digitally staged and are included to help you visualise how the property may look when furnished and lived in.
These images are for illustrative purposes only and may not represent the exact specification, fixtures, or finishes of the property. Buyers are advised to satisfy themselves through inspection.
Important Buyer Information To progress your offer, we are legally required to verify your identity, confirm your source of funds, and assess affordability. This process incurs a fee of £50 (inc.
VAT) for sole buyers, or £100 (inc. VAT) for joint buyers, regardless of the number of individuals involved.
Value & comps
No previous sales on record.
Returns
Set an offer; the calculator follows it.
We're still gathering serviced-accommodation data for this area.
Archie refurb estimate: a Pro feature
0.0% below asking
This is not financial or investment advice. Prop AI Deals is not authorised by the Financial Conduct Authority (FCA) to provide investment advice.
All investment calculators, property analyses, and AI-generated insights are for informational purposes only. Property investment carries risk and may result in financial loss. All calculations should be independently verified and you should consult with FCA-authorised financial advisers before making any investment decisions.
Past performance does not guarantee future results. Tax implications vary by individual circumstances.
Deal
Properties like this can earn 2–3x BTL yields when converted to HMO, with retrofit costs around £10k/room. Sign in to see the full tier, yield projection, and cost breakdown.
Commercial properties like this can earn 30-50% higher yields when converted to residential under Class MA / Q / P / PA, with prior approval costing ~GBP 96/unit. Sign in to see the recommended route, yield uplift, and cost breakdown.
BRRR-suited properties can recycle 80-100% of investor capital on refi, leaving a high-yielding rental with most of the money out. Sign in to see the refurb cost stack, ARV projection, and refinance maths.
Detached + large garden = sub-division play. Pro tier unlocks the tier badge, plot size, uplift estimate, and regional land benchmark.
Short-lease flats trade at deep discount, but extending under the 1993 Act often costs far less than the discount. Pro tier unlocks the tier badge, premium breakdown, long-lease ARV and arbitrage maths.
See projected short-stay revenue vs a vanilla BTL for this property.
See real sub-let margins (HMO room rates & SA nightly rates) vs the landlord rent.
Area
Agent & docs

FAQ
About 5 Woods Park, Anlaby, East Riding of Yorkshire
Explore nearby