We've tightened what earns a Pursue. A home now needs a published valuation, a strategy that still makes money after real running costs and lender stress tests, and no listing problems that would stop a mortgage. You'll see fewer Pursues, and each one has been checked harder.
See how verdicts work2-bedroom bungalow · CV9 1PP
Sold STCListed 65 days
Opportunity summary
See Archie’s verdict, returns by strategy and what to check before viewing.
About
Church Walk occupies a peaceful and well-established residential position within the historic market town of Atherstone, a location renowned for its strong sense of community and excellent day-to-day amenities.
The town centre is within comfortable reach, offering a variety of independent shops, cafés, supermarkets and traditional public houses, along with regular markets and local services.
Atherstone is particularly well regarded for its accessibility, benefiting from good transport links including a local railway station with direct connections to Nuneaton and beyond, as well as convenient access to the A5 and M42 for commuters.
The area is also well served by reputable schools, healthcare facilities and leisure amenities.
Surrounded by attractive Warwickshire countryside, residents can enjoy scenic walks and outdoor pursuits nearby, while still being within easy reach of larger centres such as Tamworth, Coventry and Birmingham.
Church Walk itself is a quiet and sought-after location, making it ideal for those seeking a relaxed yet well-connected place to call home.
THROUGH HALLWAY Having an opaque double glazed side entrance door, double panelled radiator, access to the roof storage space, luxury vinyl tile wooden effect flooring, useful storage cupboard, doors to the bedrooms and bathroom and open plan access to the lounge.
REAR LOUNGE/DINER 18' 0" x 11' 7" (5.49m x 3.53m) Double glazed window to rear aspect, double glazed sliding patio doors leading out to the rear garden, two double panelled radiators, feature fireplace having an inset coal effect living flame gas fire.
MODERN KITCHEN 8' 3" x 7' 9" (2.51m x 2.36m) Double glazed window to side aspect, recessed LED ceiling down lights, luxury vinyl tile wooden effect flooring, wide range of refitted base and eye level units, inset electric oven and hob with a stainless steel extractor hood above, space for a fridge freezer, square edge work surfaces, stainless steel sink and tiled splash back areas.
BEDROOM ONE 12' 3" x 9' 8" (3.73m x 2.95m) Double glazed window to front aspect, double panelled radiator and a fitted wardrobe with sliding mirrored doors.
BEDROOM TWO 12' 3" x 7' 9" (3.73m x 2.36m) Double glazed window to front aspect and a double panelled radiator.
MODERN BATHROOM 8' 0" x 6' 1" (2.44m x 1.85m) Opaque double glazed window to side aspect, low level WC, wash basin with useful vanity storage beneath, panelled bath, good sized tiled shower enclosure having a traditional style chrome mixer shower with rainfall style shower head, chrome towel radiator, recessed ceiling down lights and luxury vinyl tile wooden effect flooring.
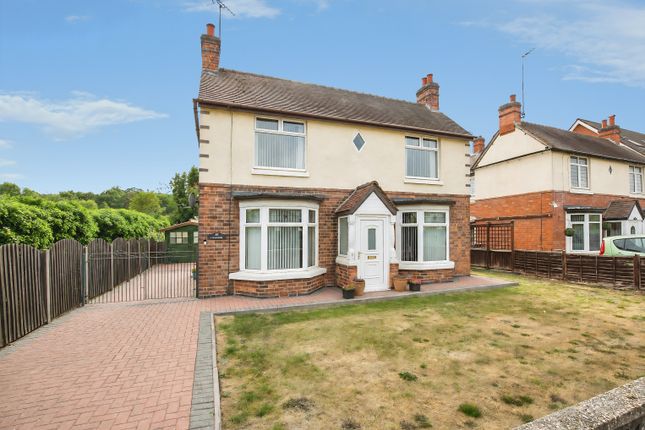
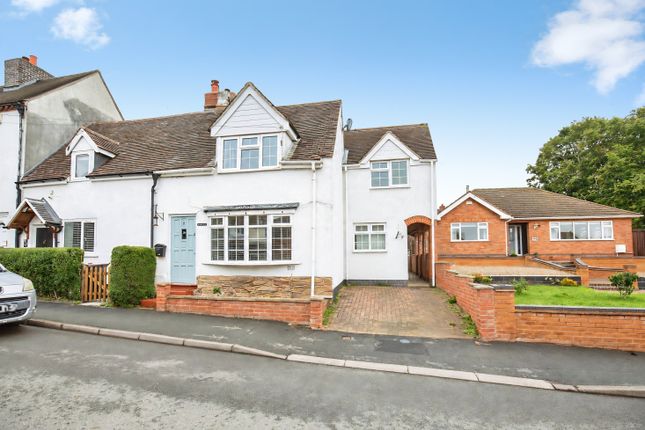
TO THE EXTERIOR The front garden is mainly stoned to provide low maintenance with a long block paved driveway providing off road parking and access to the single garage.
The rear garden has various decked areas, lawn with centre feature raised flower bed, side gated access to the front and access to the garage.
GARAGE 16' 4" x 7' 7" (4.98m x 2.31m) Having an electric roller style door, space and plumbing for a washing machine, double glazed window to rear aspect, recessed LED ceiling down lights and a double glazed rear entrance door from the garden.
FIXTURES & FITTINGS: Some items maybe available subject to separate negotiation. SERVICES: We understand that all mains services are connected.
TENURE: We have been informed that the property is FREEHOLD, however we would advise any potential purchaser to verify this through their own Solicitor.
COUNCIL TAX: We understand this property has been placed in Council Tax Band C. (This information is provided from the Council Tax Valuation List Website).
DISCLAIMER: DETAILS HAVE NOT BEEN VERIFIED BY THE OWNERS OF THE PROPERTY AND THEREFORE MAY BE SUBJECT TO CHANGE AND ANY PROSPECTIVE PURCHASER SHOULD VERIFY THESE FACTS BEFORE PROCEEDING FURTHER.
Value & comps
No previous sales on record.
Returns
Set an offer; the calculator follows it.
We're still gathering serviced-accommodation data for this area.
Archie refurb estimate: a Pro feature
0.0% below asking
This is not financial or investment advice. Prop AI Deals is not authorised by the Financial Conduct Authority (FCA) to provide investment advice.
All investment calculators, property analyses, and AI-generated insights are for informational purposes only. Property investment carries risk and may result in financial loss. All calculations should be independently verified and you should consult with FCA-authorised financial advisers before making any investment decisions.
Past performance does not guarantee future results. Tax implications vary by individual circumstances.
Deal
Properties like this can earn 2–3x BTL yields when converted to HMO, with retrofit costs around £10k/room. Sign in to see the full tier, yield projection, and cost breakdown.
Commercial properties like this can earn 30-50% higher yields when converted to residential under Class MA / Q / P / PA, with prior approval costing ~GBP 96/unit. Sign in to see the recommended route, yield uplift, and cost breakdown.
BRRR-suited properties can recycle 80-100% of investor capital on refi, leaving a high-yielding rental with most of the money out. Sign in to see the refurb cost stack, ARV projection, and refinance maths.
Detached + large garden = sub-division play. Pro tier unlocks the tier badge, plot size, uplift estimate, and regional land benchmark.
Short-lease flats trade at deep discount, but extending under the 1993 Act often costs far less than the discount. Pro tier unlocks the tier badge, premium breakdown, long-lease ARV and arbitrage maths.
See projected short-stay revenue vs a vanilla BTL for this property.
See real sub-let margins (HMO room rates & SA nightly rates) vs the landlord rent.
Area
Agent & docs

FAQ
About Church Walk, Atherstone
Explore nearby