We've tightened what earns a Pursue. A home now needs a published valuation, a strategy that still makes money after real running costs and lender stress tests, and no listing problems that would stop a mortgage. You'll see fewer Pursues, and each one has been checked harder.
See how verdicts work4-bedroom bungalow · HU17 8SX
For saleListed 13 days
Opportunity summary
See Archie’s verdict, returns by strategy and what to check before viewing.
About
A fabulous opportunity to acquire a distinctive home on a substantial plot of 0.38 acres in the highly regarded village of Walkington.
The property is ready for some updating but its architectural style, over 1700 sq ft of space and large plot will present all sorts of opportunities to create a very special home.
Of particular note is the large picture window in the living room with its superb outlook over the front garden but with 4 bedrooms, 2 large reception rooms plus much else, early viewing is essential.
It is offered with no forward chain. A spacious detached residence on a substantial plot and located in the highly sought after village of Walkington.
This superb property is eye- catching in its style and the view from the picture window of the living room is just one of the many appealing things about it.
Other rooms also benefit from large windows providing lots of natural light. It has been a much loved home for some time but is now ready for a new owner to put their own stamp on it.
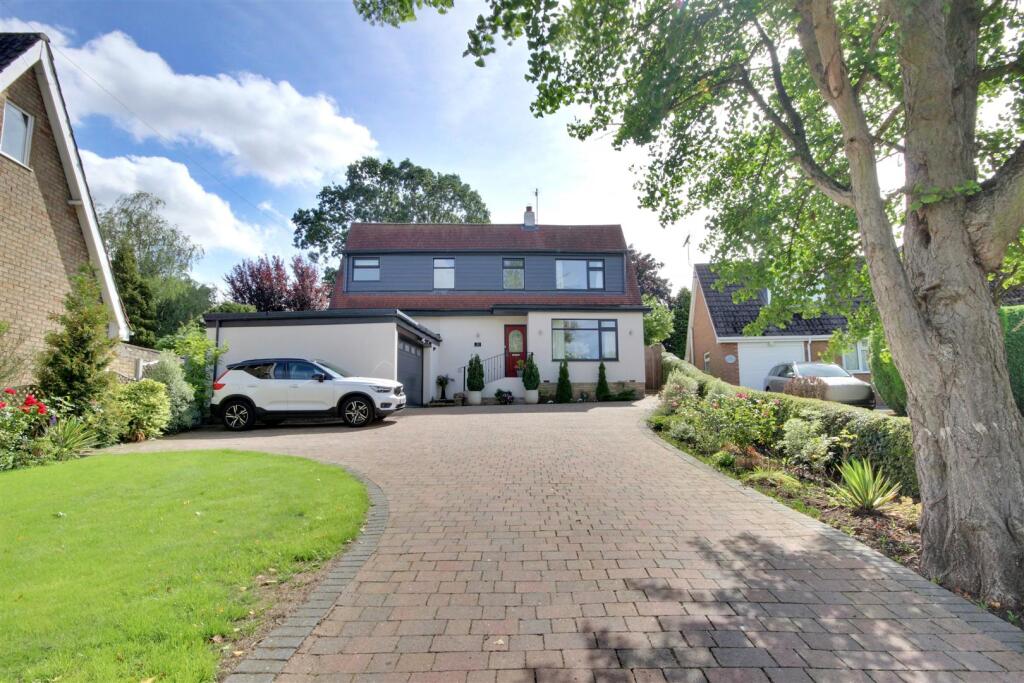
A good portion of the substantial plot sits at the front of the property and sets the property back from the road as well as up above its level, so despite the address being the main street through Walkington it is removed from that.
There is still a good sized rear garden which is also not overlooked.
The property has been individually designed to suit its location and offers flexible accommodation that might be used in different ways.
A particular feature is the living room with its great view but the whole property feels interestingly unconventional while at the same time offering practical and spacious accommodation.
Given the plot size and existing layout it may also offer the opportunity for extension (subject to necessary permissions).
It has oil-fired central heating and uPVC double glazing and benefits from 3.6kW solar panels.
The accommodation briefly comprises: a spacious Entrance Porch with stairs leading up to a large Entrance Hall which could be used as a room in its own right.
The large Living Room is almost entirely glazed on its northern aspect providing excellent views over the large front garden.
There is a Dining Room which again has an almost fully glazed wall, this time with patio doors on to the garden.
A good sized Dining Kitchen is supplemented by a Utility Room and there is also a WC Cloaks. The spacious Master Bedroom is en suite and there are three further Bedrooms as well as a Bathroom.
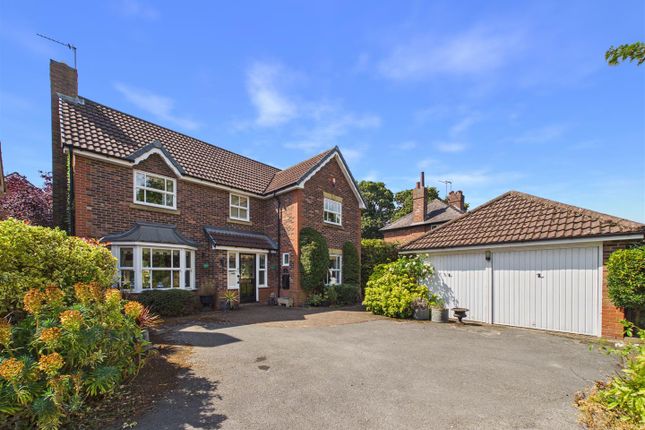
A long driveway leads to a spacious car hardstanding area in front of the double garage.
The front garden is largely laid to lawn with a number of mature trees and shrubs and there is also a rockery located just in front of the house.
The rear garden is well established with a range of herbaceous beds and borders, some mature trees and shrubs, a large patio area, a greenhouse and two sheds.
While there are neighbouring properties it feels very private. While we offer a 360 degree tour only a physical viewing will allow you to fully appreciate the space and appeal of this property.
As there is no forward chain, viewing as soon as possible is highly advisable.
LOCATION The property occupies an attractive prominent, raised location in the highly regarded village of Walkington which sits just to the south-west of Beverley.
The village provides a range of amenities including a convenience store, 3 pubs, a primary school and a church. An extensive range of other amenities are available in nearby Beverley.
ACCOMMODATION Entrance Porch - a spacious entrance porch with a tiled floor. Entrance Hall - with steps up from the porch, this is a large space that could be used for other purposes such as a study.
Living Room - a large room amounting to around 341 sq ft and with the northern aspect fully glazed providing a lovely picture window. Stone-style fireplace.
Dining Room - a good sized dining room with patio doors opening onto the garden.
Kitchen - a dining kitchen with a range of base and wall mounted units complemented by a wall of floor to ceiling matching cupboards and an L-shaped dining bench with storage under.
Two windows to the rear and a stainless steel sink and single drainer. Utility Room - with a Belfast sink and door to the side.
WC Cloaks - with a low flush WC and wash hand basin as well as a window to the side. Master Bedroom - a spacious double bedroom with extensive fitted wardrobes and a window to the rear.
En Suite Shower Room - a three piece suite with a low flush WC, shower unit, and a wash hand basin with storage under. There is a window to the side.
Inner Hallway - giving access to the rest of the bedrooms and bathroom. With two windows to the side and steps down to bedrooms 2 & 4.
Bedroom 2 - a double bedroom with windows to the front and side and a built in wardrobe. Bedroom 3-a double bedroom with a window to the side and built in cupboards.
Bedroom 4 - a larger single bedroom with a window to the side. Bathroom - with a panelled bath, low flush WC and wash hand basin inset to a vanity area. Window to the side.
OUTSIDE Driveway, Parking and Garage - A long driveway leads from West End to a spacious car hardstanding area in front of the double garage as well as further parking space in front of what is bedroom 2.
The garage is integral and accessed via an up-and-over door. Gardens - the long front garden slopes down towards West End and sets the house attractively above and some distance from the road.
Either side of the driveway is lawned with a number of mature trees and shrubs. There is a rockery in front of the steps leading to the porch.
The rear garden is mature and well stocked with a range of herbaceous beds and borders as well as a number of mature trees and shrubs.
There is a large patio area to the rear of the property and the majority of the rest of the garden is lawned. There are two timber sheds and a greenhouse.
While the plot has neighbouring properties the rear garden feels quite private. Heating and Insulation: The property has oil-fired radiator central heating and uPVC double glazing.
It benefits from 3.6kW solar panels. Services: Mains water, electricity and drainage are connected to the property. None of the services or installations have been tested.
Council Tax: Council Tax is payable to the East Riding of Yorkshire Council. The property is shown in the Council Tax Property Bandings List in Valuation Band 'G' (verbal enquiry only).
Tenure: Freehold. Vacant possession upon completion. Viewings: Strictly by appointment with the agent's Beverley office. Tel: . Roof type: Clay tiles. Flooded in the last 5 years: No.
Construction materials used: Brick and block. Water source: Direct mains water. Electricity source: National Grid. Sewerage arrangements: Standard UK domestic. Heating Supply: Oil central heating.
Do any public rights of way affect your your property or its grounds? No. Parking Availability: Yes.
Value & comps
No previous sales on record.
Returns
Set an offer; the calculator follows it.
We're still gathering serviced-accommodation data for this area.
Archie refurb estimate: a Pro feature
0.0% below asking
This is not financial or investment advice. Prop AI Deals is not authorised by the Financial Conduct Authority (FCA) to provide investment advice.
All investment calculators, property analyses, and AI-generated insights are for informational purposes only. Property investment carries risk and may result in financial loss. All calculations should be independently verified and you should consult with FCA-authorised financial advisers before making any investment decisions.
Past performance does not guarantee future results. Tax implications vary by individual circumstances.
Deal
Properties like this can earn 2–3x BTL yields when converted to HMO, with retrofit costs around £10k/room. Sign in to see the full tier, yield projection, and cost breakdown.
Commercial properties like this can earn 30-50% higher yields when converted to residential under Class MA / Q / P / PA, with prior approval costing ~GBP 96/unit. Sign in to see the recommended route, yield uplift, and cost breakdown.
BRRR-suited properties can recycle 80-100% of investor capital on refi, leaving a high-yielding rental with most of the money out. Sign in to see the refurb cost stack, ARV projection, and refinance maths.
Detached + large garden = sub-division play. Pro tier unlocks the tier badge, plot size, uplift estimate, and regional land benchmark.
Short-lease flats trade at deep discount, but extending under the 1993 Act often costs far less than the discount. Pro tier unlocks the tier badge, premium breakdown, long-lease ARV and arbitrage maths.
See projected short-stay revenue vs a vanilla BTL for this property.
See real sub-let margins (HMO room rates & SA nightly rates) vs the landlord rent.
Area
Agent & docs

FAQ
About West End, Walkington, HU17 8SX
Explore nearby