We've tightened what earns a Pursue. A home now needs a published valuation, a strategy that still makes money after real running costs and lender stress tests, and no listing problems that would stop a mortgage. You'll see fewer Pursues, and each one has been checked harder.
See how verdicts work4-bedroom detached house · HU17 8RX
Sold STCListed 406 days
Opportunity summary
See Archie’s verdict, returns by strategy and what to check before viewing.
About
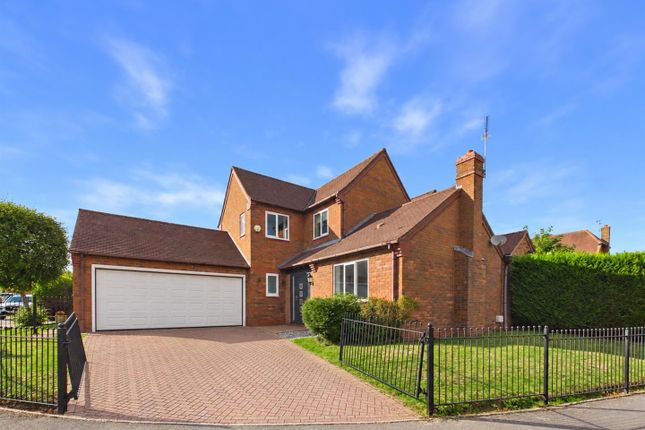
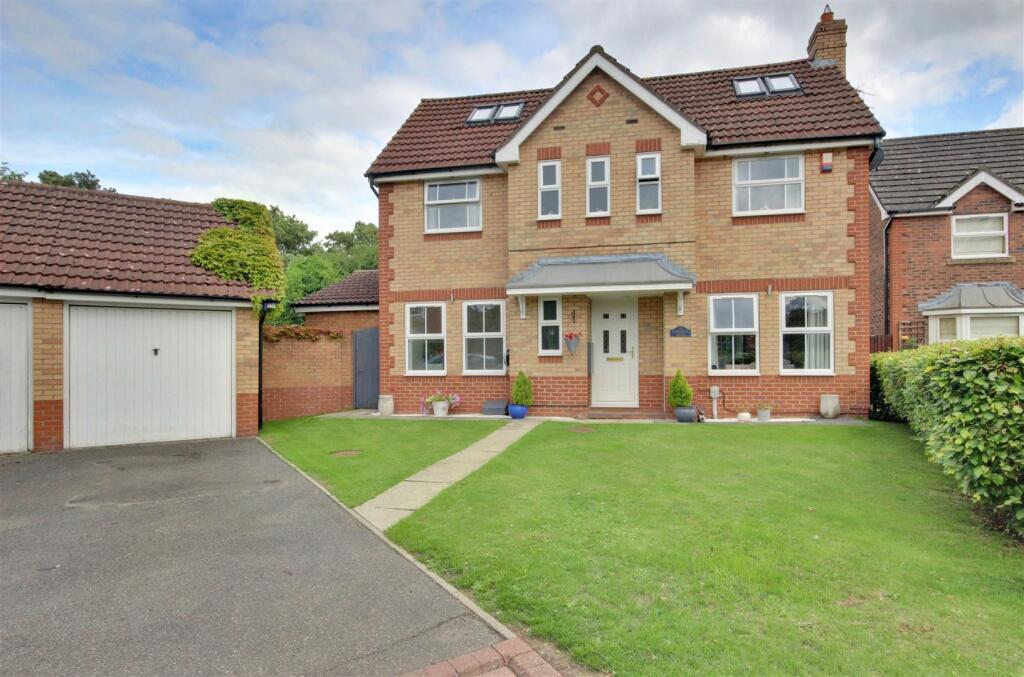
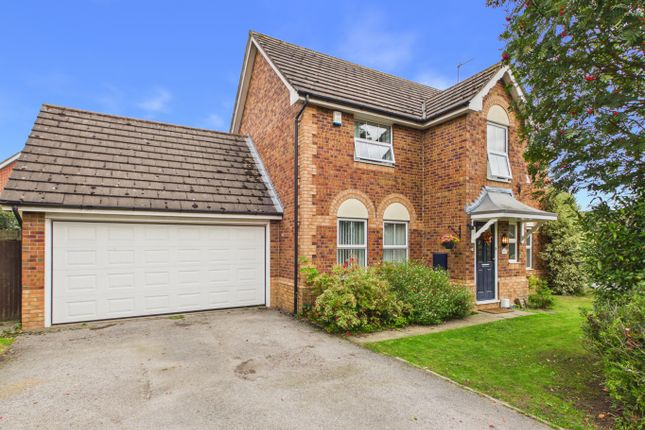
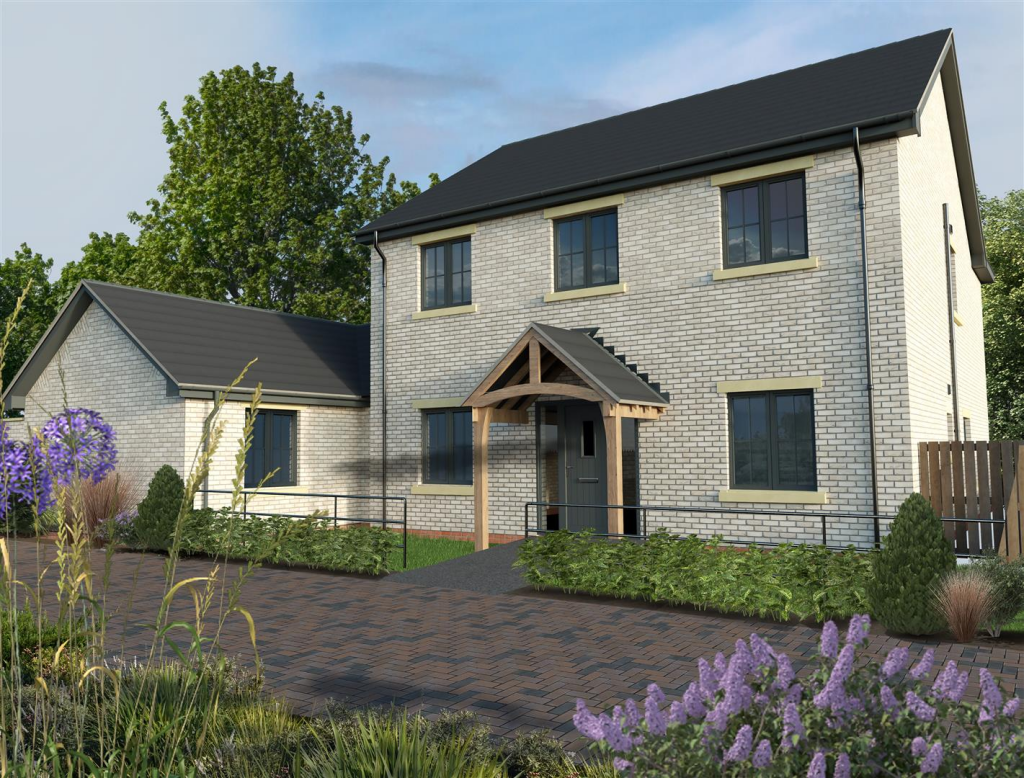
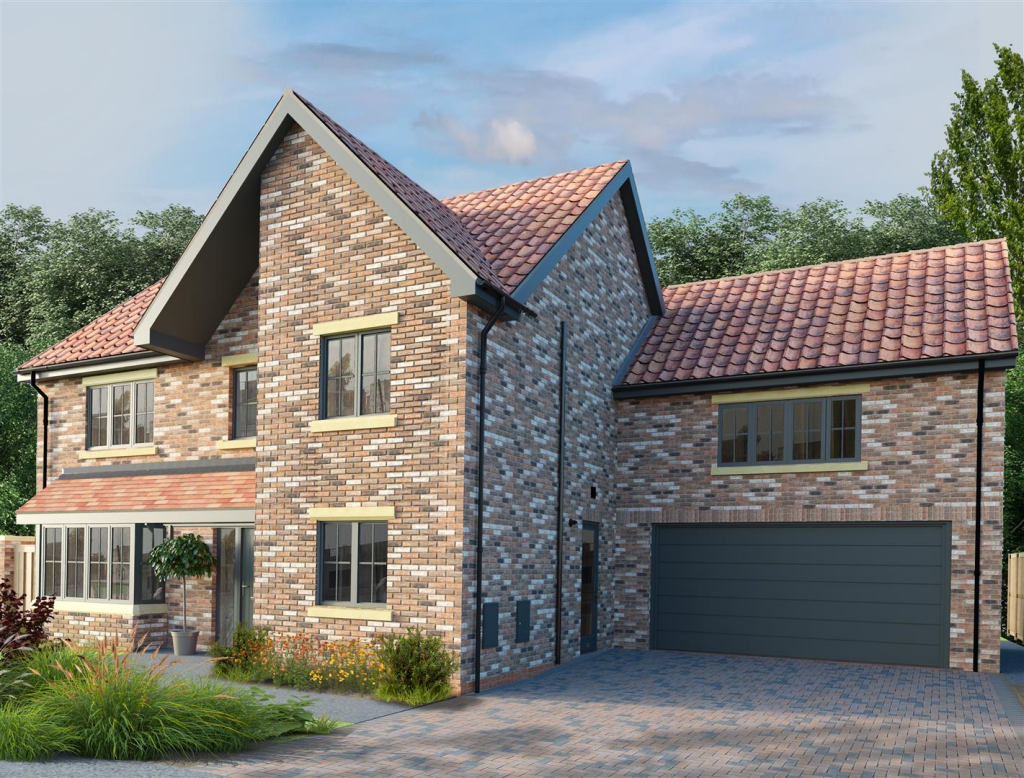
Welcome to The Clover, one of Risby Homes’ most popular house types, offering modern flow, generous room sizes and adaptable living space to suit your lifestyle.
Located at the highly desirable Hornby Walk development in Walkington, The Clover blends high-specification detail with everyday practicality in a home that’s designed to grow with you.
Downstairs, the open-plan kitchen and dayroom forms the hub of the home, a bright, sociable space ideal for cooking, dining and entertaining.
A separate living room offers a cosy retreat, while the utility room, WC and integral garage all help support busy family life.
Upstairs, The Clover features four rooms, perfect for use as bedrooms, guest rooms, or flexible workspaces.
The main suite includes a private ensuite shower room, with space for freestanding or fitted wardrobes.
Spanning the full depth of the house, the second bedroom is a standout feature, a spacious and flexible room that lends itself to a variety of uses.
Whether used as a luxurious bedroom, guest suite, home gym or creative studio, this is a space you can truly make your own.
As with all Risby Homes properties, The Clover is finished to an exceptionally high standard, including granite worktops, integrated Neff appliances, underfloor heating, oak internal doors and much more - combining style, comfort and lasting value.
The home also includes a block paved patio area to the rear garden and private driveway parking in addition to the garage.
Located just three miles from Beverley, Walkington offers peaceful village living with excellent access to shops, schools, and transport links.
Walkington Primary is only a five-minute walk away, and the property lies within catchment for two Outstanding-rated secondary schools in Beverley.
You’re just a five-minute drive from Beverley town centre, with its shops, restaurants and rail connections.
The A1079 and M62 offer easy links to Hull, York and Leeds, while Beverley and Brough train stations provide direct services to Doncaster, Sheffield, London and beyond.
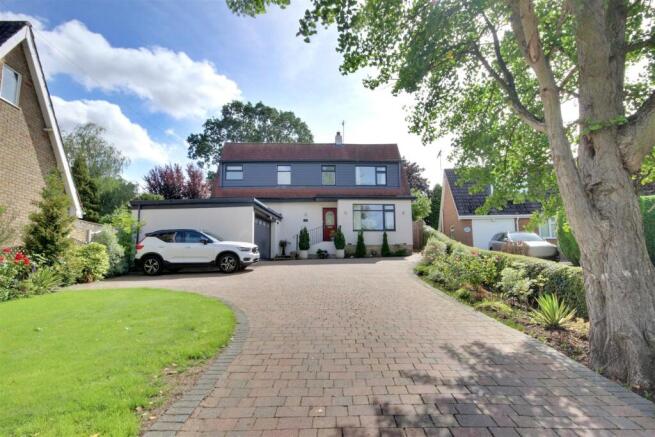
Humberside Airport is less than 40 minutes away, and the nearby Yorkshire Wolds provide scenic walks right on your doorstep. Images shown are of a previous Clover build.
There is still time to personalise your home, please enquire for details. Services - Mains electric, gas, water, telephone and fibre will be provided.
Tenure - We understand the Tenure of the property to be Freehold with Vacant Possession on Completion.
Warranty - The properties will be certified by Building Control Partnership Ltd and will benefit from a ten-year NHBC Guarantee structural warranty.
Disclaimer - Risby Homes Ltd reserve the right to alter the specification subject to availability, subject to the stage of construction.
Websites - and Fees - The agent confirms that vendors and prospective purchasers will be offered estate agency and other allied services for which certain referral fees/commissions may be made available to the agent.
Services the agent and/or a connected person may earn referral fees/commissions from Financial Services, Conveyancing and Surveys. For full details please contact the selling agent.
Property Particulars-Disclaimer - PROPERTY MISDESCRIPTIONS ACT 1991 The Agent has not tested any apparatus, equipment, fixture, fittings or services, and so does not verify they are in working order, fit for their purpose, or within ownership of the sellers, therefore the buyer must assume the information given is incorrect.
Neither has the Agent checked the legal documentation to verify legal status of the property or the validity of any guarantee.
A buyer must assume the information is incorrect, until it has been verified by their own solicitors." The measurements supplied are for general guidance, and as such must be considered as incorrect.
A buyer is advised to re-check the measurements themselves before committing themselves to any expense." Nothing concerning the type of construction or the condition of the structure is to be implied from the photograph of the property.
The sales particulars may change in the course of time, and any interested party is advised to make final inspection of the property prior to exchange of contracts.
MISREPRESENTATION ACT 1967 These details are prepared as a general guide only, and should not be relied upon as a basis to enter into a legal contract, or to commit expenditure.
An interested party should consult their own surveyor, solicitor or other professionals before committing themselves to any expenditure or other legal commitments.
If any interested party wishes to rely upon any information from the agent, then a request should be made and specific written confirmation can be provided.
The Agent will not be responsible for any verbal statement made by any member of staff, as only a specific written confirmation should be relied upon.
The Agent will not be responsible for any loss other than when specific written confirmation has been requested.
Value & comps
No previous sales on record.
Returns
Set an offer; the calculator follows it.
We're still gathering serviced-accommodation data for this area.
Archie refurb estimate: a Pro feature
0.0% below asking
This is not financial or investment advice. Prop AI Deals is not authorised by the Financial Conduct Authority (FCA) to provide investment advice.
All investment calculators, property analyses, and AI-generated insights are for informational purposes only. Property investment carries risk and may result in financial loss. All calculations should be independently verified and you should consult with FCA-authorised financial advisers before making any investment decisions.
Past performance does not guarantee future results. Tax implications vary by individual circumstances.
Deal
Properties like this can earn 2–3x BTL yields when converted to HMO, with retrofit costs around £10k/room. Sign in to see the full tier, yield projection, and cost breakdown.
Commercial properties like this can earn 30-50% higher yields when converted to residential under Class MA / Q / P / PA, with prior approval costing ~GBP 96/unit. Sign in to see the recommended route, yield uplift, and cost breakdown.
BRRR-suited properties can recycle 80-100% of investor capital on refi, leaving a high-yielding rental with most of the money out. Sign in to see the refurb cost stack, ARV projection, and refinance maths.
Detached + large garden = sub-division play. Pro tier unlocks the tier badge, plot size, uplift estimate, and regional land benchmark.
Short-lease flats trade at deep discount, but extending under the 1993 Act often costs far less than the discount. Pro tier unlocks the tier badge, premium breakdown, long-lease ARV and arbitrage maths.
See projected short-stay revenue vs a vanilla BTL for this property.
See real sub-let margins (HMO room rates & SA nightly rates) vs the landlord rent.
Area
Agent & docs

FAQ
About The Clover, Risby Homes at Hornby Walk, Walkington, HU17 8RX
Explore nearby