We've tightened what earns a Pursue. A home now needs a published valuation, a strategy that still makes money after real running costs and lender stress tests, and no listing problems that would stop a mortgage. You'll see fewer Pursues, and each one has been checked harder.
See how verdicts work4-bedroom house · CF71 7TG
Listing removedListed 227 days
Opportunity summary
See Archie’s verdict, returns by strategy and what to check before viewing.
About
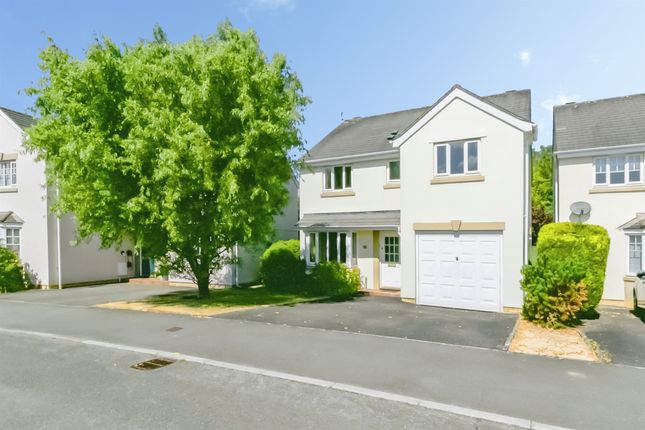
Ty'r Ysgol is a wonderful period, Victorian, detached residence, built around 1875 for a local headmaster.
Renovated to excellent standards the property comprises spacious accommodation briefly comprising; entrance hall, living room, dining room, stair hall, sitting room, kitchen/dining/family room, utility room, shower room and integrated garage to ground floor.
Stairs lead up from the stair hall to four good sized bedrooms and modern fitted family bathroom. There is bloc paviour off road parking to front, with sizeable gardens that wrap around the property.
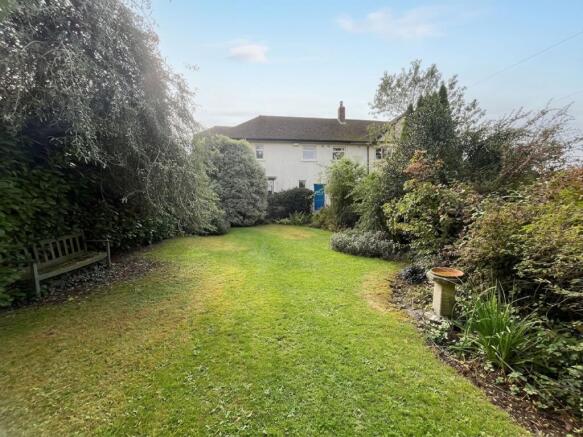
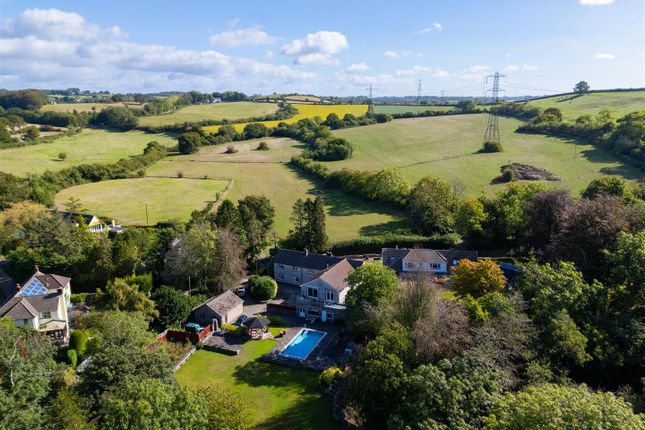
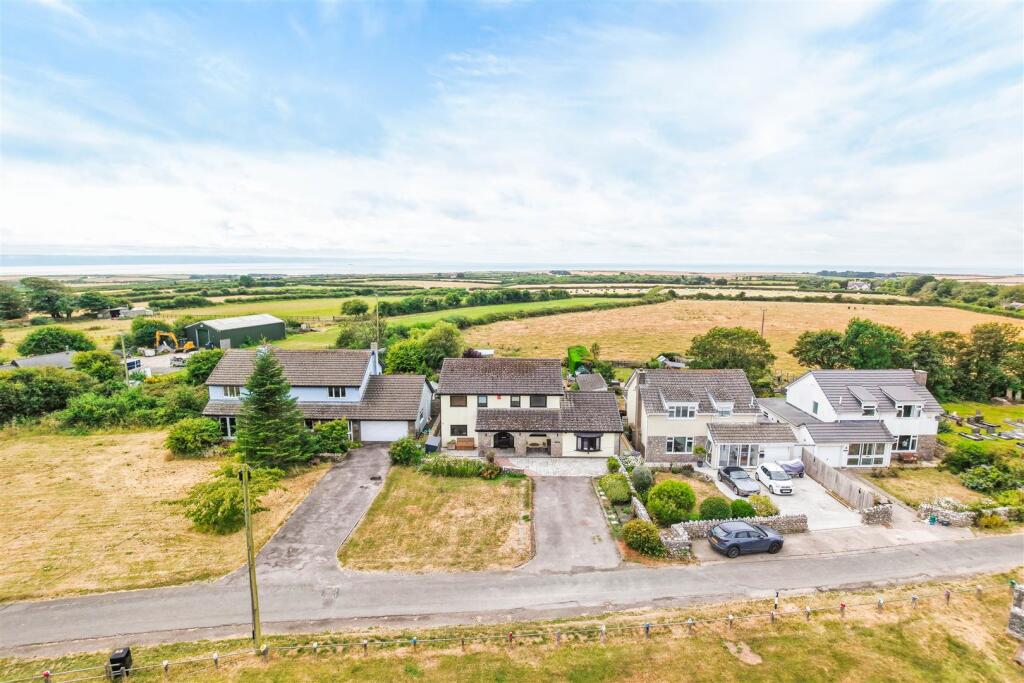
A raised patio captures the afternoon and evening sun, perfect for al fresco dining, with a shaped lawn, mature planting and uninterrupted countryside views creating a wonderful sense of escape due to its elevated position.
Maendy is a small hamlet just north of the market town of Cowbridge which benefits from an excellent range of local facilities including schooling, shops etc.
The property is situated very much in the heart of the Vale of Glamorgan yet is within easy commuting distance of major centres including the capital city of Cardiff, Bridgend, Newport, Swansea etc.
Situated within the catchment for Cowbridge Comprehensive School.
Accommodation Ground Floor Entrance Hallway (2.54m x 1.42m (8'4 x 4'8)) The property is entered via a composite front door to an open entrance hall. Space for shoes and cloaks.
UPVC double-glazed window to front elevation. Skimmed walls. Skimmed ceiling. Tiled flooring. Alarm panel is housed to wall.
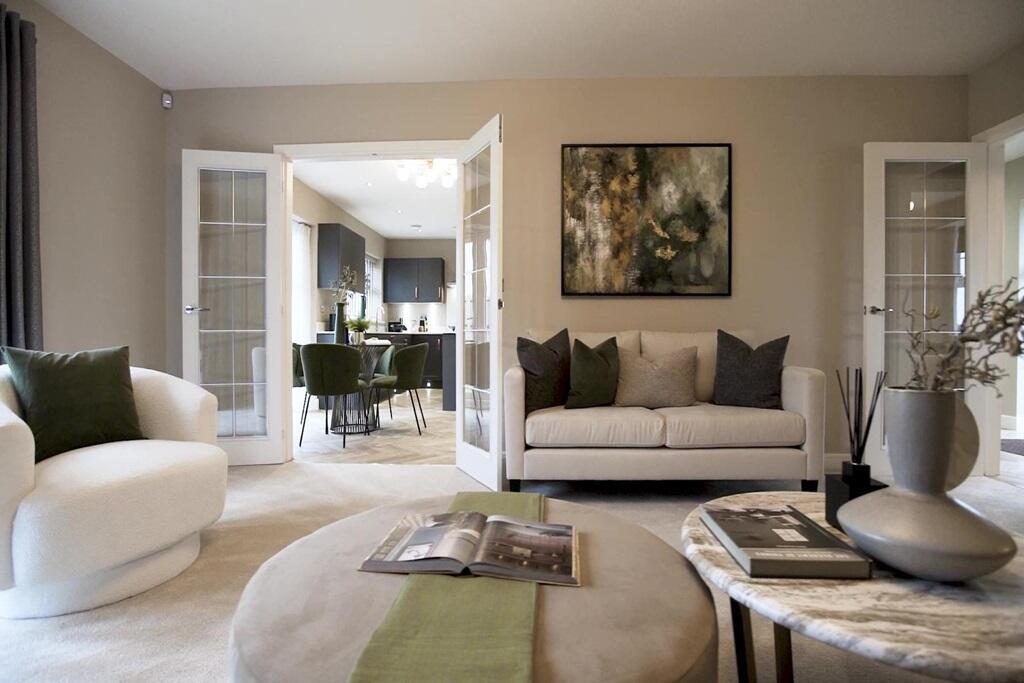
Half-glazed door opens through into: Living Room (4.11m x 3.66m (13'6 x 12'0)) A good-sized reception space. Log-burning stove with an open chimney, set on a slate-laid hearth.
Dual aspect via two sets of two UPVC double-glazed windows to front and rear elevations. Skimmed walls with fitted picture rails. Coved and skimmed ceiling.
Inset ceiling rose and attractive six-armed brass light fittings. Wood effect flooring. Fitted radiator.
Stepped up into: Dining Room (3.78m x 3.48m (12'5 x 11'5)) Attractive fireplace in a Victorian style with tiled surround and tiled hearth. Feature alcove built-in cupboard.
Skimmed walls with fitted picture rail. Intricately coved ceiling. Inset ceiling rose and matching light fitting. Matching flooring. Fitted double radiator.
Wooden half-glazed doors open through into: Stair Hall (2.87m x 1.65m (9'5 x 5'5)) Situated to the rear of the property, off the dining room, behind a stained glass half-glazed door to the rear.
Original rear ledged and braced door. Full turn staircase. Skimmed walls. Coved and skimmed ceiling. Newly fitted carpet. Doors open through into the kitchen/breakfast room and sitting room.
Sitting Room (3.81m x 3.66m (12'6 x 12'0)) Good sized sitting room to the rear that is adaptable as a study if necessary. Victorian fireplace set into a slate-laid hearth.
Double-glazed sash windows to the rear elevation overlooking the pretty rear gardens. Skimmed walls. Skimmed ceiling. Terracotta tiled flooring. Built-in alcove shelving. Fitted radiator.
Kitchen/Breakfast Room (4.01m x 10.16m (13'2 x 33'4)) An attractive country-style bespoke fitted kitchen in a country cream finish. Solid oak work surfaces.
Features to include: A range of wall and base units. Inset waste disposal system. Integrated dishwasher behind a matching decor panel.
Inset China Belfast sink and drainer with a chrome swan neck mixer power tap. Cookmaster Range cooker with a gas seven-ring hob. Under-set double oven, grill facility and warming drawer.
Integrated up and over fridge/freezer. Overhanging peninsular breakfast bar. Solid oak upstands. Inset Velux window allowing plenty of natural light. Attractive beam work.
A range of UPVC double-glazed windows. French doors open out onto the rear terrace. UPVC double-glazed windows to either elevation. Inset feature fireplace housing stack logs with timber mantel.
Pendant light fittings. Fitted chrome LED spotlights. Limestone laid tiled flooring. Fully skimmed walls. Coved and skimmed ceiling. Inset fitted picture rail. Two double radiators.
Ledged and braced door opens into the utility room. Utility Room (4.55m x 3.43m (14'11 x 11'3)) Further range of fitted shaker style units with a wood effect worksurface and chrome sink and drainer.
Plenty of space for underset washing machine and tumble dryer. Tiled splashbacks. Skimmed walls. Beamed ceiling with inset downlighting. Access to the loft via a hatch. Solid wood flooring.
Wooden ecclesiastical style window to side elevation. Doorway access through to double garage. Access to the downstairs WC.
Shower Room (1.68m x 1.83m (5'6 x 6'0)) Three-piece suite comprising a corner quadrant shower cubicle with mate black shower and a shower head attachment. Low-level dual flush WC.
Wall-hung wash hand basin with matte black mixer tap and vanity unit in a walnut finish. Fully tiled walls and floors. Skimmed ceiling. LED spotlighting. Matte black heated towel rail. Eyeline mirror.
First Floor Landing (4.27m x 1.73m (14'0 x 5'8)) Accessed via a full turn staircase to an open landing. Attractive features include exposed beam work and ecclesiastical style window.
Skimmed walls and ceiling. Newly fitted carpet. Open shelving. Range of attractive downlights. Communicating doors to all first-floor rooms.
Master Bedroom (4.22m x 6.20m (13'10 x 20'4)) An excellent-sized double bedroom with UPVC double-glazed windows to front and rear elevations. High-level vaulted ceiling. Skimmed walls and ceiling.
Fitted carpet. Fitted radiator. Eight door run of fitted wardrobes to remain.
Bedroom Two (3.73m x 3.94m (12'3 x 12'11)) Another good-sized double bedroom with an attractive Victorian fireplace, set into a slate-laid hearth. Velux window set into eaves.
Skimmed walls and ceiling. Wood laid flooring. Fitted double radiator.
Bedroom Three (3.84m x 3.07m (12'7 x 10'1)) A third double bedroom with a wooden sash double-glazed window to the front, enjoying open countryside views beyond.
Attractive Victorian-style fireplace set on a slate hearth. Skimmed walls and ceiling. Exposed beam work. Wood laid flooring. Fitted radiator.
Bedroom Four (3.66m x 3.00m (12'0 x 9'10)) Matching wooden double-glazed sash windows enjoying fantastic views to the front. Skimmed walls. Exposed beam work. Exposed floor boards.
Fitted double radiator.
Family Bathroom (3.18m x 2.41m (10'5 x 7'11)) Four-piece suite, recently modernised, comprising of walk in wet room style fitted shower, a rainfall shower head and a separate shower head attachment with chrome shower controls and inset shelving.
Roll top, claw foot, free-standing bath with chrome mixer tap and separate shower head fitment. Low-level WC.
Wall-hung wash hand basin with chrome mixer tap and vanity unit below with tiled splashbacks. Wall-mounted chrome heated towel rail.
Ecclesiastical wooden sash window in an opaque finish to the front elevation. Skimmed ceiling with access to the loft via hatch. Extractor fan.
Outside Integral Double Garage (6.32m x 4.88m (20'9 x 16'0)) Up and over garage door. Power and light. Eaves storage space. Access from the utility room. Boiler housed to wall.
Stainless steel sink with storage below. External EV charging point. Gardens & Grounds Outside, the lifestyle appeal truly comes into its own.
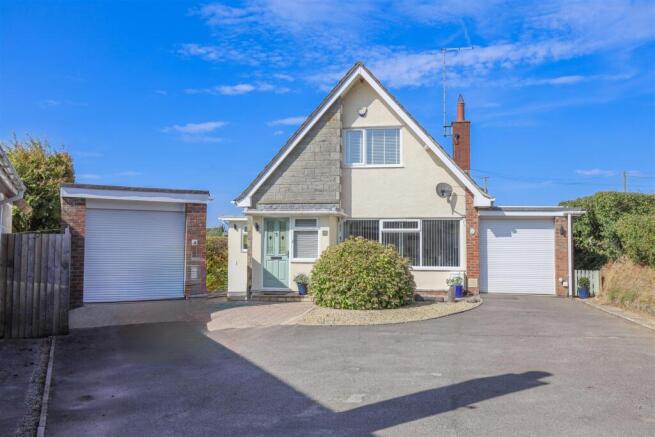
A block paviour driveway provides ample off-road parking and leads to a large garage.
A raised patio captures the afternoon and evening sun, perfect for al fresco dining, with a shaped lawn, mature planting and uninterrupted countryside views creating a wonderful sense of escape.
Services Mains water, gas, electricity and drainage. Directions From our offices at 65 High Street, to left up the high street to the traffic lights and turn left.
Go through the village of Aberthin and as you enter the village of Maendy turn right and the driveway entrance to the property is a short way down on your right hand side with a Harris & Birt board outside.
Value & comps
No previous sales on record.
Returns
Set an offer; the calculator follows it.
Short-let licence or registration needed
We're still gathering serviced-accommodation data for this area.
Archie refurb estimate: a Pro feature
0.0% below asking
This is not financial or investment advice. Prop AI Deals is not authorised by the Financial Conduct Authority (FCA) to provide investment advice.
All investment calculators, property analyses, and AI-generated insights are for informational purposes only. Property investment carries risk and may result in financial loss. All calculations should be independently verified and you should consult with FCA-authorised financial advisers before making any investment decisions.
Past performance does not guarantee future results. Tax implications vary by individual circumstances.
Deal
Properties like this can earn 2–3x BTL yields when converted to HMO, with retrofit costs around £10k/room. Sign in to see the full tier, yield projection, and cost breakdown.
Commercial properties like this can earn 30-50% higher yields when converted to residential under Class MA / Q / P / PA, with prior approval costing ~GBP 96/unit. Sign in to see the recommended route, yield uplift, and cost breakdown.
BRRR-suited properties can recycle 80-100% of investor capital on refi, leaving a high-yielding rental with most of the money out. Sign in to see the refurb cost stack, ARV projection, and refinance maths.
Detached + large garden = sub-division play. Pro tier unlocks the tier badge, plot size, uplift estimate, and regional land benchmark.
Short-lease flats trade at deep discount, but extending under the 1993 Act often costs far less than the discount. Pro tier unlocks the tier badge, premium breakdown, long-lease ARV and arbitrage maths.
See projected short-stay revenue vs a vanilla BTL for this property.
See real sub-let margins (HMO room rates & SA nightly rates) vs the landlord rent.
Area
Agent & docs
FAQ
About Ty'r Ysgol, Cowbridge
Explore nearby