5-bedroom detached house · CF71 7DU
For saleListed 105 days
Opportunity summary
See Archie’s verdict, returns by strategy and what to check before viewing.
About
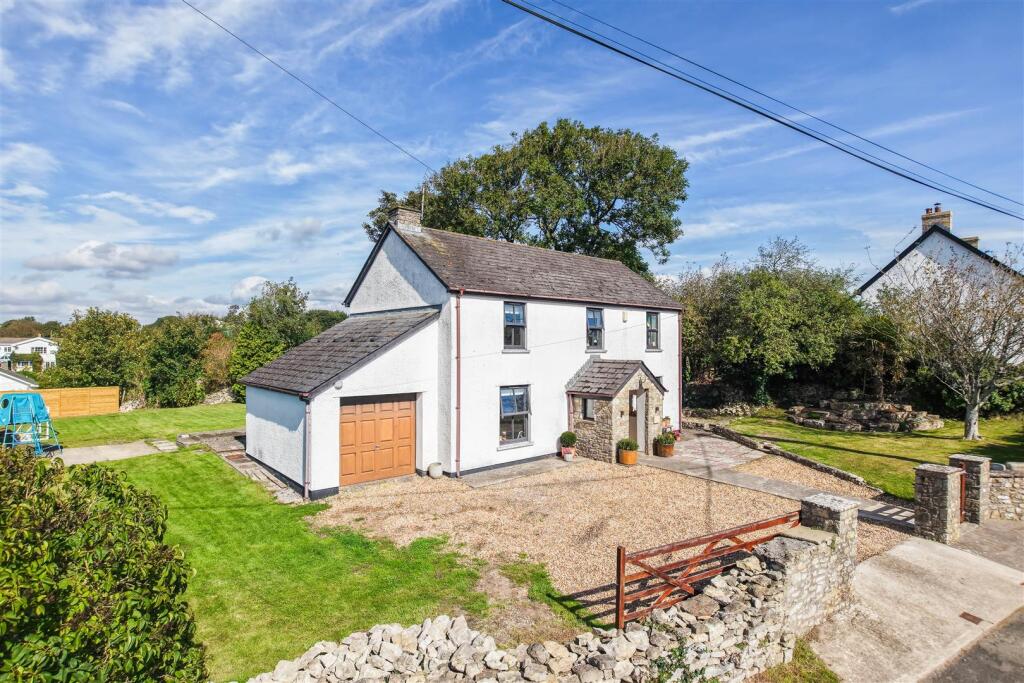
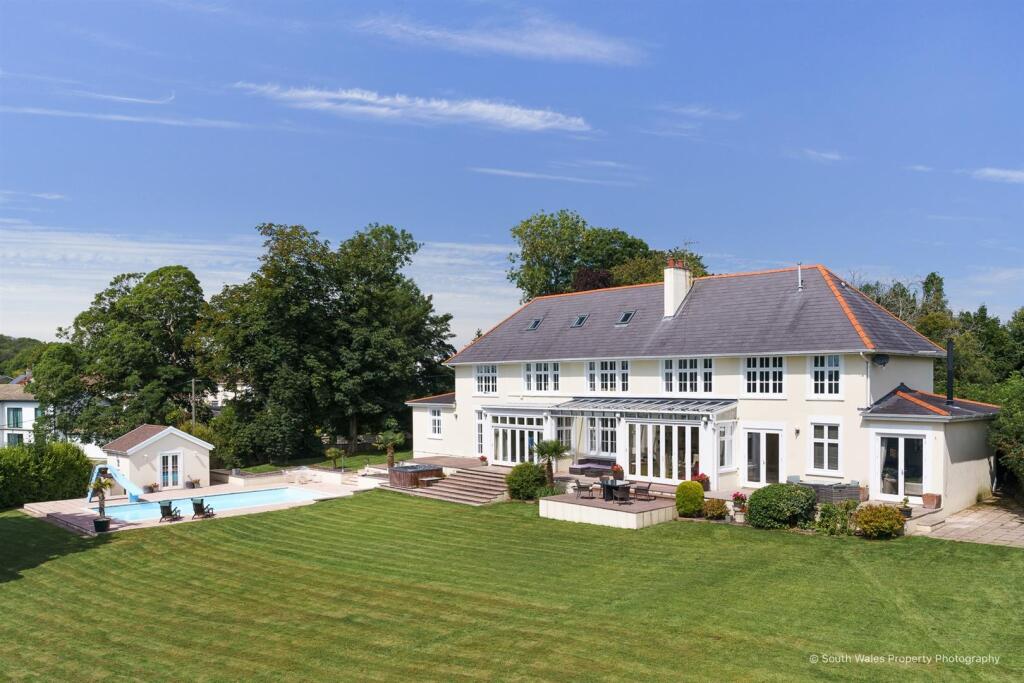
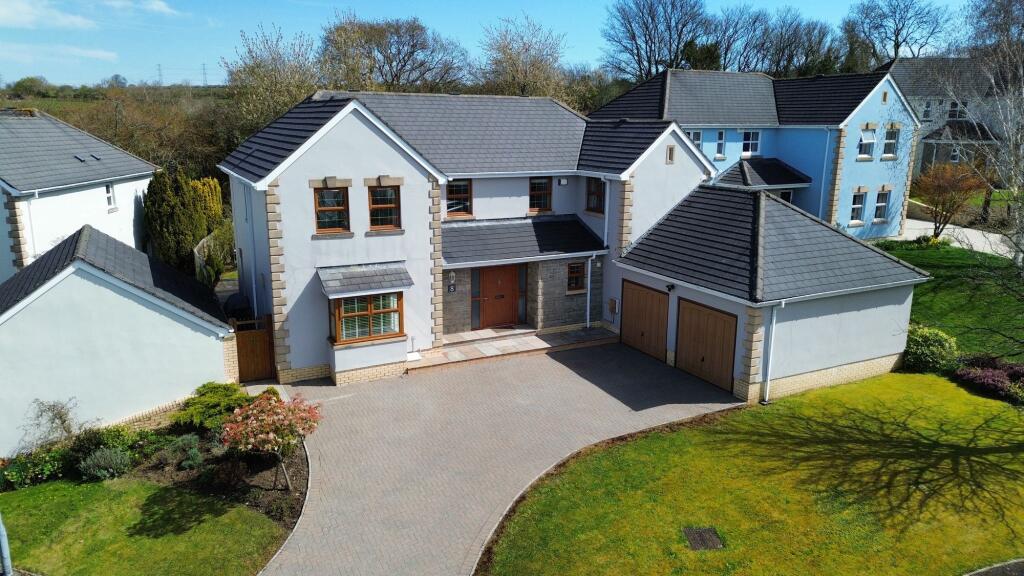
A unique family home to the eastern edge of Cowbridge, set in a plot of about ¼ of an acre and bordered in part by fields and farmland.
The highly adaptable accommodation includes: lounge, sitting room, dining room and garden room. Five bedrooms, bathroom, shower room. Kitchen-breakfast room and adjacent utility room.
Detached double garage and driveway parking. Garden to front, much larger garden to side and rear.
Situation - The Historic Market Town of Cowbridge is at the heart of the rural vale and is famous for its quality, individual shops, boutiques; restaurants, pubs and cafes; and is home to a centrally positioned Waitrose store.
Further services include a health centre, leisure centre, various sporting clubs, public library and Old Hall Community Centre.
There are also local primary and secondary schools within the town itself. Access both east and west is via the A48, which by-passes the Town.
The City of Cardiff which has the usual amenities of a Capital City lies some 13 miles to the east with a main line rail connection to London in around two hours.
The M4 motorway lies to the north of Cowbridge and junctions 33, 34 and 35 service "The Vale".
There are several golf courses within the area and the heritage coast with its cliff-top walks and mixture of sandy and stony beaches lies to the south and west.
About The Property - The Orchard is a sizeable family home to the eastern edge of Cowbridge, set in a plot of about 1/4 of an acre bordered in part by fields and farmland.
It offers flexible, adaptable accommodation for families and relatives. An entrance porch leads to a ground floor hallway with doors to a sitting room, to a bedroom and to a bathroom.
This has considerable potential to be used as an almost independent annex.
From here, steps lead up to an impressive atrium with galleried landing over and tall windows offering views to the front elevation, over Primrose Hill and onto farmland beyond.
From here, a door opens into the kitchen and double doors open into the principal lounge.
Both the kitchen and the lounge connect to a dining room with garden room beyond, positioned to enjoy great views over the garden.
The kitchen links through to a useful utility area, beyond which is a porch opening to the rear garden itself.
Accessed from a half landing is the largest bedroom with broad dormer window looking over the rear garden.
Further steps lead to the galleried landing, off which two double bedrooms, a single bedroom and a shower room are located.
Gardens And Grounds - From Primrose Hill, a driveway, shared with 2 others, leads to The Orchard. Fronting the property is a parking area running to the detached, double garage.
A path runs from here through to the rear of the property. Detached double garage (approx max m5.8m x 5m) accessed via an electric up and over door has power connected and eaves storage.
To the rear of the property is the larger, south facing garden, overlooked by the kitchen, dining room and garden room.
It is accessed from both the garden room and the utility room, there being a paved seating area leading, in turn, onto a sizeable lawned bordered by mature flower, shrub beds and clipped topiary.
Additional Information - Freehold. All mains services connect to the property. Gas-fired central heating.
Council tax: Band G Proceeds Of Crime Act 2002 - Watts & Morgan LLP are obliged to report any knowledge or reasonable suspicion of money laundering to NCA (National Crime Agency) and should such a report prove necessary may be precluded from conducting any further work without consent from NCA.
Value & comps
No previous sales on record.
Returns
Set an offer; the calculator follows it.
Short-let licence or registration needed
We're still gathering serviced-accommodation data for this area.
Archie refurb estimate: a Pro feature
0.0% below asking
This is not financial or investment advice. Prop AI Deals is not authorised by the Financial Conduct Authority (FCA) to provide investment advice.
All investment calculators, property analyses, and AI-generated insights are for informational purposes only. Property investment carries risk and may result in financial loss. All calculations should be independently verified and you should consult with FCA-authorised financial advisers before making any investment decisions.
Past performance does not guarantee future results. Tax implications vary by individual circumstances.
Deal
Properties like this can earn 2–3x BTL yields when converted to HMO, with retrofit costs around £10k/room. Sign in to see the full tier, yield projection, and cost breakdown.
Commercial properties like this can earn 30-50% higher yields when converted to residential under Class MA / Q / P / PA, with prior approval costing ~GBP 96/unit. Sign in to see the recommended route, yield uplift, and cost breakdown.
BRRR-suited properties can recycle 80-100% of investor capital on refi, leaving a high-yielding rental with most of the money out. Sign in to see the refurb cost stack, ARV projection, and refinance maths.
Detached + large garden = sub-division play. Pro tier unlocks the tier badge, plot size, uplift estimate, and regional land benchmark.
Short-lease flats trade at deep discount, but extending under the 1993 Act often costs far less than the discount. Pro tier unlocks the tier badge, premium breakdown, long-lease ARV and arbitrage maths.
See projected short-stay revenue vs a vanilla BTL for this property.
See real sub-let margins (HMO room rates & SA nightly rates) vs the landlord rent.
Area
Agent & docs
FAQ
About Primrose Hill, Cowbridge, Vale of Glamorgan, CF71 7DU
Explore nearby