We've tightened what earns a Pursue. A home now needs a published valuation, a strategy that still makes money after real running costs and lender stress tests, and no listing problems that would stop a mortgage. You'll see fewer Pursues, and each one has been checked harder.
See how verdicts work5-bedroom detached house · CT2 0QG
Listing removedReduced £50k (−5.6%) on 25 JulListed 439 days
Opportunity summary
See Archie’s verdict, returns by strategy and what to check before viewing.
About
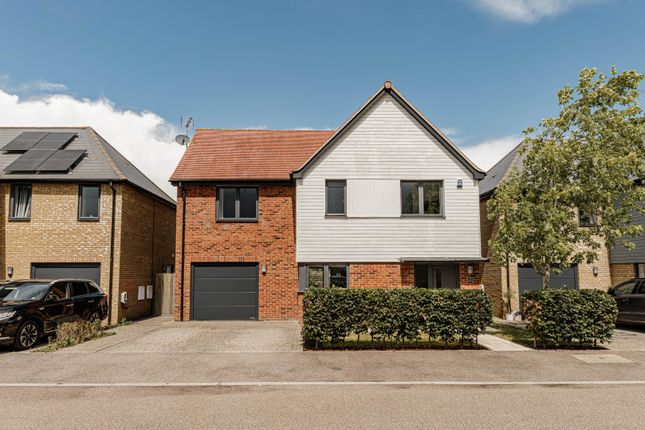
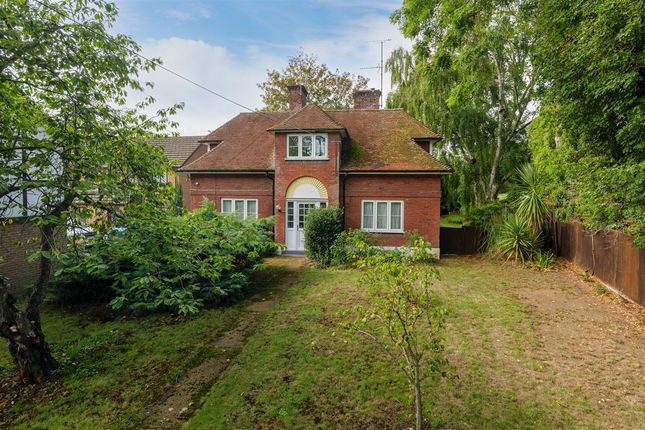
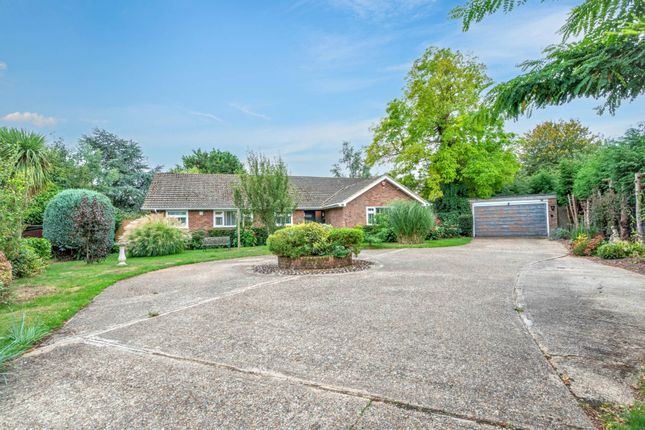
***Guide Price £950,000 - £1,000,000*** Tucked away on an exclusive private road, this exceptional modern contemporary detached home offers a rare blend of cutting edge design, generous living space, and outstanding versatility.
With three/four spacious bedrooms, a detached one-bedroom annexe, and a large, completely secluded rear garden, this property is ideal for families, professionals, or anyone looking for comfortable multi-generational living.
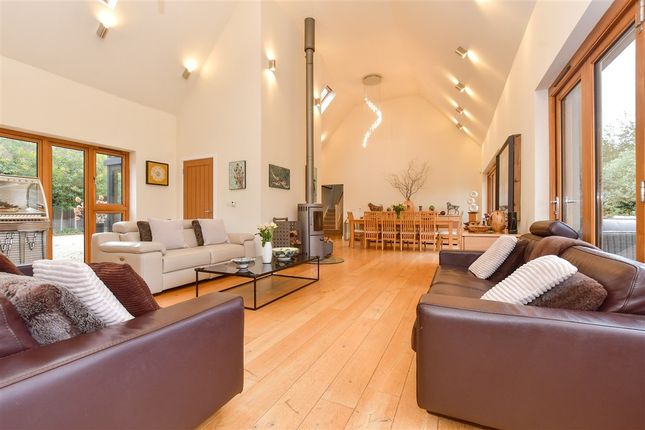
From the moment you step inside, you’ll notice the sleek open-plan layout, which creates a light, airy, and welcoming atmosphere.
High-quality finishes and elegant architectural details run throughout the home, showcasing thoughtful design and craftsmanship.
The heart of the property flows beautifully, making it equally suitable for relaxed family living or entertaining guests on a larger scale.
Upstairs, the principal bedroom is a true retreat, opening onto a large private balcony that overlooks the stunning rear garden, a perfect spot to enjoy your morning coffee while soaking in the peaceful surroundings or to unwind with evening drinks as the sun sets.
The additional bedrooms are generously proportioned, providing plenty of space for family members or guests.
On the ground floor, a flexible fourth bedroom offers versatility and could be used as a home office, guest suite, or playroom, adapting easily to your changing needs.
One of the standout features of this property is the detached one-bedroom annexe, which benefits from its own private entrance and complete independence.
This space is perfect for extended family members, visiting guests, or even as a potential rental opportunity, offering privacy and convenience.
Outside, the home is set well back from the road and features a large driveway, providing ample off-street parking for multiple vehicles.
The rear south facing garden is expansive and completely private, framed by mature trees and hedging.
The garden offers a peaceful sanctuary with plenty of space for outdoor dining, gardening or simply relaxing in a tranquil setting.
The front garden is equally impressive, beautifully landscaped and thoughtfully designed to complement the home’s contemporary style, creating a welcoming entrance.
This is a truly unique home situated in a highly sought-after location, combining luxury and lifestyle in one perfect package.
Early viewing is highly recommended to fully appreciate everything this exceptional property has to offer.
Identification checks Should a purchaser(s) have an offer accepted on a property marketed by Miles & Barr, they will need to undertake an identification check.
This is done to meet our obligation under Anti Money Laundering Regulations (aml) and is a legal requirement. We use a specialist third party service to verify your identity.
The cost of these checks is £60 inc. VAT per purchase, which is paid in advance, when an offer is agreed and prior to a sales memorandum being issued.
This charge is non-refundable under any circumstances. Location Summary Broad Oak is a village in Sturry parish, Kent, England.
It lies west of the A291 road to Herne Bay; the centre of the village is about half a mile northwest of the northern edge of Sturry village.
Mead Manor is 14th century and mentioned in the Domesday Book. Broad Oak Chapel, built in 1867, is a Chapel of the Countess of Huntingdon's Connexion.
There is one pub in the village called The Golden Lion which is just a five minute walk away along with a butchers, farm shop which are all along a bus route.
Porch Entrance Hall Living Room (22' 10" x 12' 0") Snug (10' 4" x 7' 9") Dining Room (16' 10" x 12' 2") Kitchen (11' 10" x 10' 3") Utility Room Shower Room Bedroom (8' 11" x 7' 7") First Floor Bedroom (8' 11" x 7' 10") Balcony Bedroom (13' 5" x 12' 0") Bedroom (12' 0" x 8' 11") Bathroom Annexe Lounge/ Kitchen (19' 9" x 17' 2") First Floor Bedroom (11' 5" x 10' 7") Ensuite Bathroom External Garden Driveway
Value & comps
No previous sales on record.
Returns
Set an offer; the calculator follows it.
We're still gathering serviced-accommodation data for this area.
Archie refurb estimate: a Pro feature
0.0% below asking
This is not financial or investment advice. Prop AI Deals is not authorised by the Financial Conduct Authority (FCA) to provide investment advice.
All investment calculators, property analyses, and AI-generated insights are for informational purposes only. Property investment carries risk and may result in financial loss. All calculations should be independently verified and you should consult with FCA-authorised financial advisers before making any investment decisions.
Past performance does not guarantee future results. Tax implications vary by individual circumstances.
Deal
Properties like this can earn 2–3x BTL yields when converted to HMO, with retrofit costs around £10k/room. Sign in to see the full tier, yield projection, and cost breakdown.
Commercial properties like this can earn 30-50% higher yields when converted to residential under Class MA / Q / P / PA, with prior approval costing ~GBP 96/unit. Sign in to see the recommended route, yield uplift, and cost breakdown.
BRRR-suited properties can recycle 80-100% of investor capital on refi, leaving a high-yielding rental with most of the money out. Sign in to see the refurb cost stack, ARV projection, and refinance maths.
Detached + large garden = sub-division play. Pro tier unlocks the tier badge, plot size, uplift estimate, and regional land benchmark.
Short-lease flats trade at deep discount, but extending under the 1993 Act often costs far less than the discount. Pro tier unlocks the tier badge, premium breakdown, long-lease ARV and arbitrage maths.
See projected short-stay revenue vs a vanilla BTL for this property.
See real sub-let margins (HMO room rates & SA nightly rates) vs the landlord rent.
Area
Agent & docs

FAQ
About Silverlea,, Chapel Lane, Canterbury
Explore nearby