We've tightened what earns a Pursue. A home now needs a published valuation, a strategy that still makes money after real running costs and lender stress tests, and no listing problems that would stop a mortgage. You'll see fewer Pursues, and each one has been checked harder.
See how verdicts work5-bedroom detached house · CV22 6LB
For saleReduced £25k (−4.5%) on 10 SepListed 54 days
Opportunity summary
See Archie’s verdict, returns by strategy and what to check before viewing.
About
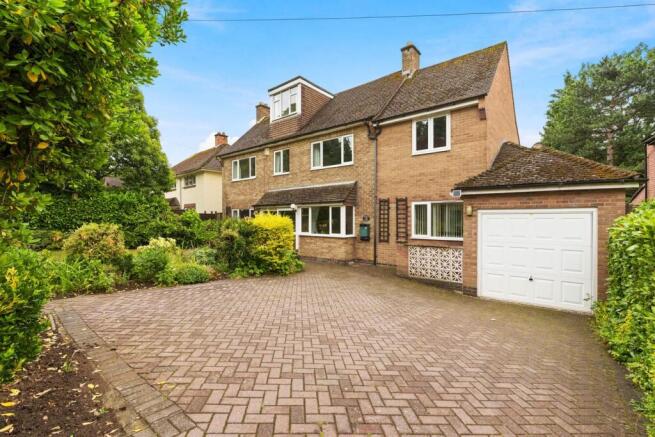
A substantially extended five-bedroom detached home offering approximately 2,009 sq. Ft. Of exceptionally spacious and versatile accommodation.
Featuring five double bedrooms, two en-suites, multiple reception rooms, a dedicated office, generous driveway parking and an established rear garden, conveniently positioned within walking distance to shops, schools, local amenities and transport links.
Significantly extended and offering approximately 2,009 sq. Ft. Of accommodation, this substantial five-bedroom detached home provides an exceptional amount of space and versatility.
With five spacious double bedrooms, two en-suites, multiple reception rooms, a dedicated office and an established south-facing rear garden, the property provides generous and versatile accommodation for modern family life.
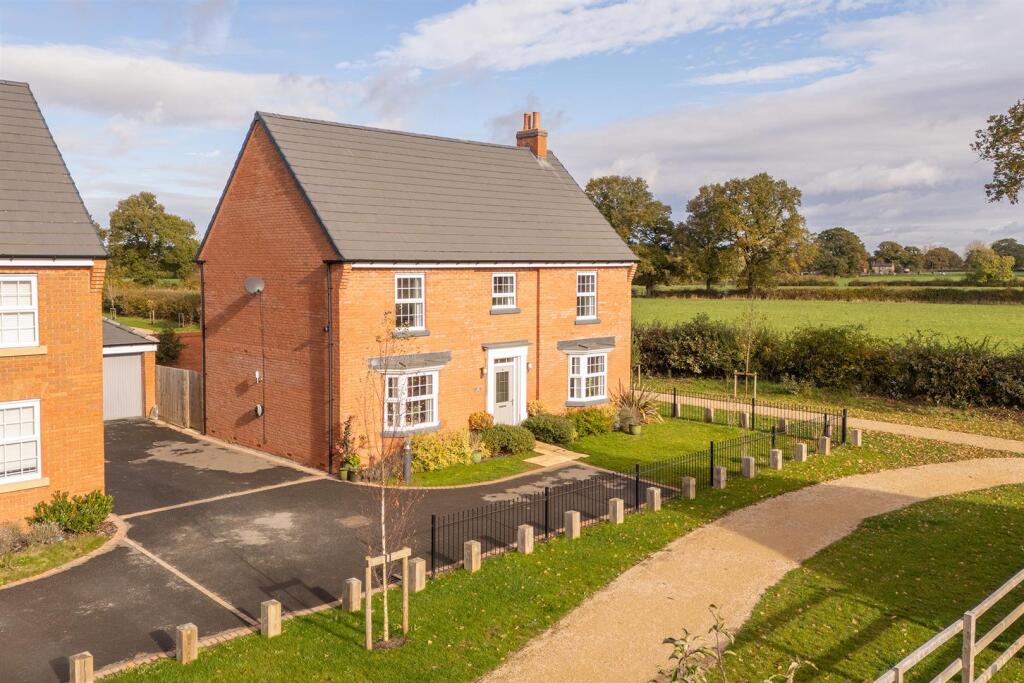
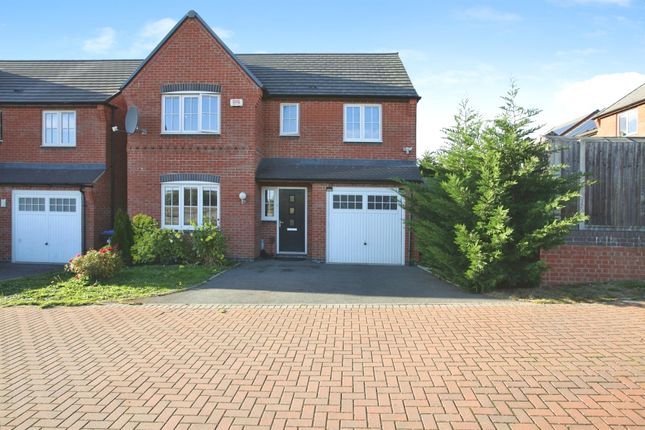
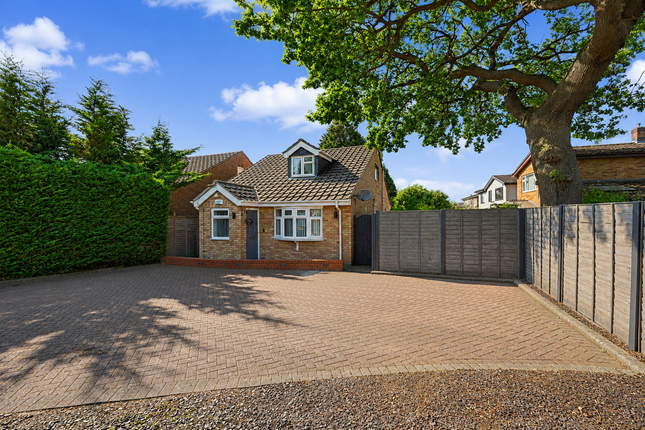
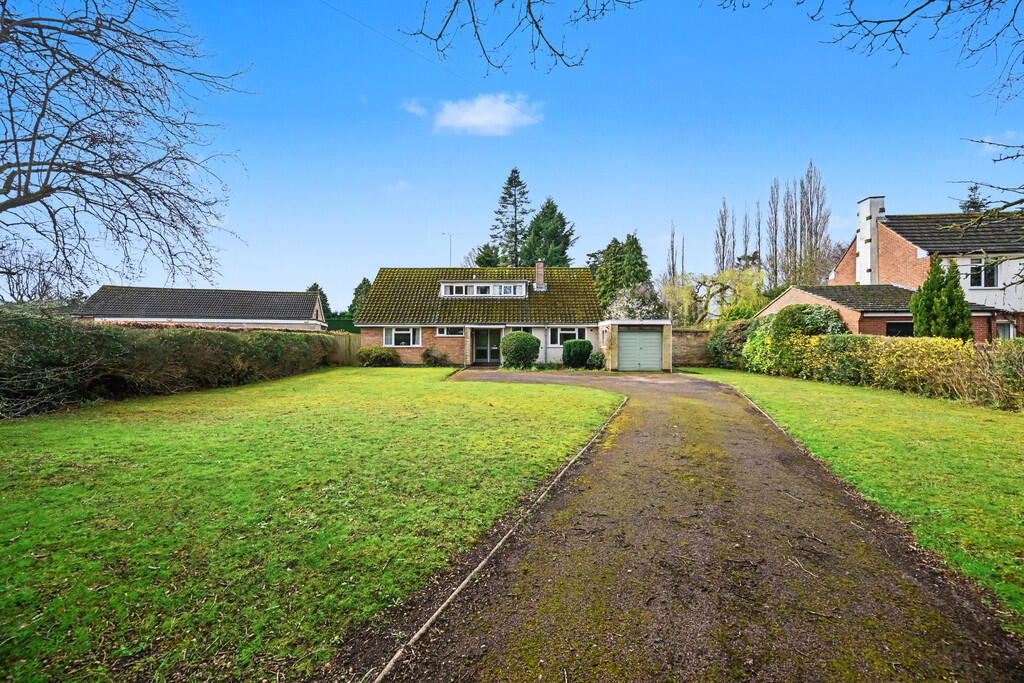
Set back from Plantagenet Drive, the property benefits from a generous driveway providing off-road parking for several vehicles.
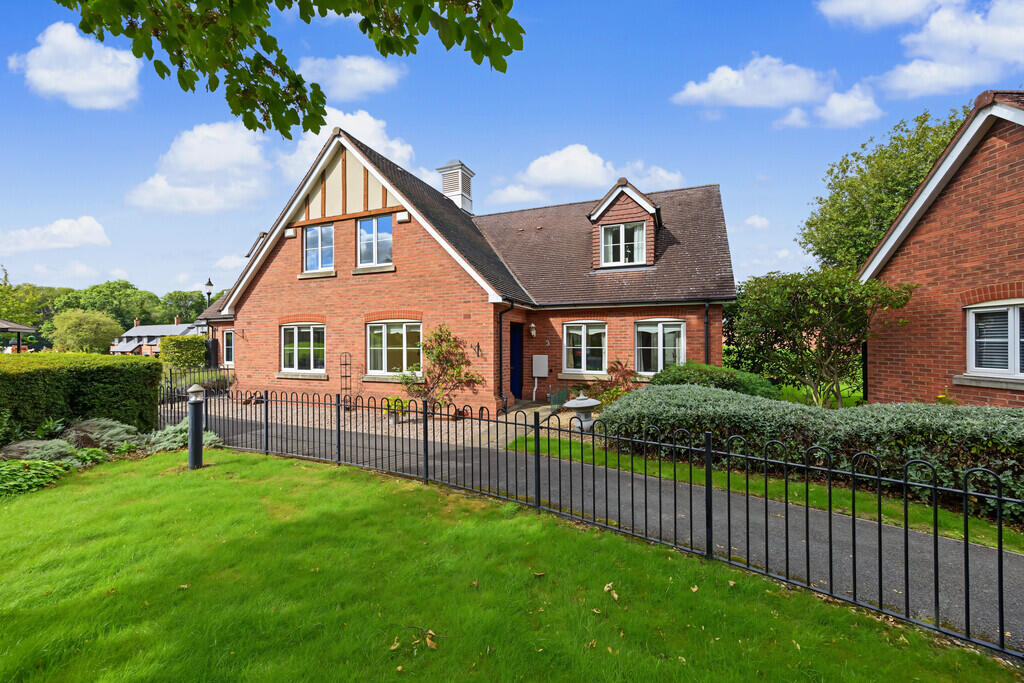
This versatile family home defies first impressions; from an unassuming frontage the property broadens out to discover a far larger and more flexible interior than comparable homes.
The entrance hall provides a welcoming central point to the ground floor, with stairs rising to the first floor and a conveniently positioned guest WC.
One of the property's most valuable features is the substantial ground-floor double bedroom.
Extending much of the depth of the house and illuminated by rooflights, this impressive room also benefits from its own en-suite shower room.
Perfect for guests, older children or multigenerational living, it could equally provide an excellent studio, games room or additional home-working space.
The principal ground floor accommodation offers an excellent choice of separate living areas, a generously proportioned lounge provides a comfortable reception room, with wide sliding doors opening directly onto the south facing rear garden, a separate dining room with ample space for a large family dining table is complemented by an additional family room with roof lights drawing natural light into the accommodation to create a bright and versatile space.
This room can be arranged as an additional sitting room, playroom or relaxed dining and entertaining area.
A separate double sized office provides a valuable dedicated workspace and could also be used as a substantial snug or spacious hobby room.
The kitchen is particularly well proportioned and fitted with an extensive range of timber-fronted cabinetry, generous work surfaces and a substantial range-style cooker.
An adjoining utility room keeps laundry appliances and everyday household tasks separate from the main kitchen, with a secondary direct access to the south facing garden.
Upstairs, the landing leads to four further bedrooms, all of which are comfortable doubles.
The principal bedroom benefits from ample storage space and an en-suite shower room, while the remaining bedrooms provide excellent accommodation for children, guests or further work-from-home requirements.
A family bathroom completes the first floor. The enclosed south facing rear garden is arranged with a paved patio, lawn and established planting, including mature apple trees and berry bushes.
A substantial timber garden shed offers plentiful storage, while gated side access connects the front and rear of the property.
Plantagenet Drive occupies a well-established residential position within walking distance of an excellent range of everyday amenities including shops, a post office, and well-regarded schools.
Dunchurch Village, Rugby town centre and railway station are also readily accessible, alongside excellent links to the wider motorway network.
Offering considerably more space than its frontage might initially suggest, this highly adaptable home represents a fantastic opportunity for buyers seeking extensive and flexible family accommodation.
Early viewing is strongly recommended to fully appreciate the scale and versatility on offer.
Room Dimensions: Lounge 5.13m x 3.83m Kitchen4.72m x 3.03m Utility 4.03m x 1.55m Dining Room 3.01m x 4.85m Family Room 2.44m x 5.29m Bedroom Five 8.00m x 2.19m En suite 2.54m x 2.19m Bedroom One 2.86m x 4.85m Bedroom Two 3.37m x 3.83m Bedroom Three 3.39m x 3.16m Bedroom Four 2.89m x 2.90m
Value & comps
No previous sales on record.
Returns
Set an offer; the calculator follows it.
We're still gathering serviced-accommodation data for this area.
Archie refurb estimate: a Pro feature
0.0% below asking
This is not financial or investment advice. Prop AI Deals is not authorised by the Financial Conduct Authority (FCA) to provide investment advice.
All investment calculators, property analyses, and AI-generated insights are for informational purposes only. Property investment carries risk and may result in financial loss. All calculations should be independently verified and you should consult with FCA-authorised financial advisers before making any investment decisions.
Past performance does not guarantee future results. Tax implications vary by individual circumstances.
Deal
Properties like this can earn 2–3x BTL yields when converted to HMO, with retrofit costs around £10k/room. Sign in to see the full tier, yield projection, and cost breakdown.
Commercial properties like this can earn 30-50% higher yields when converted to residential under Class MA / Q / P / PA, with prior approval costing ~GBP 96/unit. Sign in to see the recommended route, yield uplift, and cost breakdown.
BRRR-suited properties can recycle 80-100% of investor capital on refi, leaving a high-yielding rental with most of the money out. Sign in to see the refurb cost stack, ARV projection, and refinance maths.
Detached + large garden = sub-division play. Pro tier unlocks the tier badge, plot size, uplift estimate, and regional land benchmark.
Short-lease flats trade at deep discount, but extending under the 1993 Act often costs far less than the discount. Pro tier unlocks the tier badge, premium breakdown, long-lease ARV and arbitrage maths.
See projected short-stay revenue vs a vanilla BTL for this property.
See real sub-let margins (HMO room rates & SA nightly rates) vs the landlord rent.
Area
Agent & docs

FAQ
About 46, Plantagenet Drive, Rugby
Explore nearby