We've tightened what earns a Pursue. A home now needs a published valuation, a strategy that still makes money after real running costs and lender stress tests, and no listing problems that would stop a mortgage. You'll see fewer Pursues, and each one has been checked harder.
See how verdicts work5-bedroom detached house · CV22 6BN
Sold STCListed 44 days
Opportunity summary
See Archie’s verdict, returns by strategy and what to check before viewing.
About
An impressive five bedroom detached family home in sought-after Dunchurch, extensively remodelled to offer a stunning open-plan kitchen/family/dining room, spacious lounge with bi-folds, home office, principal suite with walk-in wardrobe, two en-suites, utility/gym, landscaped rear garden, luxury composite decking and driveway parking.
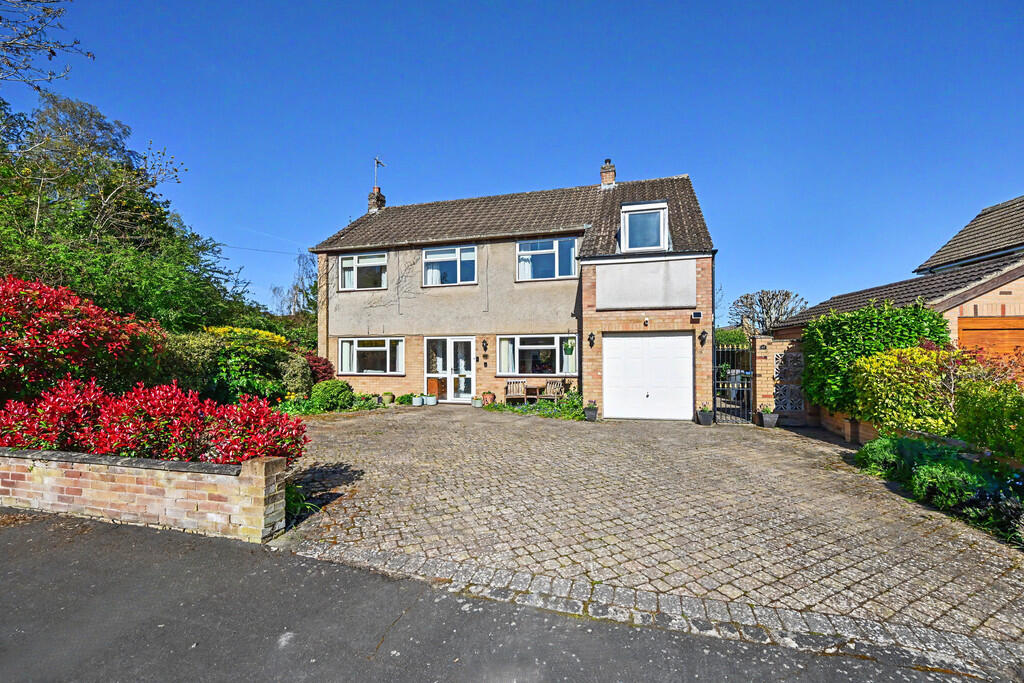
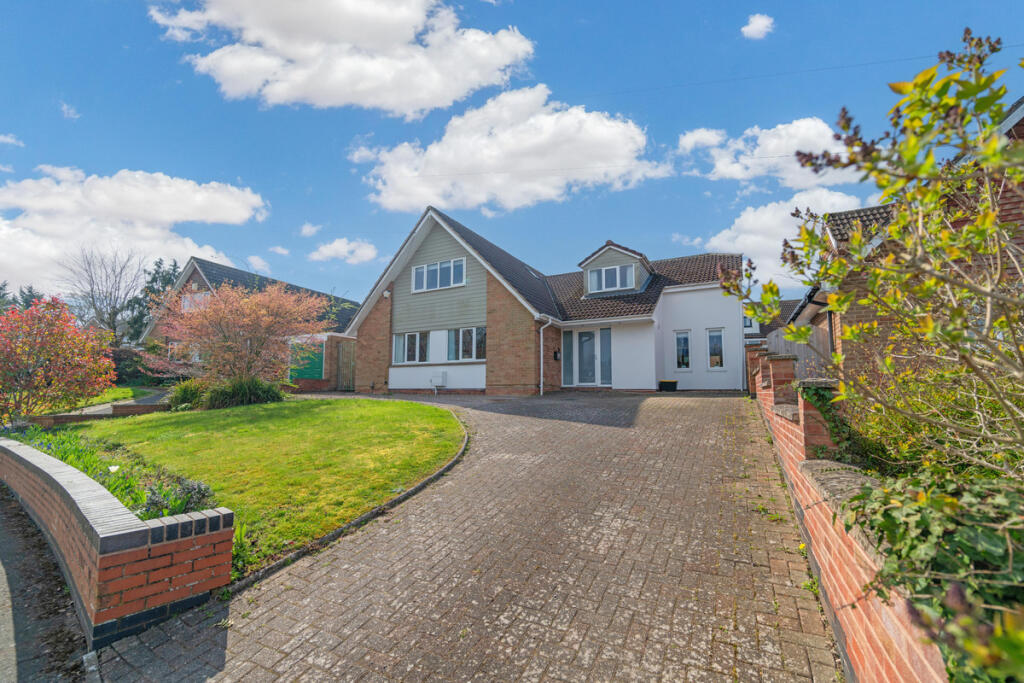
An impressive five-bedroom detached family home occupying a desirable position on Earle Gardens, within the highly sought-after village of Dunchurch.
The property has been extensively remodelled and upgraded by the current owners, creating a beautifully presented and highly versatile home with an excellent balance of living, entertaining and practical family space.
The improvements are immediately apparent on entering the property, where the original hallway has been opened up to create an impressive entrance with a contemporary feature staircase and glass balustrading.
From here, the accommodation flows particularly well, with a guest WC and useful under-stairs storage cupboard.
At the heart of the home is the superb open-plan kitchen, family and dining room, which has been substantially remodelled to create a fantastic everyday living and entertaining space.
The upgraded kitchen is fitted with an extensive range of cabinetry, integrated appliances and quartz work surfaces, together with a large central island providing additional preparation space and informal seating.
A glazed roof section brings additional natural light into the room, while bi-folding doors open directly onto the composite decked terrace and garden beyond.
The adjoining family and dining areas provide plenty of room for both relaxed seating and a full-size dining table, making this a particularly sociable part of the house.
The separate lounge is equally impressive, with a feature fireplace, fitted shutters and further bi-folding doors opening onto the rear garden.
A separate home office/study provides an excellent dedicated workspace and also features fitted shutters.
Particularly useful for those working from home, the room can be closed off from the adjoining accommodation using internal folding doors, providing additional privacy and a quieter working environment when required.
The former double garage has been cleverly converted to considerably increase the usable accommodation.
This now incorporates a large utility area with extensive fitted storage and work surfaces, space currently utilised as a home gym, together with a separate storage area to the front, providing an excellent solution for bikes, garden equipment and general household storage.
Upstairs, the generous landing leads to five bedrooms.
The principal bedroom is particularly impressive, offering an excellent amount of space together with a dedicated walk-in wardrobe and private en-suite shower room.
Bedroom two also benefits from its own en-suite, while the remaining three bedrooms are served by the family bathroom, which includes both a bath and separate shower enclosure.
Further useful storage is provided within the loft, approximately half of which has been professionally boarded and is accessed via a pull-down loft ladder, with lighting installed.
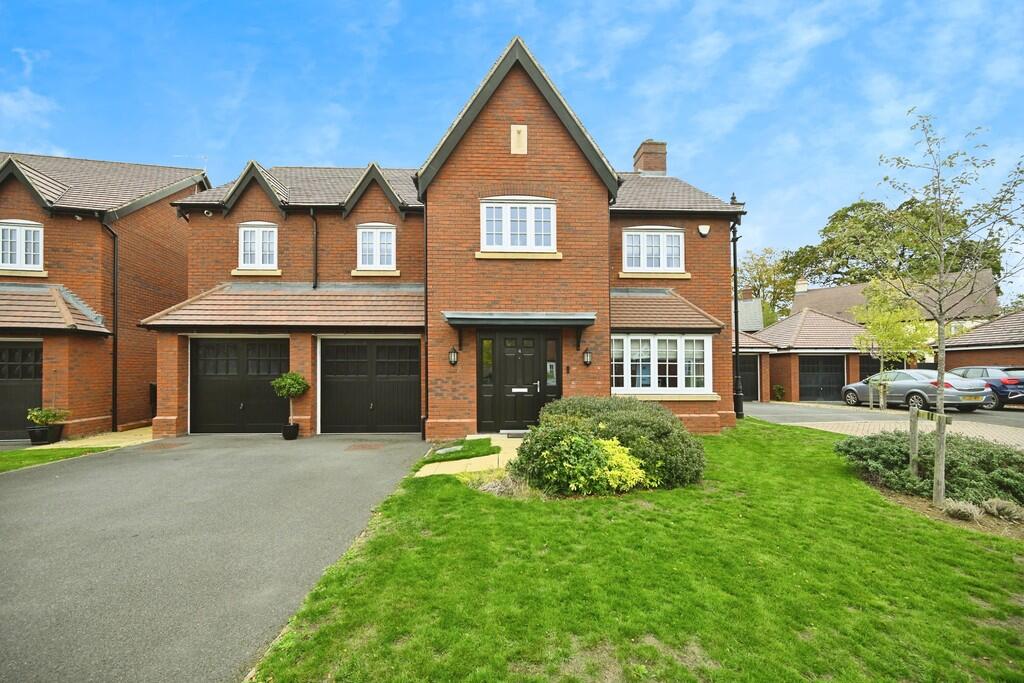
Outside, the property is approached via a driveway providing off-road parking alongside an attractive lawned frontage and established planting.
To the rear is a good-sized landscaped garden designed with family life and entertaining in mind.
A luxury composite decked terrace extends across the rear of the property and provides generous space for outdoor dining and seating, with the remainder principally laid to lawn and enclosed by timber fencing.
Beautifully presented throughout and considerably enhanced from its original design, this is a superb family home offering five bedrooms, multiple reception spaces and an exceptional open-plan kitchen/family area in one of Rugby's most popular village locations.
The property is subject to an estate service charge of approximately £399 per annum, contributing towards the maintenance of communal areas within the development.
Dunchurch offers an excellent range of everyday amenities including shops, restaurants, public houses, medical facilities and well-regarded schooling.
Rugby town centre and railway station are within easy reach, alongside convenient access to the M1, M6 and M45 motorway networks.
Room Dimensions Lounge 5.14m x 4.72m Study 2.56m x 4.34m Kitchen/Family/Dining Room 9.04m x 5.41m Utility/Gym 5.09m x 5.30m Storage 2.60m x 2.46m Bedroom One 4.47m x 5.54m Walk in wardrobe 2.16m x 2.53m Bedroom Two 4.06m x 4.50m Bedroom Three 3.63m x 4.52m Bedroom Four 3.86m x 3.74m Bedroom Five 2.98m x 3.16m
Value & comps
No previous sales on record.
Returns
Set an offer; the calculator follows it.
We're still gathering serviced-accommodation data for this area.
Archie refurb estimate: a Pro feature
0.0% below asking
This is not financial or investment advice. Prop AI Deals is not authorised by the Financial Conduct Authority (FCA) to provide investment advice.
All investment calculators, property analyses, and AI-generated insights are for informational purposes only. Property investment carries risk and may result in financial loss. All calculations should be independently verified and you should consult with FCA-authorised financial advisers before making any investment decisions.
Past performance does not guarantee future results. Tax implications vary by individual circumstances.
Deal
Properties like this can earn 2–3x BTL yields when converted to HMO, with retrofit costs around £10k/room. Sign in to see the full tier, yield projection, and cost breakdown.
Commercial properties like this can earn 30-50% higher yields when converted to residential under Class MA / Q / P / PA, with prior approval costing ~GBP 96/unit. Sign in to see the recommended route, yield uplift, and cost breakdown.
BRRR-suited properties can recycle 80-100% of investor capital on refi, leaving a high-yielding rental with most of the money out. Sign in to see the refurb cost stack, ARV projection, and refinance maths.
Detached + large garden = sub-division play. Pro tier unlocks the tier badge, plot size, uplift estimate, and regional land benchmark.
Short-lease flats trade at deep discount, but extending under the 1993 Act often costs far less than the discount. Pro tier unlocks the tier badge, premium breakdown, long-lease ARV and arbitrage maths.
See projected short-stay revenue vs a vanilla BTL for this property.
See real sub-let margins (HMO room rates & SA nightly rates) vs the landlord rent.
Area
Agent & docs
FAQ
About 8, Earle Gardens, Rugby
Explore nearby