We've tightened what earns a Pursue. A home now needs a published valuation, a strategy that still makes money after real running costs and lender stress tests, and no listing problems that would stop a mortgage. You'll see fewer Pursues, and each one has been checked harder.
See how verdicts work5-bedroom detached house · CV22 6NB
Sold STCListed 212 days
Opportunity summary
See Archie’s verdict, returns by strategy and what to check before viewing.
About
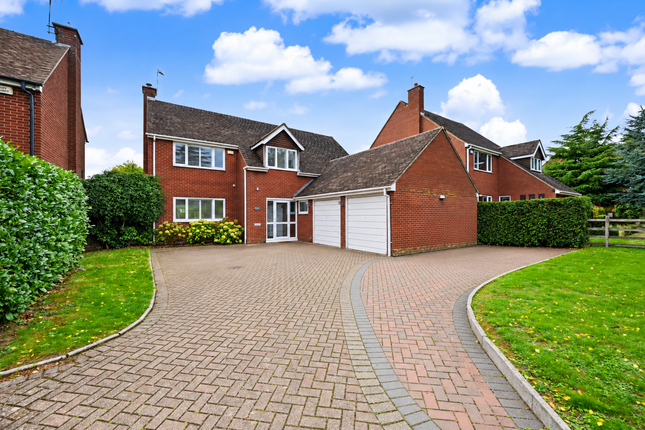
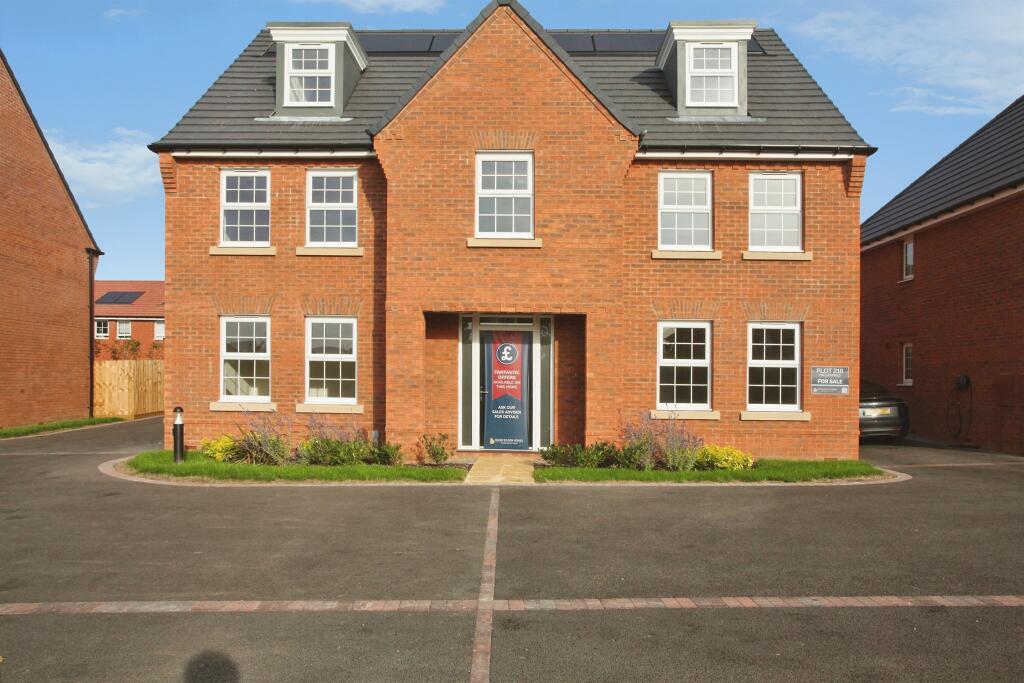
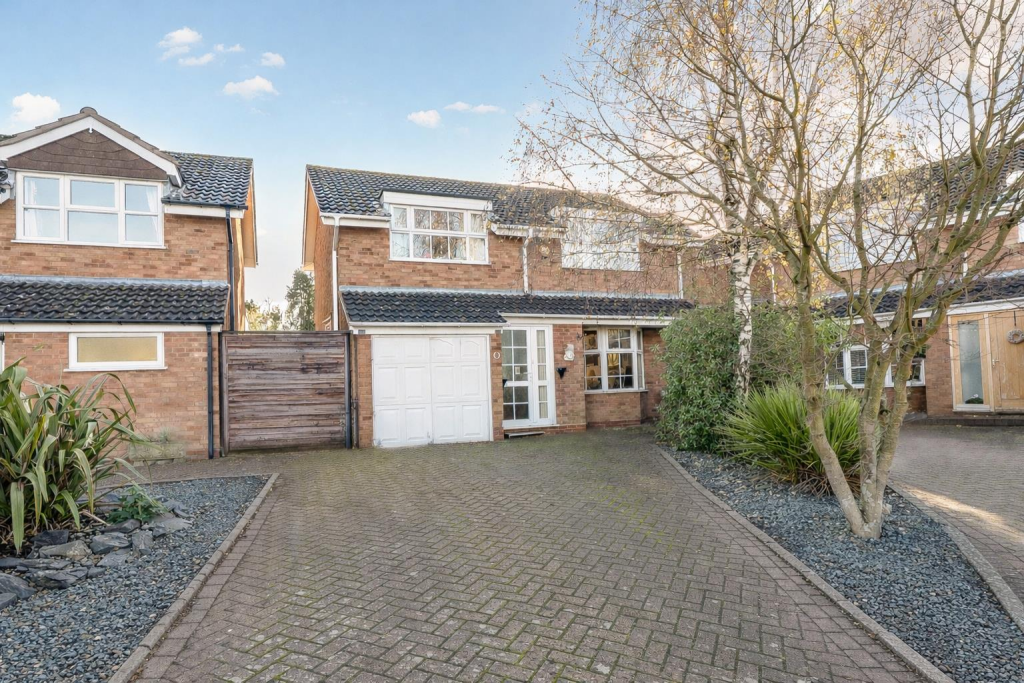
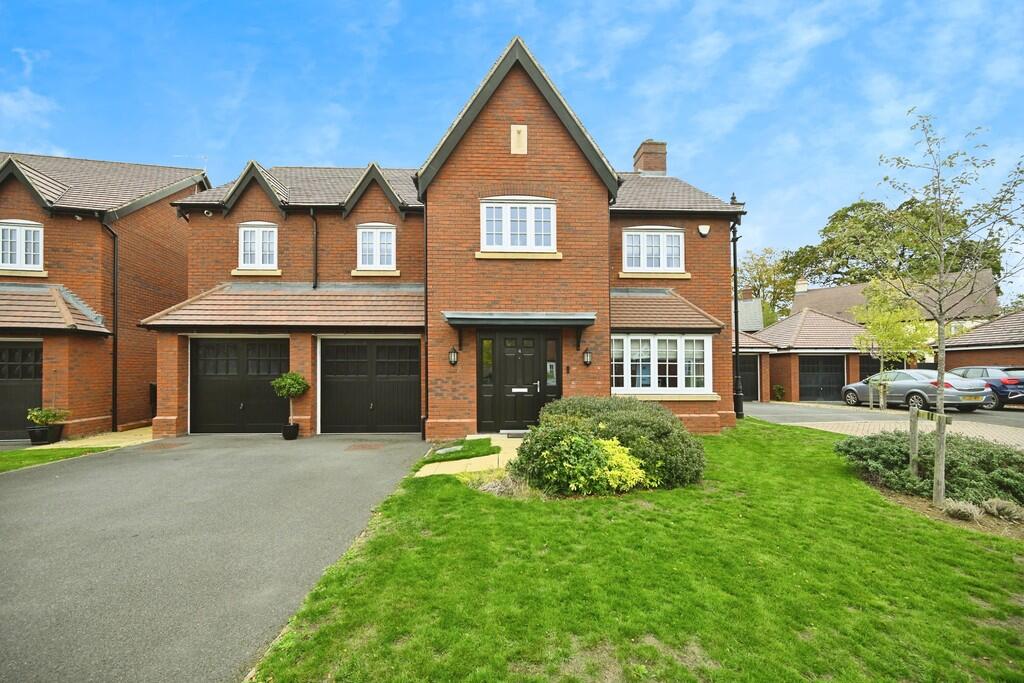
We are delighted to be able to offer this exquisite five bedroom detached family home, part of an exclusive development of just two properties, nestled in a highly sought-after location within Dunchurch, offering a remarkable opportunity for discerning buyers.
With over 2,700 square feet of accommodation over three floors, the property boasts five spacious bedrooms and four well-appointed bathrooms, making it ideal for families or those seeking ample living space.
Constructed and finished to an exceptionally high specification, this home allows for the flexibility to select various elements to suit your personal taste.
You will have the opportunity to customise the kitchen specification to your requirements, ensuring that the property truly reflects your style and needs.
The heart of the home features an impressive open plan kitchen and lifestyle room, perfectly designed for modern living.
This wonderful social space will be the hub of the home, ideal for family gatherings or entertaining guests.
The property further benefits from underfloor heating to the ground floor, landscaped gardens, garage, off-road parking with EV charging point and will be covered by a 10 year build warranty.
With its exceptional finish and attention to detail, this property is set to be completed to an extraordinarily high standard throughout, promising comfort and luxury in every corner.
Location - The property benefits from being within close proximity of Dunchurch village centre and it’s amenities including shops, post office, doctors’ surgery, pubs, restaurants, a petrol station, and good bus routes.
The village has a very active social scene, based around the village hall. Rugby is only three miles away and offers a wider range of retail and leisure facilities.
Junior schooling is available at the well reputed Dunchurch Junior School, and the Montessori nursery school and independent prep school, Bilton Grange, are close by.
Rugby and the surrounding area provides plenty of options for senior schooling, both state funded and private, including the world renowned Rugby School just a few minutes away.
There is a frequent rail service to London Euston from Rugby station which takes just under 50 minutes. Kitchen Specification - Kitchen designed by RFK.
There is an option to customise the specification to your requirements. Any increase in spec/costs to be quoted prior to order and any extra costs agreed with the client.
Bathrooms & En-Suites - Tiling by Porcelanosa, Sanitaryware by Gerberit. All bathrooms incorporate chrome taps and fittings, mirrors and vanity units with low level night lighting.
Floor Finishes - Floors to the open plan kitchen and Lifestyle room, utility, halls, cloakroom and study finished with ceramic tiles.
Windows And Doors - All the windows and doors to the main house are triple glazed, externally finished in black aluminum. Internal window finish to be in lacquered timber.
Heating - Multi zone smart underfloor heating system throughout the ground floor with radiators to upper floors. Heating supplied by A rated Grant Air Source Heat pump.
250L pressurised hot water tank provides instant hot water. Network - Cabling to the garage delivers internet access through the Cat 6 network. LED lights throughout.
Integrated smoke detector system and carbon monoxide alarms in relevant areas. Remote control insulated garage door.
Outside lighting includes downlighters and PIR activated front and rear flood lights. Fully integrated alarm system. 2.7Kw Solar Power Array on roof.
Isolator fitted for the attachment of optional battery pack. Three Phase power supply from grid for 22kw night time fast car charging.
Agents Note - Please note that some of the photographic images in this brochure are for illustration purposes only and are indicative of the style and quality of finish to be expected.
The lawned garden photos have currently been AI generated but the garden will be turfed. Local Authority - Rugby Borough Council - Tel:01788-533533. Council Tax Band - TBC.
New build, rating not yet available. Viewing - Strictly by prior appointment via the selling agent Howkins & Harrison. Contact Tel:01788-564666.
Fixtures And Fittings - Only those items in the nature of fixtures and fittings mentioned in these particulars are included in the sale. Other items are specifically excluded.
None of the appliances have been tested by the agents and they are not certified or warranted in any way.
Services - None of the services have been tested and purchasers should note that it is their specific responsibility to make their own enquiries of the appropriate authorities as to the location, adequacy and availability of mains water, electricity, gas and drainage services.
Floorplan - Howkins & Harrison prepare these plans for reference only. They are not to scale.
Important Information - Every care has been taken with the preparation of these Sales Particulars, but complete accuracy cannot be guaranteed.
In all cases, buyers should verify matters for themselves. Where property alterations have been undertaken buyers should check that relevant permissions have been obtained.
If there is any point, which is of particular importance let us know and we will verify it for you. These particulars do not constitute a contract or part of a contract.
All measurements are approximate. The fixtures, fittings, services and appliances have not been tested and therefore no guarantee can be given that they are in working order.
Photographs are provided for general information and it cannot be inferred that any item shown is included in the sale. Plans are provided for general guidance and are not to scale.
Value & comps
No previous sales on record.
Returns
Set an offer; the calculator follows it.
We're still gathering serviced-accommodation data for this area.
Archie refurb estimate: a Pro feature
0.0% below asking
This is not financial or investment advice. Prop AI Deals is not authorised by the Financial Conduct Authority (FCA) to provide investment advice.
All investment calculators, property analyses, and AI-generated insights are for informational purposes only. Property investment carries risk and may result in financial loss. All calculations should be independently verified and you should consult with FCA-authorised financial advisers before making any investment decisions.
Past performance does not guarantee future results. Tax implications vary by individual circumstances.
Deal
Properties like this can earn 2–3x BTL yields when converted to HMO, with retrofit costs around £10k/room. Sign in to see the full tier, yield projection, and cost breakdown.
Commercial properties like this can earn 30-50% higher yields when converted to residential under Class MA / Q / P / PA, with prior approval costing ~GBP 96/unit. Sign in to see the recommended route, yield uplift, and cost breakdown.
BRRR-suited properties can recycle 80-100% of investor capital on refi, leaving a high-yielding rental with most of the money out. Sign in to see the refurb cost stack, ARV projection, and refinance maths.
Detached + large garden = sub-division play. Pro tier unlocks the tier badge, plot size, uplift estimate, and regional land benchmark.
Short-lease flats trade at deep discount, but extending under the 1993 Act often costs far less than the discount. Pro tier unlocks the tier badge, premium breakdown, long-lease ARV and arbitrage maths.
See projected short-stay revenue vs a vanilla BTL for this property.
See real sub-let margins (HMO room rates & SA nightly rates) vs the landlord rent.
Area
Agent & docs

FAQ
About Sandford Way, Dunchurch, Rugby, CV22
Explore nearby