We've tightened what earns a Pursue. A home now needs a published valuation, a strategy that still makes money after real running costs and lender stress tests, and no listing problems that would stop a mortgage. You'll see fewer Pursues, and each one has been checked harder.
See how verdicts work3-bedroom semi-detached house · TQ11 0DR
For saleReduced £15k (−3.8%) on 26 OctListed 211 days
Opportunity summary
See Archie’s verdict, returns by strategy and what to check before viewing.
About
3 bedrooms - 2 reception rooms - 2 bathrooms - Driveway parking for 2 cars - Good size garden - Garage - Potential to extend (STP) - Gas central heating - uPVC double glazing - Chain free - EPC TBC Location Buckfastleigh is a small market town on the foothills of the beautiful Dartmoor National Park and situated beside the A38, providing a direct link to the cities of Plymouth and Exeter as well as the M5, which makes it a great location for commuters.
The town itself has a Primary school judged by Ofsted in 2024 as Good` with Outstanding` features, a Health Centre, Pharmacy, Co-Operative store as well as a variety of cafes, shops, pubs and restaurants.
The town has a range of attractions including Buckfast Abbey, South Devon Steam Railway, Butterfly and Otter Sanctuary and Pennywell Farm.
Buckfastleigh also offers plenty of leisure activities including kayaking on the River Dart, a premier indoor Climbing Wall and Swimming Pool as well as clubs in Bowls, Cricket, Tennis and Football.
The Norman town of Totnes is approximately 7 miles away providing a wide range of amenities and shops, including a mainline railway station getting to London Paddington in approximately 3 hours.
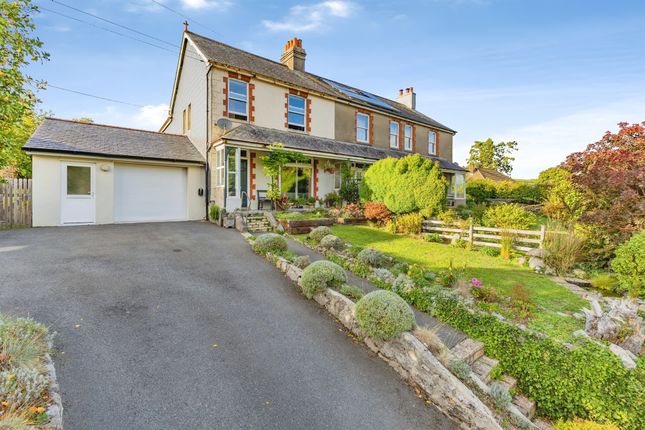
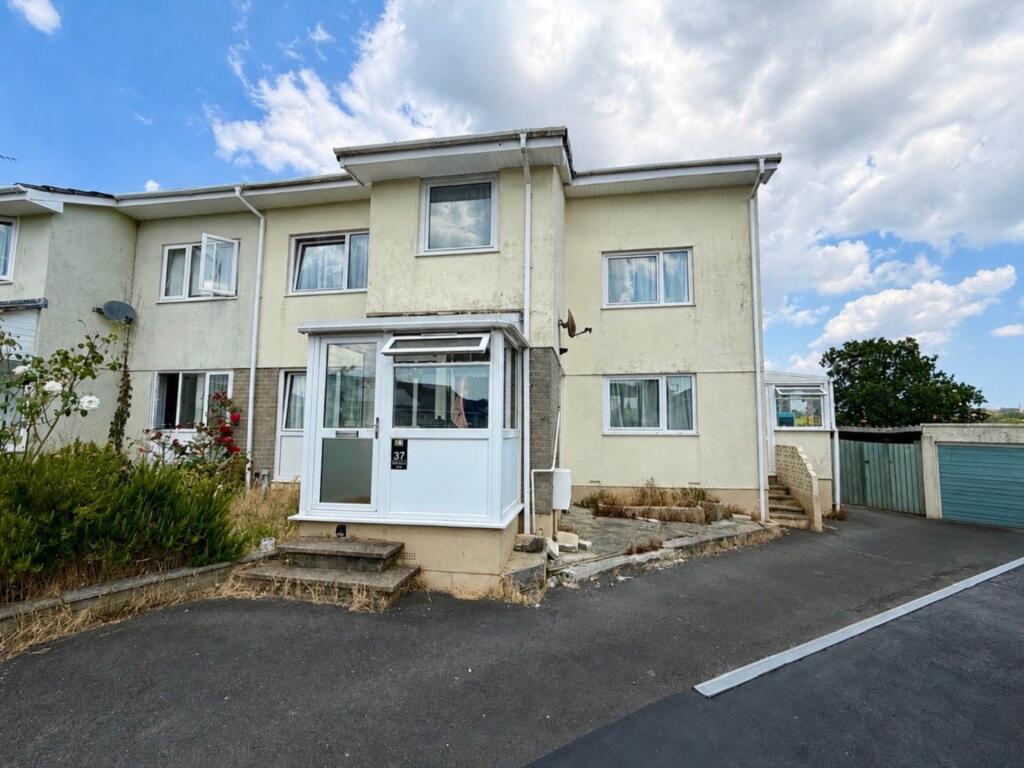
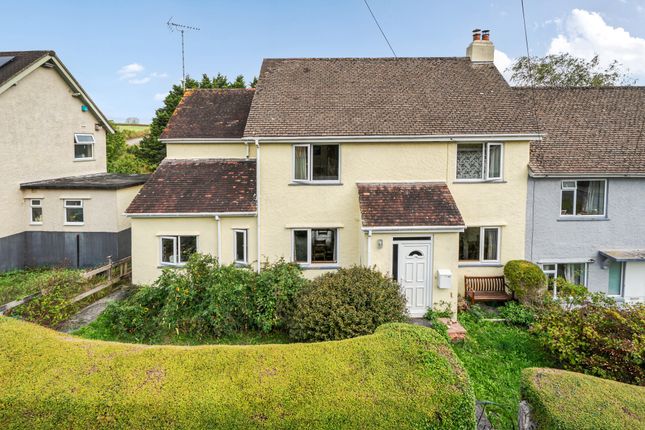
Description This well presented and maintained 1930s 3-bedroom semi-detached family home is located in a quiet and private location on the outskirts of Buckfastleigh.
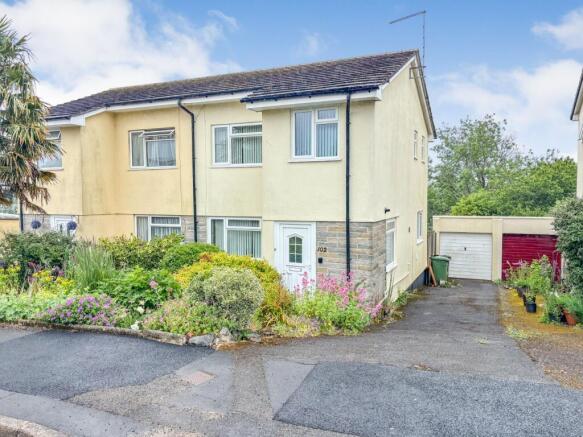
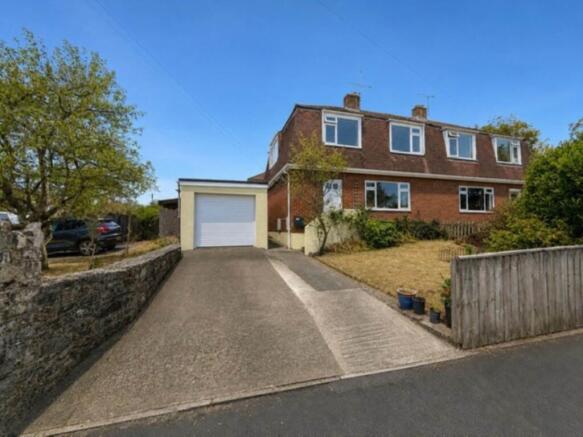
The property is very well proportioned, and benefits from a good-sized garden, driveway parking for 2 cars along with a single garage.
It also has gas central heating and Upvc double glazing throughout. It is within a 20 min walk of the town centre and local amenities and has a huge amount to offer a growing family.
The property is being sold chain free. On entering, there is a very bright generous hallway with an understairs cupboard offering space for coats and shoes.
The bright south facing living room sits at the front of the property with a beautiful bay window overlooking the garden.
There is plenty of space for a range of lounge furniture, as well as some built in shelving and a gas effect fireplace with surround.
The kitchen sits at the rear of the property and has a range of floor and wall mounted units with integrated dual eye level electric oven and hob.
The kitchen is a good size, with plenty of cupboard and worktop space, it also enjoys an outlook over the rear garden.
Adjacent to the kitchen is the second reception space, which is currently used as a dining room.
This room comfortably accommodates a 6-seater dining table and also has an electric effect fireplace with surround and sliding patio doors which lead out into the garden.
On the other side of the kitchen is a modern, accessible shower room complete with a large walk-in shower cubicle and electric shower. On the first floor are three bedrooms and the family bathroom.
Two of the bedrooms are doubles, with the third being a single. The master bedroom sits at the front of the property.
It is very generous in size and can easily accommodate a king size bed along with free standing furniture. It also benefits from a large amount of built in wardrobe space.
The second double is at the rear and would also accommodate a king size bed. It also has a range of built in storage.
The third bedroom comfortably fits a single bed and has built-in storage over the stairs. The generously sized family bathroom has a coloured suite with an electric shower over the bath.
The rear of the property can be accessed via a back door, the patio doors in the second reception room or via the gated side access.
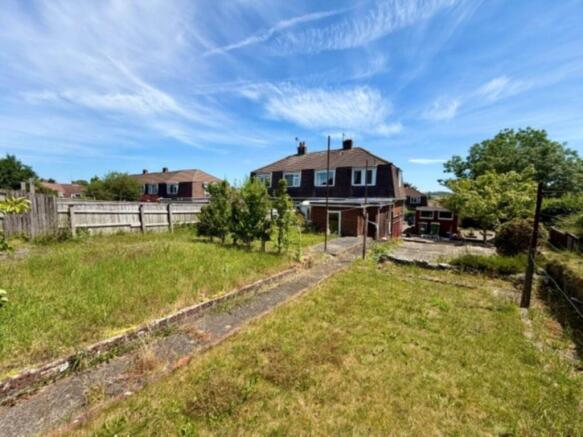
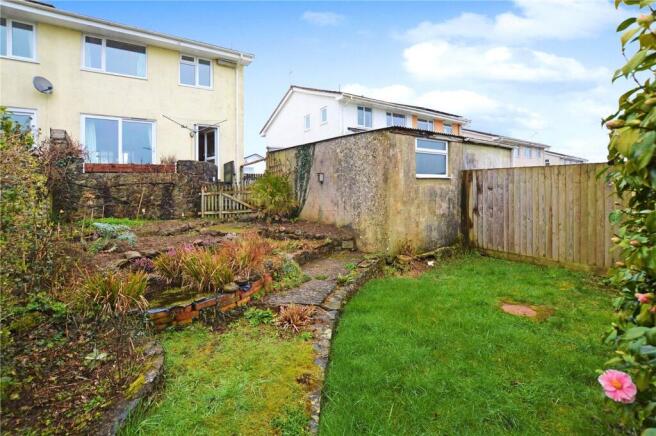
The large patio space is a wonderful space for hosting in the summer months along with a sizeable lawn consisting of a variety of mature plants and shrubs as well as a sunny decked area.
There is a garden shed for additional storage. To the front of the property is a good sized lawned garden with driveway parking for two cars in tandem.
There is also good-sized garage which has electricity and water for a washing machine and additional white goods. You can also access the garage internally via the kitchen.
This property has a huge amount to offer; it is very well presented and has been maintained to a high standard by the current owner. It has gas central heating and uPVC double glazing throughout.
It would benefit from internal modernisation if desired and does have plenty of potential and room to extend both to the rear and the side.
There is also potential to extend into the loft, which is currently boarded and used as additional storage (subject to permissions). A viewing is highly recommended to visualise the true potential.
Tenure Freehold Services Mains gas, mains electricity, mains water and drainage Council Tax Band D Local Authority Teignbridge District Council what3words /// flickers.herds.arts Notice Please note we have not tested any apparatus, fixtures, fittings, or services.
Interested parties must undertake their own investigation into the working order of these items. All measurements are approximate and photographs provided for guidance only.
Value & comps
No previous sales on record.
Returns
Set an offer; the calculator follows it.
We're still gathering serviced-accommodation data for this area.
Archie refurb estimate: a Pro feature
0.0% below asking
This is not financial or investment advice. Prop AI Deals is not authorised by the Financial Conduct Authority (FCA) to provide investment advice.
All investment calculators, property analyses, and AI-generated insights are for informational purposes only. Property investment carries risk and may result in financial loss. All calculations should be independently verified and you should consult with FCA-authorised financial advisers before making any investment decisions.
Past performance does not guarantee future results. Tax implications vary by individual circumstances.
Deal
Properties like this can earn 2–3x BTL yields when converted to HMO, with retrofit costs around £10k/room. Sign in to see the full tier, yield projection, and cost breakdown.
Commercial properties like this can earn 30-50% higher yields when converted to residential under Class MA / Q / P / PA, with prior approval costing ~GBP 96/unit. Sign in to see the recommended route, yield uplift, and cost breakdown.
BRRR-suited properties can recycle 80-100% of investor capital on refi, leaving a high-yielding rental with most of the money out. Sign in to see the refurb cost stack, ARV projection, and refinance maths.
Detached + large garden = sub-division play. Pro tier unlocks the tier badge, plot size, uplift estimate, and regional land benchmark.
Short-lease flats trade at deep discount, but extending under the 1993 Act often costs far less than the discount. Pro tier unlocks the tier badge, premium breakdown, long-lease ARV and arbitrage maths.
See projected short-stay revenue vs a vanilla BTL for this property.
See real sub-let margins (HMO room rates & SA nightly rates) vs the landlord rent.
Area
Agent & docs

FAQ
About Timbers Close, Buckfastleigh
Explore nearby