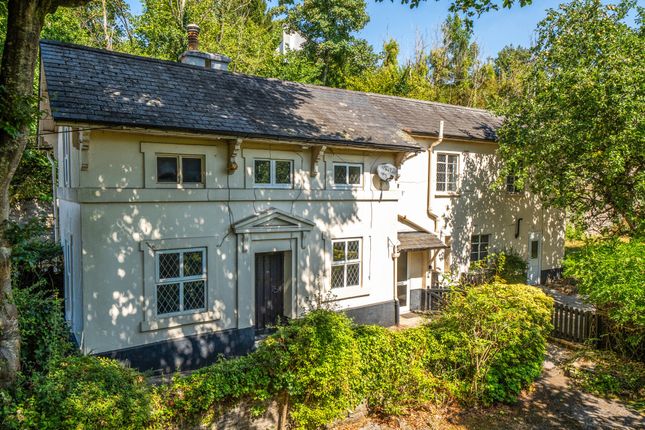
3-bedroom bungalow · TQ11 0DZ
For saleListed 130 days
Opportunity summary
See Archie’s verdict, returns by strategy and what to check before viewing.
About
The property is situated towards the edge of the small Dartmoor town of Buckfatsleigh and close to the A38 Expressway giving quick and easy access to Plymouth, Exeter and the M5 Motorway link.
Local shops and amenities, including, primary school and health centre, are within walking distance, and the town lies on the southern edge of Dartmoor National Park with the wide open spaces of the moor just a couple of miles or so up the road.
The current owner has extensively and beautifully updated the property in recent years and it is very well presented throughout.
The accommodation is surprisingly spacious with generous sized rooms, benefits from plenty of storage and is light and airy.
A large L-shaped living-dining room enjoys bi-folding doors opening to a smart decked seating terrace, the kitchen is well fitted with integrated appliances and there is a useful separate utility room.
The living and bedroom accommodation is well separated and the three bedrooms are spacious doubles, served by contemporary bathroom and shower room suites.
Outside, a driveway provides parking for several vehicles and leads to the double garage with electric entry door.
The garden is well maintained and includes a decked seating terrace, lawn and shrubbery beds. Additional Information All mains services connected.
Mobile coverage ranges from good outdoor and in-home to good outdoor, variable in-home, as per Ofcom website. Ultrafast broadband should be available, as per Ofcom website.
Council Tax Band: Band D at the time of preparing these particulars (Teignbridge District Council) Tenure: Freehold Entrance Hall Composite entrance door with obscure double glazed side panels.
Laminate flooring. Hatch to roof space. Ceiling spotlights. Large built-in cupboard. Airing cupboard housing water cylinder and with shelving.
Living Room Double glazed window with shutters to front aspect. Bi-fold doors with shutters opening to decked terrace and rear garden. Three radiators.
Built-in media wall with shelves, cupboards and built-in lighting. Kitchen Fitted with a modern range of grey fronted units including larder cupboard, with work surfaces.
Built-in eye-level oven and four plate induction hob with filter hood over. One and a quarter bowl white ceramic sink unit. Integrated dishwasher. Wood-effect vinal flooring. Radiator.
Ceiling spotlights. Double glazed window with roller blind to rear aspect overlooking garden.
Utility Floor to ceiling cupboards, one housing gas fired boiler and further floor units with work surfaces, matching the kitchen. Plumbing for washing machine and further appliance space.
Stainless steel sink unit. Double glazed window with roller blind and stable door to outside. Radiator. Wood-effect vinal flooring. Ceiling spotlights. Radiator.
Bedroom 1 Double glazed window with fitted blind to rear aspect overlooking garden. Quality built-in wardrobes with hanging rail, shelving and soft close sliding doors. Radiator.
Door to En-Suite Shower Room/WC White suite of WC, shower enclosure with gazed screen and rain head shower, and pebble-effect twin bowl basins inset to work surface with cupboards and drawers beneath.
Obscure double glazed window with fitted blind. Radiator. Ceiling spotlights. Extractor. Bedroom 2 Double glazed window with fitted blind to rear aspect with outlook over garden. Radiator.
Quality built-in wardrobes with hanging rail, shelving and soft close sliding doors. Bedroom 3 Double glazed window with fitted blind to front aspect. Radiator.
Bathroom/WC White suite of WC, bath, separate shower enclosure with glazed screen and rain head shower, and wash basin with cupboard beneath. Illuminated mirror. Radiator.
Obscure double glazed window with fitted blind. Ceiling spotlight. Extractor.
Outside To the front of the property there is a sloping driveway with parking for several vehicles flanked by reception garden with lawn, shrubs and smart stone chipped borders, leading to the DOUBLE GARAGE with electric entry door and power, light and water connected.
Access can be gained on both sides of the bungalow to the main rear garden. This features a mainly level lawn bordered by trees at the far boundary, and with shrubbery bed.
There is a pond, area of artificial grass and lovely decked seating terrace, accessible via bi-fold doors from the living room Useful undercroft storage and greenhouse.
Directions Travelling on the A38 take the Dart Bridge exit for Buckfastleigh, and at the mini roundabout turn left onto the continuation of Dart Bridge Road (B3380) and the entrance to 24 Dart Bridge Road will be found on the left hand side.
Additional Information All mains services connected. Mobile coverage ranges from good outdoor and in-home to good outdoor, variable in-home, as per Ofcom website.
Ultrafast broadband should be available, as per Ofcom website.
Value & comps
No previous sales on record.
Returns
Set an offer; the calculator follows it.
We're still gathering serviced-accommodation data for this area.
Archie refurb estimate: a Pro feature
0.0% below asking
This is not financial or investment advice. Prop AI Deals is not authorised by the Financial Conduct Authority (FCA) to provide investment advice.
All investment calculators, property analyses, and AI-generated insights are for informational purposes only. Property investment carries risk and may result in financial loss. All calculations should be independently verified and you should consult with FCA-authorised financial advisors before making any investment decisions.
Past performance does not guarantee future results. Tax implications vary by individual circumstances.
Deal
Properties like this can earn 2–3x BTL yields when converted to HMO, with retrofit costs around £10k/room. Sign in to see the full tier, yield projection, and cost breakdown.
Commercial properties like this can earn 30-50% higher yields when converted to residential under Class MA / Q / P / PA, with prior approval costing ~GBP 96/unit. Sign in to see the recommended route, yield uplift, and cost breakdown.
BRRR-suited properties can recycle 80-100% of investor capital on refi, leaving a high-yielding rental with most of the money out. Sign in to see the refurb cost stack, ARV projection, and refinance maths.
Detached + large garden = sub-division play. Pro tier unlocks the tier badge, plot size, uplift estimate, and regional land benchmark.
Short-lease flats trade at deep discount, but extending under the 1993 Act often costs far less than the discount. Pro tier unlocks the tier badge, premium breakdown, long-lease ARV and arbitrage maths.
See projected short-stay revenue vs a vanilla BTL for this property.
See real sub-let margins (HMO room rates & SA nightly rates) vs the landlord rent.
Area
Agent & docs
FAQ
About Dart Bridge Road, Buckfastleigh
Explore nearby