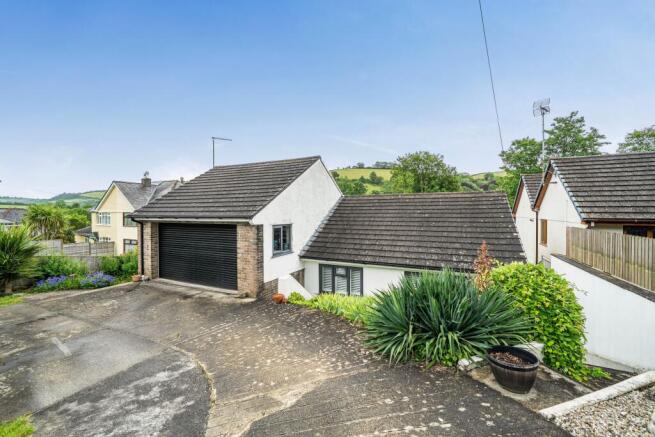
3-bedroom bungalow · TQ11 0AR
Listing removedListed 267 days
Opportunity summary
See Archie’s verdict, returns by strategy and what to check before viewing.
About
Wallaford Road contains several individual detached properties and is situated on the outskirts of the small South Dartmoor town of Buckfastleigh.
Local amenities including primary school, health centre, cafes/eateries and shops are within walking distance and the larger town of Ashburton (about 3 miles) and Totnes (about 7 miles) each offer a wider range of everyday facilities along with senior schools and a main line railway station at Totnes.
The picturesque landscape of Dartmoor is just a couple of miles along the road whilst the A38 at Dart Bridge and Lower Dean bring the two Devon cities of Plymouth and Exeter within commuting distance.
30 Wallaford Road is a spacious detached bungalow, the original building of Woolaway construction with a traditional block built extension.
The accommodation is spacious and well presented with large porch, kitchen, spacious living/dining room with wood-burner, three bedrooms, bathroom and en-suite shower room.
There is the benefit of gas central heating, mainly double glazed windows and PV panels to the rear facing roof.
Outside, the property enjoys a generous size plot with parking for numerous vehicles, and outbuildings including garage, workshop and summerhouse building.
Gated access on both sides of the bungalow leads to the thoughtfully landscaped rear garden which features lawn, various seating areas, timber pergola and an abundance of interesting plants, shrubs and trees.
DIRECTIONS From the A38 Expressway, take the Buckfastleigh exit at Dartbridge and follow signs for the town centre/car park.
After passing the car park on your right, take a left hand turning at the junction into Bossell Road.
Proceed to the end of Bossell Road (ignoring the town centre signs) and turn left into Wallaford Road. The property will be found on the left hand side.
Council Tax Band: Band D at the time of preparing these particulars Tenure: Freehold Entrance Porch 18' x 5'5'' overall (to front of cupboards). Double glazed entrance door.
Windows on three sides. Cupboards with work surfaces. Tiled floor.
Part glazed inner door to Kitchen 17'9'' x 8'6'' Fitted with a range of white fronted floor and wall units with speckled black work surfaces. Composite one and a quarter bowl sink unit.
Built-in four plate induction hob with filter hood over. Built-in eye-level double oven and grill. Integrated dishwasher. Plumbing for washing machine. Cupboard housing gas fired boiler.
Large pantry cupboard. Additional cupboard with shelving. Hatch to roof space. Tiled floor. Double glazed window to front aspect. Living/Dining Room 32'3'' x 11'3'' narrowing to 9'2'' overall.
Wood finish block flooring. Living area with wood-burner on tiled hearth. Radiator. Double glazed window to rear aspect overlooking gardens. Wooden part room divider.
Dining area with double glazed window and double glazed French doors to the rear garden. Radiator. Inner Hall Open to dining area. Wood finish block flooring.
Bedroom 1 14'4'' x 10' to front of fitted wardrobes with mirrored doors and hanging rail. Radiator. Double glazed window to rear aspect overlooking gardens.
High level double glazed side window. Bedroom 2 9'4'' x 8'9'' to front of fitted wardrobes with mirrored doors and dressing table. Double glazed window to front aspect. Radiator.
Door to En-Suite Shower Room White suite of WC and wash basin with cupboard beneath. Blue tiled shower with folding entry doors and wall mounted shower. Fully tiled walls. Ladder radiator.
Obscure double glazed window. Extractor. Bedroom 3 10'2'' x 9' Double glazed window to front aspect. High level double glazed side window. Radiator.
Bathroom White suite of WC, bath and wall hung wash basin with cupboard beneath. Panelled walls. Obscure double glazed window. Extractor. Ladder radiator.
Outside The property is approached via a gated driveway with parking for several vehicles with additional stone chipped parking area to one side. GARAGE 16'3'' x 8' overall.
Power and light connected. WORKSHOP 15' x 7'6'' overall. Power and light connected. Work bench and shelving. A gate opens to a screened storage area with open wood storage.
The front reception garden with shrubbery beds and various trees screens the property nicely and gated access can be gained on either side to the main rear garden.
This includes a variety of seating areas including a stone chipped and paved patio at the far end with pond and two outdoor sockets, and decked terrace with substantial timber pergola and outdoor sockets.
There is a level lawn flanked by deep beds containing numerous shrubs and plants and a large pond with water feature. SUMMERHOUSE 14'3'' x 11' maximum overall. Partitioned into three sections.
Power, light and windows. Additional Information All mains services connected.
We understand the original bungalow is of Woolaway construction with a block built extension and there is spray foam insulation to the roof space.
We believe the property may not be mortgageable and suggest any viewers requiring a mortgage contact us for more information and make their own investigations.
Value & comps
No previous sales on record.
Returns
Set an offer; the calculator follows it.
We're still gathering serviced-accommodation data for this area.
Archie refurb estimate: a Pro feature
0.0% below asking
This is not financial or investment advice. Prop AI Deals is not authorised by the Financial Conduct Authority (FCA) to provide investment advice.
All investment calculators, property analyses, and AI-generated insights are for informational purposes only. Property investment carries risk and may result in financial loss. All calculations should be independently verified and you should consult with FCA-authorised financial advisors before making any investment decisions.
Past performance does not guarantee future results. Tax implications vary by individual circumstances.
Deal
Properties like this can earn 2–3x BTL yields when converted to HMO, with retrofit costs around £10k/room. Sign in to see the full tier, yield projection, and cost breakdown.
Commercial properties like this can earn 30-50% higher yields when converted to residential under Class MA / Q / P / PA, with prior approval costing ~GBP 96/unit. Sign in to see the recommended route, yield uplift, and cost breakdown.
BRRR-suited properties can recycle 80-100% of investor capital on refi, leaving a high-yielding rental with most of the money out. Sign in to see the refurb cost stack, ARV projection, and refinance maths.
Detached + large garden = sub-division play. Pro tier unlocks the tier badge, plot size, uplift estimate, and regional land benchmark.
Short-lease flats trade at deep discount, but extending under the 1993 Act often costs far less than the discount. Pro tier unlocks the tier badge, premium breakdown, long-lease ARV and arbitrage maths.
See projected short-stay revenue vs a vanilla BTL for this property.
See real sub-let margins (HMO room rates & SA nightly rates) vs the landlord rent.
Area
Agent & docs
FAQ
About 30, Wallaford Road
Explore nearby